Skip main navigation
Sold for $350,000
  • $350,000

    9002 Birch Pointe Dr, Newport, MI 48166

    3beds
    1,643sqft
    Single Family Residence
    Built in 2017
    10,018 Square Feet Lot
    $380,200 Zestimate®
    $213/sqft
    $1,895 Estimated rent

    Home value

    $380,200

    $361,000 - $399,000

    $1,895/mo

    Zestimate® history
    Loading
    Loading...

    Owner options

    List your home for rent

    $1,895/mo

    Rent Zestimate®

    Find your next renter with Zillow Rental Manager. Plus, with online applications, you can quickly screen prospective tenants – for free.

    Learn more

    $1,895/mo

    Rent Zestimate®

    Refinance and save

    $2,688/mo

    Est. payment

    Refinancing to a lower rate could help reduce your monthly payments and save thousands over the life of the loan.

    See today's rates

    $2,688/mo

    Est. payment

    Explore your selling options

    Work with a Zillow partner agent

    Leverage their expertise and Zillow's premium Showcase listings to get your home seen by more buyers.

    Get started

    List with your own agent

    Get your home in front of millions of buyers by listing it on Zillow.

    Learn how to do it

    Sell it yourself

    Take full control of how buyers see your home on Zillow by listing For Sale by Owner (FSBO).

    List your home

    What's special

    Custom wood pool deckGorgeous master bathOutdoor living spacesCeiling fansMaster bedroomBeautiful patioVaulted foyer entrance
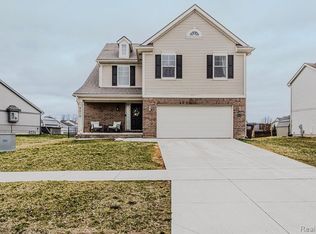
    OPEN HOUSE this SATURDAY 8/12/2023 from 1 to 4!!! Expect to be impressed by this Move-in ready 3 bedroom, 2.5 bath Colonial with an attached 2.5 Car garage in highly sought Newport Estates! Fully Upgraded with well over $50,000 of EXTRAS in the last 3 years that will not disappoint. Nothing left to do but unpack and enjoy! The open-concept layout seamlessly connects the indoor and outdoor living spaces, allowing for effortless entertaining and creating a sense of togetherness for family and guests alike. Let the Solid Harwood Floors guide you through the amazing Open Flow from the Vaulted Foyer Entrance, Living Room, Dining Room, to your dream kitchen featuring Floor to Ceiling Luxury Cabinets with Spacious Granite Countertops and Premium Appliances! Take the party outside through the Sliding Glass Door from your Dining Room into your Backyard Living Space! Over 1000sf of colored pebble stone concrete to enjoy. The beautiful patio leads you to a custom wood pool deck to lay on and lavish in the sun or take a dip in the pool! It’s the perfect setting for outdoor gatherings, playtime, or simply enjoying the serene atmosphere. All three spacious bedrooms await you upstairs. Master Bedroom with walk-in closet and gorgeous Master Bath with double granite vanity, new ceramic floors, custom walk-in shower and blue tooth shower speaker! Second Floor Laundry means no more toting baskets of clothes through the house. Master The full, bright, open basement is a perfect canvas to create whatever your heart desires! Easy commute to major highways means more time to enjoy the amazing property and this beautiful area. This home is ready for your family and the next chapter of creating memories! UPGRADES: Freshly Painted throughout, Kitchen, Bathrooms, Hardwood Flooring, Carpet, Lighting, Ceiling Fans, Concrete, Landscaping, INCLUDED IN THE SALE: Appliances, Washer, Dryer, Shed EXCLUDED IN THE SALE: Garage Refrigerator, Pool Vacuum, Taxes to be determined. Seller is exempt. BATVAI

    Zillow last checked:

    Listing updated:

    Listed by:

    Cristene Hall 888-501-7085,

    EXP Realty Main

    Bought with:

    Craig Hickey, 6501396379

    Compass Realty

    Source: Realcomp II,MLS#: 20230064015MLS Logo

    Facts & features

    Interior

    Bedrooms & bathrooms
    • Bedrooms: 3
    • Bathrooms: 3
    • Full bathrooms: 2
    • 1/2 bathrooms: 1
    Primary bedroom
    • Level: Second
    • Dimensions: 13 x 15
    Bedroom
    • Level: Second
    • Dimensions: 11 x 11
    Bedroom
    • Level: Second
    • Dimensions: 10 x 11
    Other
    • Level: Second
    Other
    • Level: Second
    Other
    • Level: Entry
    • Dimensions: 7 x 8
    Kitchen
    • Level: Entry
    • Dimensions: 15 x 18
    Laundry
    • Level: Second
    • Dimensions: 9 x 6
    Living room
    • Level: Entry
    • Dimensions: 13 x 15
    Heating
    • Forced Air, Natural Gas
    Appliances
    • Laundry: Laundry Room
    Features
    • Basement: Full,Unfinished
    • Has fireplace: No
    Interior area
    • Total interior livable area: 1,643 sqft
    • Finished area above ground: 1,643

    Property

    Parking
    • Total spaces: 2.5
    • Parking features: Twoand Half Car Garage, Attached
    • Garage spaces: 2.5
    Features
    • Levels: Two
    • Stories: 2
    • Entry location: GroundLevel
    • Patio & porch: Patio
    • Pool features: Above Ground
    • Fencing: Invisible
    Lot
    • Size: 10,018 Square Feet
    • Dimensions: 77 x 135
    Details
    • Parcel number: 580306318800
    • Special conditions: Short Sale No,Standard

    Construction

    Type & style
    • Home type: SingleFamily
    • Architectural style: Colonial
    • Property subtype: Single Family Residence
    Materials
    • Brick, Vinyl Siding
    • Foundation: Basement, Poured
    Condition
    • New construction: No
    • Year built: 2017
    • Major remodel year: 2018

    Utilities & green energy

    • Sewer: Public Sewer
    • Water: Public

    Community & HOA

    HOA
    • Has HOA: Yes
    • HOA fee: $420 annually
    • HOA phone: 734-285-4442
    Location
    • Region: Newport

    Financial & listing details

    • Price per square foot: $213/sqft
    • Tax assessed value: $368,800
    • Annual tax amount: $4,015
    • Date on market: 8/12/2023
    • Cumulative days on market: 31 days
    • Listing agreement: Exclusive Agency
    • Listing terms: Cash,Conventional,FHA,Va Loan,Warranty Deed
    • Exclusions: Exclusion(s) Do Not Exist

    Price history

    DateEventPrice
    9/7/2023Pending sale$345,000-1.4%$210/sqft
    Source: Realcomp II #20230064015 Report a problem
    9/6/2023Sold$350,000+1.4%$213/sqft
    Source: Realcomp II #20230064015 Report a problem
    8/15/2023Contingent$345,000$210/sqft
    Source: Realcomp II #20230064015 Report a problem
    8/12/2023Listed for sale$345,000+56.9%$210/sqft
    Source: Realcomp II #20230064015 Report a problem
    5/31/2018Sold$219,840$134/sqft
    Source: MiRealSource #21226165 Report a problem

    Public tax history

    YearProperty taxesTax assessment
    2025$4,015 +54600.9%$184,400 +18.7%
    2024$7 $155,400 +10.8%
    2023-- $140,200
    2022-- --
    2021-- $118,100 -2.8%
    2020-- $121,500 +3.5%
    2019-- $117,400 +334.8%
    2018$435 $27,000
    2017-- $27,000
    Find assessor info on the county website

    Neighborhood: 48166

    Nearby schools

    GreatSchools rating
    Get a cash offer in 3 minutes
    Find out how much your home could sell for in as little as 3 minutes with a no-obligation cash offer.
    Estimated market value
    $380,200
    Get a cash offer in 3 minutes
    Find out how much your home could sell for in as little as 3 minutes with a no-obligation cash offer.
    Estimated market value
    $380,200