Beautifully updated, meticulously maintained, and move in ready! This stunning 3 bedroom, 2.5 bath colonial in the Airport School District offers modern finishes throughout, a thoughtfully designed layout, and an incredible backyard made for entertaining! From the moment you arrive, you'll appreciate the beautiful curb appeal, manicured landscaping, and inviting covered front porch. Step inside to a welcoming two story foyer featuring updated flooring, fresh neutral paint, modern lighting, and striking dark accents that carry throughout the home. The gorgeous updated kitchen features sleek black cabinetry, beautiful countertops, stainless steel appliances, a center island, and stylish lighting. The kitchen opens directly to the dining area and spacious living room, creating an inviting space perfect for everyday living and entertaining. All kitchen appliances are included! Upstairs, the spacious primary suite features a beautifully updated private bathroom with double vanities and a walk in closet. Two additional bedrooms, a second updated full bathroom, and the convenience of second floor laundry complete the upper level. The finished basement offers additional living space, perfect for a recreation room, home theater, workout area, or whatever suits your needs! Step outside to your own backyard retreat! Beautifully maintained with plenty of usable lawn space, this backyard is designed for outdoor entertaining and relaxation. Enjoy summer days in the heated Kayak pool with surrounding deck, unwind in the hot tub, or entertain guests on the spacious brick paver patio beneath the covered gazebo. A custom playhouse and additional green space complete this impressive outdoor setting. Best of all, the pool, hot tub, gazebos, and playhouse are all included in the sale! Location is another major bonus! Conveniently situated near I-75 and I-275, this home offers easy access for commuters traveling toward Metro Detroit, Downriver, and Toledo, while enjoying the benefits of Monroe County living and its generally lower property taxes compared to many surrounding areas. With extensive interior updates, an attached two car garage, beautiful landscaping, and exceptional outdoor amenities, this home truly offers the complete package. All the major cosmetic updates have already been done, so you can simply move in and enjoy! BATVI
For sale
$414,900
9087 Apple Cider Ln, Newport, MI 48166
3beds
2,331sqft
Single Family Residence
Built in 2007
0.34 Acres Lot
$410,200 Zestimate®
$178/sqft
$50/mo HOA
What's special
Exceptional outdoor amenitiesHot tubModern lightingStylish lightingCenter islandBeautiful landscapingCustom playhouse
- 15 days
- 1,052
- 116
Zillow last checked:
Listing updated:
Listed by:
Janae Jones 734-735-5702,
Coldwell Banker Haynes R.E. in Monroe 734-242-8484
Source: MiRealSource,MLS#: 50226075 Originating MLS: Southeastern Border Association of REALTORS
Facts & features
Interior
Bedrooms & bathrooms
- Bedrooms: 3
- Bathrooms: 3
- Full bathrooms: 2
- 1/2 bathrooms: 1
Bedroom 1
- Level: Second
- Area: 180
- Dimensions: 12 x 15
Bedroom 2
- Level: Second
- Area: 169
- Dimensions: 13 x 13
Bedroom 3
- Level: Second
- Area: 130
- Dimensions: 13 x 10
Bathroom 1
- Level: Second
Bathroom 2
- Level: Second
Dining room
- Level: Entry
- Area: 150
- Dimensions: 10 x 15
Kitchen
- Level: Entry
- Area: 130
- Dimensions: 10 x 13
Living room
- Level: Entry
- Area: 208
- Dimensions: 16 x 13
Heating
- Forced Air, Natural Gas
Cooling
- Central Air
Appliances
- Included: Dishwasher, Disposal, Microwave, Range/Oven, Refrigerator, Gas Water Heater
- Laundry: Second Floor Laundry
Features
- Basement: Finished,Concrete
- Has fireplace: No
Interior area
- Total structure area: 2,537
- Total interior livable area: 2,331 sqft
- Finished area above ground: 1,829
- Finished area below ground: 502
Video & virtual tour
Property
Parking
- Total spaces: 2
- Parking features: Attached
- Attached garage spaces: 2
Features
- Levels: Two
- Stories: 2
- Patio & porch: Patio
- Has private pool: Yes
- Pool features: Above Ground
- Has spa: Yes
- Spa features: Spa/Hot Tub
- Fencing: Fenced
- Frontage type: Road
- Frontage length: 63
Lot
- Size: 0.34 Acres
- Dimensions: 63 x 159
- Features: Sidewalks, Subdivision
Details
- Parcel number: 0306306500
- Special conditions: Private
Construction
Type & style
- Home type: SingleFamily
- Architectural style: Colonial
- Property subtype: Single Family Residence
Materials
- Brick, Vinyl Siding
- Foundation: Basement, Concrete Perimeter
Condition
- Year built: 2007
Utilities & green energy
- Sewer: Public Sanitary
- Water: Public
Community & HOA
Community
- Subdivision: Newport Estates
HOA
- Has HOA: Yes
- Amenities included: Park
- HOA fee: $600 annually
- HOA name: Newport Estates
- HOA phone: 734-755-0348
Location
- Region: Newport
Financial & listing details
- Price per square foot: $178/sqft
- Tax assessed value: $307,000
- Annual tax amount: $2,832
- Date on market: 10/27/2026
- Cumulative days on market: 16 days
- Listing agreement: Exclusive Right To Sell
- Listing terms: Cash,Conventional,FHA,VA Loan
Estimated market value
$410,200
$390,000 - $431,000
$2,160/mo
Price history
| Date | Event | Price |
|---|---|---|
| 10/27/2026 | Listed for sale | $414,900+205.1%$178/sqft |
Source:  MiRealSource #50226075 Report a problem | ||
| 10/4/2010 | Sold | $136,000-35.4%$58/sqft |
Source: Public Record Report a problem | ||
| 10/15/2009 | Sold | $210,415$90/sqft |
Source: Public Record Report a problem | ||
Public tax history
| Year | Property taxes | Tax assessment |
|---|---|---|
| 2025 | $2,662 +4.9% | $153,500 +4.3% |
| 2024 | $2,537 +4.8% | $147,200 +4.1% |
| 2023 | $2,422 +3.8% | $141,400 +22.6% |
| 2022 | $2,334 +2.5% | $115,300 +2.2% |
| 2021 | $2,278 +74.3% | $112,800 +7% |
| 2020 | $1,307 -40.4% | $105,400 +6.8% |
| 2019 | $2,192 +5.9% | $98,700 +4.1% |
| 2018 | $2,069 -1.3% | $94,800 |
| 2017 | $2,096 +3.8% | $94,800 +5% |
| 2016 | $2,020 +3.4% | $90,300 +8.5% |
| 2015 | $1,954 | $83,257 |
| 2014 | $1,954 | $83,257 +4.5% |
| 2013 | -- | $79,695 -4.8% |
| 2012 | -- | $83,733 -8.8% |
| 2011 | -- | $91,854 -10.5% |
| 2010 | -- | $102,610 +0% |
| 2009 | -- | $102,600 -0.8% |
| 2008 | -- | $103,399 +176.8% |
| 2007 | -- | $37,350 +66% |
| 2006 | -- | $22,500 |
Find assessor info on the county website
Monthly payment
Est. payment
Payment breakdown
Explore the cost of this home by adjusting the details. Changes won't be saved.Climate risks
Neighborhood: 48166
Nearby schools
Schools provided by the listing agent
- District: Airport Community School District
Source: MiRealSource. This data may not be complete. We recommend contacting the local school district to confirm school assignments for this home.
Similar homes
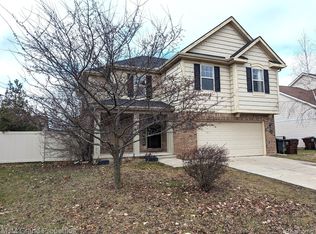
- $--3 bd3 ba1.8k sqft4246 Pheasant Run Ln, Newport, MI 48166Auction
 Auction.com 2
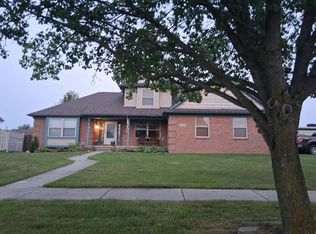
- $370,0004 bd3 ba2.1k sqft4102 Stone Post Rd, Newport, MI 48166For Sale
 MLS ID #26057159, Jennifer Gross, Key Realty One LLC. MichRIC
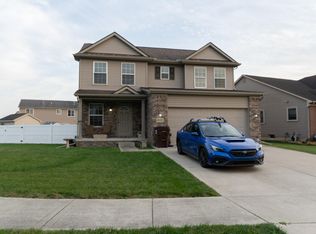
- $350,0003 bd3 ba1.4k sqft9106 Rockhill Ln, Newport, MI 48166For Sale

 MLS ID #20261085142, Scott Hurlbert, KW Realty Livingston. Realcomp II
- $450,0003 bd4 ba3.4k sqft7736 Swan Creek Rd, Newport, MI 48166For Sale
 MLS ID #20261082654, James Beavers, Berkshire Hathaway HomeServices Realty. Realcomp II
- $287,0004 bd3 ba1.4k sqft8973 Brandon Rd, Newport, MI 48166For Sale
 MLS ID #50226442, Louis Bitto, USA #1 Realty LLC. MiRealSource
- $319,9004 bd3 ba1.7k sqft4138 Allegheny Dr, Newport, MI 48166For SaleMLS ID #50222968, Tom Wagner, Howard Hanna - Monroe. MiRealSource
- $290,0003 bd3 ba1.7k sqft8843 Railwood Dr, Newport, MI 48166For SaleMLS ID #50224390, Margo Barron, Barron Realty, LLC. MiRealSource
- $290,0003 bd2 ba1.5k sqft9092 Newport Creek Rd, Newport, MI 48166For SaleMLS ID #20261085760, Jamie Childs, Prime + Property. Realcomp II
- $599,9003 bd4 ba2.4k sqft8401 Heartwood Dr, Newport, MI 48166For SaleMLS ID #20261075718, Alexis Wiffen, National Realty Centers, Inc. Realcomp II
- $439,0004 bd3 ba1.8k sqft27730 Starling Ln, Flat Rock, MI 48134For SaleMLS ID #50226932, Jean Knapp, Howard Hanna - Monroe. MiRealSource
- $294,9003 bd2 ba1.3k sqft4067 Stone Post Rd, Newport, MI 48166For SaleMLS ID #50220304, Tom Wagner, Howard Hanna - Monroe. MiRealSource
- $404,9003 bd4 ba2.6k sqft30128 Apple Grove Way, Flat Rock, MI 48134For SaleMLS ID #20261083179, Melanie Gaston, EXP Realty - Mark White & Associates. Realcomp II
- $500,0003 bd3 ba2.2k sqft8513 Cobblestone Dr, Newport, MI 48166New ConstructionMLS ID #26033799, Katja Classic, RE/MAX Classic. MichRIC
- $499,9004 bd3 ba2.8k sqft12951 Carleton West Rd, Carleton, MI 48117For SaleMLS ID #50226979, Lori Ratz, Wiens And Roth Real Estate - Lambertville. MiRealSource
- $424,9003 bd1 ba1.7k sqft7505 S Huron River Dr, South Rockwood, MI 48179For SaleMLS ID #50223698, Brandy S Bofia-Bonawitt, Key Realty One LLC - Summerfield. MiRealSource
- $399,5004 bd3 ba2.5k sqft27886 Bluebird Dr, Flat Rock, MI 48134For SaleMLS ID #20261079774, Albert Mughannem, Preferred, Realtors® Ltd. Realcomp II
- $525,0003 bd3 ba2.2k sqft8561 Cobblestone Dr, Newport, MI 48166New ConstructionMLS ID #26034399, Katja Classic, RE/MAX Classic. MichRIC
- $499,9003 bd3 ba2.5k sqft8082 Hunters Ridge Dr, Newport, MI 48166New ConstructionMLS ID #50109357, Spurgeon Johnson, Coldwell Banker Haynes R.E. in Monroe. MiRealSource
