Skip main navigation
Sold for $1,100,000
Street View
  • $1,100,000

    9003 E 50th Drive, Denver, CO 80238

    4beds
    3,600sqft
    Single Family Residence
    Built in 2014
    5,455 Square Feet Lot
    $1,090,600 Zestimate®
    $306/sqft
    $4,800 Estimated rent

    Home value

    $1,090,600

    $1.04M - $1.15M

    $4,800/mo

    Zestimate® history
    Loading
    Loading...

    Owner options

    List your home for rent

    $4,800/mo

    Rent Zestimate®

    Find your next renter with Zillow Rental Manager. Plus, with online applications, you can quickly screen prospective tenants – for free.

    Learn more

    $4,800/mo

    Rent Zestimate®

    Refinance and save

    $6,737/mo

    Est. payment

    Refinancing to a lower rate could help reduce your monthly payments and save thousands over the life of the loan.

    See today's rates

    $6,737/mo

    Est. payment

    Explore your selling options

    Work with a Zillow partner agent

    Leverage their expertise and Zillow's premium Showcase listings to get your home seen by more buyers.

    Get started

    List with your own agent

    Get your home in front of millions of buyers by listing it on Zillow.

    Learn how to do it

    Sell it yourself

    Take full control of how buyers see your home on Zillow by listing For Sale by Owner (FSBO).

    List your home

    What's special

    Floor-to-ceiling fireplaceFarmers marketsOpen concept kitchenEnsuite bathroom pampersDistinctive wall-trimmed staircaseDual vanitiesFrench doors
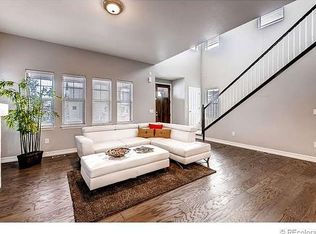
    Welcome to your dream home in the heart of Central Park's Conservatory Green neighborhood! This stunning 4-bedroom, 4-bath residence is steps from Maverick pool, Denver schools, and nearby shops. Prepare to be dazzled as you enter! Dual chandeliers illuminate the 2-story foyer, casting a warm glow over the distinctive wall-trimmed staircase and french doors reveal a stylish, light-filled office. With an updated full bathroom nearby, converting this space into a 5th bedroom is a breeze. Walking further into the home leads to the open concept kitchen, dining and living space. Here, you'll find a floor-to-ceiling fireplace, new designer lighting, fresh paint and ample windows creating natural light. The kitchen features an oversized island, white cabinetry featuring after-market slide-outs, stainless steel appliances, and a generous pantry. Upstairs, the primary bedroom is a true retreat, boasting fresh paint and elegant wallpaper, complemented by a tray ceiling. The ensuite bathroom pampers you with a soaking tub, oversized shower, dual vanities, and a roomy closet complete with Elfa shelving. Two additional bedrooms, a full bath, a versatile loft/flex space, and the laundry room complete this level. Venture downstairs to the finished basement, a haven for entertainment, and conveniently rough-plumbed for a wet bar. Discover the 4th bedroom with a spacious walk-in closet, an additional full bath, and ample storage space. Additional features include a heated garage, mudroom at the garage entrance, new carpet on upper level, prewired for solar, a custom patio with a plumbed fire pit, and a raised garden bed. With just a 20-minute drive to DIA or downtown Denver, and within walking distance to outdoor concerts, street fairs, farmers markets, trails, and multiple parks, this community is in high demand for a reason. Over $50k in custom updates have been lovingly invested in this home over the past 6 months, showcasing its true beauty. Your dream home awaits!

    Zillow last checked:

    Listing updated:

    Listed by:

    Amanda Campbell 720-471-0116 acams81@gmail.com,

    Live.Laugh.Colorado. Real Estate Group

    Bought with:

    Elizabeth Kim, 1326617

    Harmony Real Estate Group, Inc.

    Source: REcolorado as distributed by MLS GRID,MLS#: 4178434MLS Logo

    Facts & features

    Interior

    Bedrooms & bathrooms
    • Bedrooms: 4
    • Bathrooms: 4
    • Full bathrooms: 4
    • Main level bathrooms: 1
    Bedroom
    • Level: Upper
    • Area: 130 Square Feet
    • Dimensions: 10 x 13
    Bedroom
    • Level: Upper
    • Area: 130 Square Feet
    • Dimensions: 10 x 13
    Bedroom
    • Description: Large Walk-In Closet And Very Private
    • Level: Basement
    • Area: 196 Square Feet
    • Dimensions: 14 x 14
    Bathroom
    • Description: Newly Updated
    • Level: Main
    Bathroom
    • Description: Bath Tub/Shower Combo, Single Sink, New Paint And Lighting
    • Level: Upper
    Bathroom
    • Description: Bath Tub/Shower Combo, Single Sink, New Lighting
    • Level: Basement
    Other
    • Description: Tray Ceiling W/Ceiling Fan & Light, New Wallpaper And Paint
    • Level: Upper
    • Area: 210 Square Feet
    • Dimensions: 14 x 15
    Other
    • Description: Soaker Tub, Large Shower, Double Vanities, Walk In Closet With Elfa Shelving
    • Level: Upper
    Dining room
    • Description: New Light Fixture, Door To Patio And Driveway
    • Level: Main
    • Area: 110 Square Feet
    • Dimensions: 10 x 11
    Great room
    • Description: Rough Plumbed For Wet Bar
    • Level: Basement
    • Area: 414 Square Feet
    • Dimensions: 18 x 23
    Kitchen
    • Description: White Cabinetry, Slide Out Drawers, New Lighting, Granite Island, Stainless Steel Appliances, Pantry
    • Level: Main
    • Area: 196 Square Feet
    • Dimensions: 14 x 14
    Laundry
    • Description: Newly Painted Cabinets And Wallpaper, Utility Sink, New Light Fixture
    • Level: Upper
    • Area: 45 Square Feet
    • Dimensions: 5 x 9
    Living room
    • Description: New Fireplace Surround, Ceiling Fan, And Paint
    • Level: Main
    • Area: 240 Square Feet
    • Dimensions: 15 x 16
    Loft
    • Description: Flex Space
    • Level: Upper
    • Area: 132 Square Feet
    • Dimensions: 11 x 12
    Mud room
    • Description: Bench, Coat Closet, Door To Garage And To Back Yard
    • Level: Main
    • Area: 63 Square Feet
    • Dimensions: 7 x 9
    Office
    • Description: French Doors, New Paint And Light Fixture
    • Level: Main
    • Area: 154 Square Feet
    • Dimensions: 11 x 14
    Heating
    • Forced Air
    Cooling
    • Central Air
    Appliances
    • Included: Convection Oven, Cooktop, Dishwasher, Disposal, Dryer, Microwave, Oven, Range Hood, Refrigerator, Self Cleaning Oven, Washer
    • Laundry: In Unit
    Features
    • Ceiling Fan(s), Eat-in Kitchen, Entrance Foyer, Five Piece Bath, High Speed Internet, Kitchen Island, Pantry, Primary Suite, Radon Mitigation System, Smart Thermostat, Walk-In Closet(s)
    • Flooring: Carpet, Concrete, Tile, Wood
    • Windows: Window Coverings
    • Basement: Full
    • Number of fireplaces: 1
    • Fireplace features: Gas, Insert, Living Room
    • Common walls with other units/homes: No Common Walls
    Interior area
    • Total structure area: 3,600
    • Total interior livable area: 3,600 sqft
    • Finished area above ground: 2,443
    • Finished area below ground: 1,020

    Property

    Parking
    • Total spaces: 3
    • Parking features: Concrete, Heated Garage, Lighted, Oversized, Storage
    • Attached garage spaces: 2
    • Carport spaces: 1
    • Covered spaces: 3
    Features
    • Levels: Two
    • Stories: 2
    • Patio & porch: Covered, Deck, Front Porch
    • Exterior features: Fire Pit, Garden, Gas Valve, Lighting, Private Yard, Rain Gutters, Smart Irrigation
    • Fencing: Full,Partial
    Lot
    • Size: 5,455 Square Feet
    • Features: Irrigated, Landscaped, Level, Master Planned, Near Public Transit, Sprinklers In Front, Sprinklers In Rear
    Details
    • Parcel number: 116403013
    • Zoning: M-RX-5
    • Special conditions: Standard

    Construction

    Type & style
    • Home type: SingleFamily
    • Property subtype: Single Family Residence
    Materials
    • Frame
    • Roof: Composition
    Condition
    • Updated/Remodeled
    • Year built: 2014
    Details
    • Builder model: Zinnia
    • Builder name: Standard Pacific Homes

    Utilities & green energy

    • Sewer: Public Sewer

    Community & HOA

    Community
    • Security: Carbon Monoxide Detector(s), Security System, Smoke Detector(s), Video Doorbell
    • Subdivision: Stapleton Filing 42
    HOA
    • Has HOA: Yes
    • Amenities included: Garden Area, Park, Playground, Pool, Trail(s)
    • Services included: Maintenance Grounds, Maintenance Structure
    • HOA fee: $48 monthly
    • HOA name: Stapleton MCA
    • HOA phone: 303-388-0724
    Location
    • Region: Denver

    Financial & listing details

    • Price per square foot: $306/sqft
    • Tax assessed value: $1,116,300
    • Annual tax amount: $7,860
    • Date on market: 1/18/2024
    • Listing terms: Cash,Conventional,FHA,Jumbo,VA Loan
    • Exclusions: Seller's Personal Property And Staging Items, Mounted Televisions (Negotiable To Purchase)
    • Ownership: Individual
    • Road surface type: Paved

    Price history

    DateEventPrice
    2/21/2024Sold$1,100,000+6.8%$306/sqft
    Source: REcolorado as distributed by MLS GRID #4178434 Report a problem
    1/24/2024Pending sale$1,030,000$286/sqft
    Source: REcolorado as distributed by MLS GRID #4178434 Report a problem
    1/18/2024Listed for sale$1,030,000+3%$286/sqft
    Source: REcolorado as distributed by MLS GRID #4178434 Report a problem
    5/30/2023Sold$1,000,000+28.4%$278/sqft
    Source: Public Record Report a problem
    9/9/2020Sold$779,000$216/sqft
    Source: Public Record Report a problem
    7/31/2020Pending sale$779,000$216/sqft
    Source: Focus Real Estate #6752372 Report a problem
    7/23/2020Listed for sale$779,000+7.4%$216/sqft
    Source: Focus Real Estate #6752372 Report a problem
    6/26/2018Sold$725,000+0.7%$201/sqft
    Source: Public Record Report a problem
    5/22/2018Pending sale$719,900$200/sqft
    Source: Kentwood Real Estate #8052905 Report a problem
    5/15/2018Listed for sale$719,900+9.5%$200/sqft
    Source: Kentwood Real Estate #8052905 Report a problem
    11/18/2016Sold$657,500-0.4%$183/sqft
    Source: Public Record Report a problem
    9/29/2016Price change$659,900-1.5%$183/sqft
    Source: RE/MAX Professionals #5330785 Report a problem
    9/12/2016Price change$669,900-2.2%$186/sqft
    Source: RE/MAX Professionals #5330785 Report a problem
    8/4/2016Price change$684,900-1.4%$190/sqft
    Source: RE/MAX Professionals #5330785 Report a problem
    7/26/2016Price change$694,900-0.7%$193/sqft
    Source: RE/MAX Professionals #5330785 Report a problem
    7/15/2016Listed for sale$700,000+8.1%$194/sqft
    Source: RE/MAX PROFESSIONALS #5330785 Report a problem
    5/1/2015Sold$647,723$180/sqft
    Source: Public Record Report a problem

    Public tax history

    YearProperty taxesTax assessment
    2024$10,264 +30.6%$71,110 -4.6%
    2023$7,860 +1.4%$74,500 +33.9%
    2022$7,752 +10%$55,620 -2.8%
    2021$7,050 +1.5%$57,220 +8.7%
    2020$6,943 +3.1%$52,631 -0.7%
    2019$6,734 $52,999 +8.3%
    2018$6,734 +0.2%$48,950
    2017$6,723 +120.5%$48,950 +8.3%
    2016$3,049 +26%$45,210 +99.8%
    2015$2,419 +23.8%$22,630 +30.1%
    2014$1,954 $17,400
    Find assessor info on the county website

    Neighborhood: Central Park

    Nearby schools

    GreatSchools rating
    Schools provided by the listing agent
    • Elementary: Westerly Creek
    • Middle: McAuliffe International
    • High: Northfield
    • District: Denver 1

    Source: REcolorado as distributed by MLS GRID. This data may not be complete. We recommend contacting the local school district to confirm school assignments for this home.

    Get a cash offer in 3 minutes
    Find out how much your home could sell for in as little as 3 minutes with a no-obligation cash offer.
    Estimated market value
    $1,090,600
    Get a cash offer in 3 minutes
    Find out how much your home could sell for in as little as 3 minutes with a no-obligation cash offer.
    Estimated market value
    $1,090,600