Skip main navigation
Sold for $515,000
  • $515,000

    9003 English Silver Way, Tampa, FL 33626

    3beds
    1,640sqft
    Single Family Residence
    Built in 2001
    2,800 Square Feet Lot
    $487,000 Zestimate®
    $314/sqft
    $3,140 Estimated rent

    Home value

    $487,000

    $463,000 - $511,000

    $3,140/mo

    Zestimate® history
    Loading
    Loading...

    Owner options

    List your home for rent

    $3,140/mo

    Rent Zestimate®

    Find your next renter with Zillow Rental Manager. Plus, with online applications, you can quickly screen prospective tenants – for free.

    Learn more

    $3,140/mo

    Rent Zestimate®

    Refinance and save

    $3,741/mo

    Est. payment

    Refinancing to a lower rate could help reduce your monthly payments and save thousands over the life of the loan.

    See today's rates

    $3,741/mo

    Est. payment

    Explore your selling options

    Work with a Zillow partner agent

    Leverage their expertise and Zillow's premium Showcase listings to get your home seen by more buyers.

    Get started

    List with your own agent

    Get your home in front of millions of buyers by listing it on Zillow.

    Learn how to do it

    Sell it yourself

    Take full control of how buyers see your home on Zillow by listing For Sale by Owner (FSBO).

    List your home

    What's special

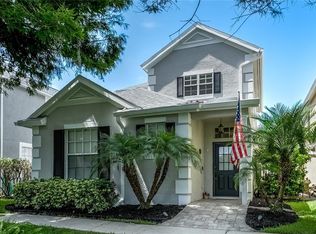
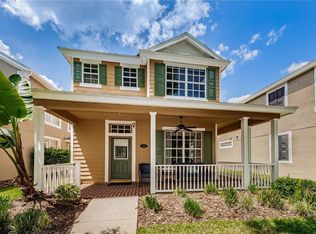
    Nestled within the beautiful gated community of The Vineyards in Westchase, this exquisite residence seamlessly blends timeless elegance with contemporary luxury. Boasting the coveted Cordova floor plan featuring 3 bedrooms, 2.5 bathrooms, plus a private office, this home offers a captivating harmony of space. Positioned uniquely on its lot, it enjoys a picturesque backdrop of a tranquil pond, complemented by an inviting front porch. Step inside to be greeted by an abundance of natural light dancing through soaring ceilings and expansive windows, creating an atmosphere of expansive serenity. Plantation shutters adorn all living room windows, adding a touch of refined elegance. The integrated living-dining area is ideal for hosting gatherings, enhanced by a discreet powder room for guests' convenience. At the heart of the home lies a spacious kitchen equipped with modern Kitchenaid stainless steel appliances, including a gas range and French door refrigerator. Flowing seamlessly from the kitchen is a rear-facing 2-car garage housing additional storage, a water softener and gas tankless water heater. A highlight of this home is the secluded office featuring classic French doors that open onto a private and desirable pavered patio from the dining room and office. Upstairs, tranquility awaits in the form of three bedrooms and two bathrooms, including a remodeled master bedroom offering a sanctuary of its own with conservation views and an expansive walk-in closet. Each upstairs closet is thoughtfully equipped with organizers to maximize storage space. As a resident of The Vineyards, indulge in low-maintenance luxury with amenities such as a heated pool and comprehensive lawn service—all included in a modest monthly fee. Conveniently located just minutes away from top-rated schools, delectable dining options, boutique shopping, downtown, the airport, and the beach, this home presents an unparalleled fusion of convenience and opulence. Experience the epitome of refined living in this distinguished Westchase abode.

    Zillow last checked:

    Listing updated:

    Listed by:

    Michael Florio 813-956-6356,

    COMPASS FLORIDA, LLC 305-851-2820

    Bought with:

    Michael Florio, 3317050

    COMPASS FLORIDA, LLC

    Source: Stellar MLS,MLS#: T3524192MLS LogoOriginating MLS: Tampa

    Facts & features

    Interior

    Bedrooms & bathrooms
    • Bedrooms: 3
    • Bathrooms: 3
    • Full bathrooms: 2
    • 1/2 bathrooms: 1
    Rooms
    • Room types: Den/Library/Office
    Primary bedroom
    • Features: Walk-In Closet(s)
    • Level: Second
    • Dimensions: 15x12
    Bedroom 2
    • Features: Built-in Closet
    • Level: Second
    • Dimensions: 10x11
    Bedroom 3
    • Features: Built-in Closet
    • Level: Second
    • Dimensions: 10x11
    Dining room
    • Level: First
    • Dimensions: 10.5x11.5
    Kitchen
    • Level: First
    • Dimensions: 12.5x14
    Living room
    • Level: First
    • Dimensions: 14x14
    Office
    • Level: First
    • Dimensions: 11x10
    Heating
    • Natural Gas
    Cooling
    • Central Air
    Appliances
    • Included: Dishwasher, Disposal, Dryer, Microwave, Range, Refrigerator, Tankless Water Heater, Washer
    • Laundry: In Kitchen, Laundry Closet
    Features
    • Ceiling Fan(s), Crown Molding, High Ceilings, Living Room/Dining Room Combo, PrimaryBedroom Upstairs, Solid Wood Cabinets, Stone Counters, Thermostat, Walk-In Closet(s)
    • Flooring: Carpet, Laminate, Tile
    • Doors: French Doors
    • Windows: Blinds, Shutters, Window Treatments
    • Has fireplace: No
    Interior area
    • Total structure area: 2,153
    • Total interior livable area: 1,640 sqft

    Property

    Parking
    • Total spaces: 2
    • Parking features: Garage - Attached
    • Attached garage spaces: 2
    Features
    • Levels: Two
    • Stories: 2
    • Patio & porch: Covered, Front Porch, Patio
    • Exterior features: Irrigation System, Lighting, Private Mailbox, Sidewalk
    • Has view: Yes
    • View description: Trees/Woods, Water
    • Water view: Water
    Lot
    • Size: 2,800 Square Feet
    • Dimensions: 35 x 80
    Details
    • Parcel number: U1528175EY00000000032.0
    • Zoning: PD
    • Special conditions: None

    Construction

    Type & style
    • Home type: SingleFamily
    • Property subtype: Single Family Residence
    Materials
    • Block, Stucco, Wood Frame
    • Foundation: Slab
    • Roof: Shingle
    Condition
    • New construction: No
    • Year built: 2001
    Details
    • Builder model: Cordova
    • Builder name: Westfield Homes

    Utilities & green energy

    • Sewer: Public Sewer
    • Water: Public
    • Utilities for property: Cable Connected, Electricity Connected, Fiber Optics, Natural Gas Connected, Public, Sewer Connected, Sprinkler Recycled, Street Lights, Underground Utilities, Water Connected

    Community & HOA

    Community
    • Features: Buyer Approval Required, Deed Restrictions, Gated Community - No Guard, Irrigation-Reclaimed Water, Pool, Sidewalks
    • Pet fee: $0 monthly
    • Subdivision: WESTCHASE SEC 430A
    HOA
    • Has HOA: Yes
    • Amenities included: Basketball Court, Park, Pickleball Court(s), Playground, Pool, Tennis Court(s), Trail(s)
    • Services included: Community Pool, Reserve Fund, Maintenance Grounds, Manager, Pool Maintenance
    • HOA fee: $228 monthly
    • HOA name: Jeff Witt
    • HOA phone: 813-600-1100
    • Second HOA name: Westchase Community Association
    • Second HOA phone: 813-926-6404
    Location
    • Region: Tampa

    Financial & listing details

    • Price per square foot: $314/sqft
    • Tax assessed value: $368,525
    • Annual tax amount: $6,602
    • Date on market: 5/8/2024
    • Cumulative days on market: 50 days
    • Listing terms: Cash,Conventional,FHA,VA Loan
    • Ownership: Fee Simple
    • Total actual rent: 0
    • Electric utility on property: Yes
    • Road surface type: Asphalt, Paved

    Price history

    DateEventPrice
    6/28/2024Sold$515,000-4.5%$314/sqft
    Source: Stellar MLS #T3524192 Report a problem
    6/7/2024Pending sale$539,000$329/sqft
    Source: Stellar MLS #T3524192 Report a problem
    5/8/2024Listed for sale$539,000-1.8%$329/sqft
    Source: Stellar MLS #T3524192 Report a problem
    5/1/2024Listing removed--
    Source: Stellar MLS #U8238316 Report a problem
    4/10/2024Listed for sale$549,000+63.9%$335/sqft
    Source: Stellar MLS #U8238316 Report a problem
    1/27/2023Listing removed--
    Source: Zillow Rentals Report a problem
    1/20/2023Price change$3,400-6.8%$2/sqft
    Source: Zillow Rentals Report a problem
    1/9/2023Price change$3,650-3.9%$2/sqft
    Source: Zillow Rentals Report a problem
    1/2/2023Listed for rent$3,800+58.3%$2/sqft
    Source: Zillow Rentals Report a problem
    3/18/2020Listing removed$335,000$204/sqft
    Source: KELLER WILLIAMS REALTY #U8059734 Report a problem
    3/7/2020Listing removed$2,400$1/sqft
    Source: KELLER WILLIAMS REALTY #U8074922 Report a problem
    2/13/2020Listed for rent$2,400+14.6%$1/sqft
    Source: KELLER WILLIAMS REALTY #U8074922 Report a problem
    9/24/2019Listed for sale$335,000+9.8%$204/sqft
    Source: COASTAL PROPERTIES GROUP #U8059734 Report a problem
    7/21/2017Sold$305,000-3.2%$186/sqft
    Source: Public Record Report a problem
    5/30/2017Price change$315,000-3.1%$192/sqft
    Source: FLORIDA EXECUTIVE REALTY #T2878849 Report a problem
    5/4/2017Listed for sale$325,000+53.3%$198/sqft
    Source: FLORIDA EXECUTIVE REALTY #T2878849 Report a problem
    5/12/2015Listing removed$2,095$1/sqft
    Source: Owner Report a problem
    4/27/2015Listed for rent$2,095+5%$1/sqft
    Source: Owner Report a problem
    11/25/2013Listing removed$1,995$1/sqft
    Source: Owner Report a problem
    11/21/2013Listed for rent$1,995$1/sqft
    Source: Owner Report a problem
    9/3/2004Sold$212,000+30.7%$129/sqft
    Source: Public Record Report a problem
    12/31/2001Sold$162,200$99/sqft
    Source: Public Record Report a problem

    Public tax history

    YearProperty taxesTax assessment
    2025$6,091 -16.2%$297,365 -19.3%
    2024$7,269 +10.1%$368,525 +21.6%
    2023$6,602 +5.3%$302,952 +10%
    2022$6,267 +11.9%$275,411 +10%
    2021$5,602 +8.7%$250,374 +10%
    2020$5,152 -11.5%$227,613 -0.3%
    2019$5,823 $228,227 -5.6%
    2018$5,823 -7.9%$241,886 +9%
    2017$6,326 +5.4%$222,010 +2.9%
    2016$5,999 -0.7%$215,794 +46.1%
    2015$6,042 +51.6%$147,746 +0.8%
    2014$3,985 $146,573 +1.5%
    2013$3,985 +3.8%$144,407 +1.7%
    2012$3,839 +1.2%$141,993 +3%
    2011$3,795 -2.3%$137,857 -6.4%
    2010$3,883 -5.5%$147,226 -3.9%
    2009$4,110 -14.3%$153,165 -17.9%
    2008$4,798 -3.8%$186,588 +3%
    2007$4,986 -2.8%$181,153 +2.5%
    2006$5,128 +0.3%$176,735 +3%
    2005$5,111 $171,587 +27.7%
    2004-- $134,368 +1.9%
    2003-- $131,863 +2.4%
    2002-- $128,772 +392.5%
    2001-- $26,145 +12.5%
    2000$1,844 $23,240
    Find assessor info on the county website

    Neighborhood: 33626

    Nearby schools

    GreatSchools rating
    Schools provided by the listing agent
    • Elementary: Westchase-HB
    • Middle: Davidsen-HB
    • High: Alonso-HB

    Source: Stellar MLS. This data may not be complete. We recommend contacting the local school district to confirm school assignments for this home.

    Get a cash offer in 3 minutes
    Find out how much your home could sell for in as little as 3 minutes with a no-obligation cash offer.
    Estimated market value
    $487,000
    Get a cash offer in 3 minutes
    Find out how much your home could sell for in as little as 3 minutes with a no-obligation cash offer.
    Estimated market value
    $487,000