Under contract-accepting backup offers. Coming Soon! Nestled in the heart of Westchase, this timeless home is ideally situated across the street from West Park Village, featuring restaurants, boutique shops, playgrounds, parks, pools, and tennis courts. The gated community of The Vineyards—is a low-maintenance community offering its own private pool, scenic walking paths, and lake access. Overlooking a beautiful pond, this home features 3 bedrooms + two lofts (one can easily be converted into a 4th bedroom, and the second loft can accommodate an office area), 2.5 bathrooms, a 2-car garage, and a private patio perfect for relaxing. The spacious living and dining room showcase soaring two-story ceilings and laminate wood-look flooring. The custom kitchen was completely remodeled by Authentic Concepts and features soft-close cabinetry, granite countertops, range hood, a subway tile backsplash, stainless steel appliances (including a new refrigerator) and a gas range, a breakfast bar, and a separate eat-in dinette. The first-floor primary suite offers a tray ceiling, a walk-in closet, and an updated en-suite bathroom featuring a double vanity with marble counters, and a walk-in shower. Upstairs, you'll find two additional bedrooms with a shared upgraded guest bathroom, along with a spacious 11 x 10 loft with a closet that could easily be converted into a fourth bedroom. The HOA provides exceptional value and includes a private gated entrance, access to three community pools, tennis courts, pickleball courts, basketball courts, playgrounds, lawn maintenance, and the irrigation system. Additional upgrades include a NEW Owens Corning dimensional shingle roof (2020), NEW exterior paint (2025), Ruud 15 SEER AC system (2020), renovated primary bathroom (2021), remodeled kitchen and guest baths (2019) and exterior gutters (2020), paver walkway, laundry room with cabinets. Experience the award-winning lifestyle Westchase offers. Recently named Florida's Best Suburb by Niche, Westchase is known for its beautiful parks, playgrounds, golf, top-rated schools, community events, and exceptional amenities. Conveniently located just 2 miles to the Veterans Expressway, 1 mile to Costco, 3 miles to Citrus Park Town Center, 8 miles to Tampa International Airport and Westshore Plaza, and only 14 miles to Downtown Tampa.
Under contract
$529,000
9005 English Silver Way, Tampa, FL 33626
3beds
1,790sqft
Single Family Residence
Built in 2001
2,800 Square Feet Lot
$493,500 Zestimate®
$296/sqft
$249/mo HOA
What's special
- 13 days |
- 1,083 |
- 73 |
Zillow last checked:
Listing updated:
Listed by:
Amanda Siftar 813-857-9093,
SMITH & ASSOCIATES REAL ESTATE 813-839-3800
Source: Stellar MLS,MLS#: TB8527493 Originating MLS: Suncoast Tampa
Originating MLS: Suncoast Tampa
Facts & features
Interior
Bedrooms & bathrooms
- Bedrooms: 3
- Bathrooms: 3
- Full bathrooms: 2
- 1/2 bathrooms: 1
Rooms
- Room types: Loft
Primary bedroom
- Features: Walk-In Closet(s)
- Level: First
- Area: 180 Square Feet
- Dimensions: 15x12
Bedroom 2
- Features: Built-in Closet
- Level: Second
- Area: 120 Square Feet
- Dimensions: 10x12
Bedroom 3
- Features: Built-in Closet
- Level: Second
- Area: 120 Square Feet
- Dimensions: 10x12
Dinette
- Level: First
- Area: 48 Square Feet
- Dimensions: 6x8
Dining room
- Level: First
- Area: 84 Square Feet
- Dimensions: 14x6
Kitchen
- Level: First
- Area: 104 Square Feet
- Dimensions: 13x8
Living room
- Level: First
- Area: 224 Square Feet
- Dimensions: 14x16
Loft
- Level: Second
- Area: 105 Square Feet
- Dimensions: 7x15
Loft
- Features: Built-in Closet
- Level: Second
- Area: 110 Square Feet
- Dimensions: 11x10
Heating
- Electric, Natural Gas
Cooling
- Central Air
Appliances
- Included: Dishwasher, Disposal, Gas Water Heater, Range, Range Hood, Refrigerator
- Laundry: Laundry Room
Features
- Cathedral Ceiling(s), High Ceilings, Open Floorplan, Primary Bedroom Main Floor, Solid Wood Cabinets, Stone Counters, Tray Ceiling(s), Vaulted Ceiling(s), Walk-In Closet(s)
- Flooring: Laminate, Tile
- Has fireplace: No
Interior area
- Total structure area: 1,790
- Total interior livable area: 1,790 sqft
Property
Parking
- Total spaces: 2
- Parking features: Driveway, Garage Faces Rear
- Attached garage spaces: 2
- Has uncovered spaces: Yes
- Details: Garage Dimensions: 20x19
Features
- Levels: Two
- Stories: 2
- Patio & porch: Covered, Front Porch, Side Porch
- Exterior features: Irrigation System, Sidewalk
- Has view: Yes
- View description: Water, Pond
- Has water view: Yes
- Water view: Water,Pond
- Waterfront features: Lake, Pond, Pond Access
Lot
- Size: 2,800 Square Feet
- Dimensions: 35 x 80
- Residential vegetation: Trees/Landscaped
Details
- Parcel number: U1528175EY00000000031.0
- Zoning: PD
- Special conditions: None
Construction
Type & style
- Home type: SingleFamily
- Architectural style: Cottage,Craftsman,Traditional
- Property subtype: Single Family Residence
Materials
- Block, Wood Frame
- Foundation: Slab
- Roof: Shingle
Condition
- New construction: No
- Year built: 2001
Utilities & green energy
- Sewer: Public Sewer
- Water: Public
- Utilities for property: Cable Connected, Electricity Connected, Natural Gas Connected, Public, Sewer Connected
Community & HOA
Community
- Features: Lake, Deed Restrictions, Gated Community - No Guard, Irrigation-Reclaimed Water, Park, Playground, Pool, Restaurant, Sidewalks, Tennis Court(s)
- Pet fee: $0 monthly
- Subdivision: WESTCHASE SEC 430A
HOA
- Has HOA: Yes
- Amenities included: Basketball Court, Gated, Pickleball Court(s), Playground, Pool, Tennis Court(s)
- Services included: Community Pool, Maintenance Grounds, Manager, Pool Maintenance
- HOA fee: $249 monthly
- HOA name: Westchase HOA/Vineyards HOA
- HOA phone: 813-926-6404
- Second HOA name: Westchase WCA
- Second HOA phone: 813-926-6404
Location
- Region: Tampa
Financial & listing details
- Price per square foot: $296/sqft
- Tax assessed value: $406,906
- Annual tax amount: $6,968
- Date on market: 7/20/2026
- Listing terms: Cash,Conventional,FHA,VA Loan
- Ownership: Fee Simple
- Total actual rent: 0
- Electric utility on property: Yes
- Road surface type: Asphalt
Estimated market value
$493,500
$469,000 - $518,000
$3,231/mo
Price history
| Date | Event | Price |
|---|---|---|
| 11/2/2020 | Sold | $347,000-2.3%$194/sqft |
Source: Public Record Report a problem | ||
| 8/17/2020 | Pending sale | $355,000$198/sqft |
Source: KELLER WILLIAMS TAMPA PROP. #T3254197 Report a problem | ||
| 8/13/2020 | Price change | $355,000-2.2%$198/sqft |
Source: KELLER WILLIAMS TAMPA PROP. #T3254197 Report a problem | ||
| 8/5/2020 | Price change | $363,000-0.5%$203/sqft |
Source: KELLER WILLIAMS TAMPA PROP. #T3254197 Report a problem | ||
| 7/17/2020 | Listed for sale | $365,000+23.7%$204/sqft |
Source: KELLER WILLIAMS TAMPA PROP. #T3254197 Report a problem | ||
| 4/18/2017 | Sold | $295,000-1.7%$165/sqft |
Source: Public Record Report a problem | ||
| 3/5/2017 | Pending sale | $300,000$168/sqft |
Source: Coldwell Banker Residential Real Estate - New Tampa #T2859095 Report a problem | ||
| 2/21/2017 | Price change | $300,000-3.2%$168/sqft |
Source: Coldwell Banker Residential Real Estate - New Tampa #T2859095 Report a problem | ||
| 2/3/2017 | Price change | $310,000-1.6%$173/sqft |
Source: Coldwell Banker Residential Real Estate - New Tampa #T2859095 Report a problem | ||
| 1/13/2017 | Listed for sale | $315,000+18.4%$176/sqft |
Source: COLDWELL BANKER RESIDENTIAL #T2859095 Report a problem | ||
| 5/30/2014 | Sold | $266,000-3.2%$149/sqft |
Source: Agent Provided Report a problem | ||
| 4/14/2014 | Price change | $274,900-1.8%$154/sqft |
Source: Florida Executive Realty #T2619998 Report a problem | ||
| 4/2/2014 | Price change | $279,900-1.8%$156/sqft |
Source: Florida Executive Realty #T2619998 Report a problem | ||
| 3/28/2014 | Price change | $284,900-1.7%$159/sqft |
Source: Florida Executive Realty #T2619998 Report a problem | ||
| 3/25/2014 | Price change | $289,900-3.3%$162/sqft |
Source: Florida Executive Realty #T2619998 Report a problem | ||
| 3/18/2014 | Listed for sale | $299,900+57.9%$168/sqft |
Source: Florida Executive Realty #T2619998 Report a problem | ||
| 12/31/2001 | Sold | $189,900$106/sqft |
Source: Public Record Report a problem | ||
Public tax history
| Year | Property taxes | Tax assessment |
|---|---|---|
| 2025 | $6,969 +8.1% | $345,470 +2.9% |
| 2024 | $6,446 +4.1% | $335,734 +3% |
| 2023 | $6,192 +4.8% | $325,955 +3% |
| 2022 | $5,911 +0.9% | $316,461 +3% |
| 2021 | $5,856 +31.6% | $307,244 +33.4% |
| 2020 | $4,449 -11.2% | $230,357 +2.3% |
| 2019 | $5,010 | $225,178 +1.9% |
| 2018 | $5,010 -3.1% | $220,979 -3.3% |
| 2017 | $5,172 +4% | $228,633 +11.9% |
| 2016 | $4,975 -1.3% | $204,309 +0.7% |
| 2015 | $5,041 +24% | $202,889 +35.1% |
| 2014 | $4,066 | $150,205 +1.5% |
| 2013 | $4,066 +3.7% | $147,985 +1.7% |
| 2012 | $3,920 +1.2% | $145,511 +3% |
| 2011 | $3,874 -2.6% | $141,273 -6.7% |
| 2010 | $3,978 -0.4% | $151,428 +2.7% |
| 2009 | $3,994 -7.2% | $147,447 -9.2% |
| 2008 | $4,306 -4.6% | $162,386 +3% |
| 2007 | $4,514 -2.4% | $157,656 +2.5% |
| 2006 | $4,623 +0.4% | $153,811 +3% |
| 2005 | $4,603 | $149,331 +4.5% |
| 2004 | -- | $142,874 -4.6% |
| 2003 | -- | $149,807 +2.4% |
| 2002 | -- | $146,296 +459.6% |
| 2001 | -- | $26,145 +12.5% |
| 2000 | $1,844 | $23,240 |
Find assessor info on the county website
Monthly payment
Est. payment
Payment breakdown
Explore the cost of this home by adjusting the details. Changes won't be saved.Climate risks
Neighborhood: 33626
Nearby schools
GreatSchools rating
- 9/10Westchase Elementary SchoolGrades: PK-5Distance: 0.4 mi
- 3/10Davidsen Middle SchoolGrades: 6-8Distance: 0.8 mi
- 6/10Alonso High SchoolGrades: 9-12Distance: 2 mi
Schools provided by the listing agent
- Elementary: Westchase-HB
- Middle: Davidsen-HB
- High: Alonso-HB
Source: Stellar MLS. This data may not be complete. We recommend contacting the local school district to confirm school assignments for this home.
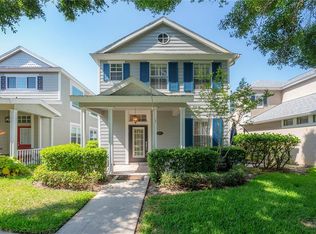
- $515,0003 bd3 ba1.6k sqft9003 English Silver Way, Tampa, FL 33626Sold
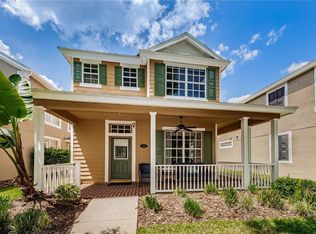
- $430,1003 bd2 ba1.5k sqft9007 English Silver Way, Tampa, FL 33626Off Market
- $469,5004 bd2 ba1.8k sqft9001 English Silver Way, Tampa, FL 33626Off Market

- $509,9004 bd2 ba2.1k sqft9009 English Silver Way, Tampa, FL 33626Off Market
- $453,8003 bd2 ba1.7k sqft9006 English Silver Way, Tampa, FL 33626Off Market
- $441,1003 bd2 ba1.6k sqft9008 English Silver Way, Tampa, FL 33626Off Market
- $446,1003 bd3 ba1.6k sqft9004 English Silver Way, Tampa, FL 33626Off Market
- $638,3004 bd3 ba2.6k sqft10602 Wild Meadow Way, Tampa, FL 33626Off Market
A local agent can set up tours, give advice and negotiate with sellers.
Similar homes
- $539,9003 bd2 ba1.7k sqft11820 Easthampton Dr, Tampa, FL 33626For Sale
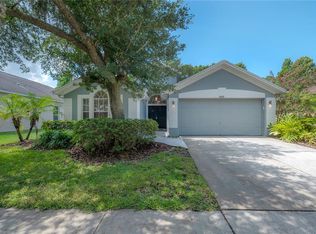
 MLS ID #TB8520603, Michael Florio, COMPASS FLORIDA LLC. Stellar MLS
 - $469,0003 bd3 ba1.7k sqft14543 Mirabelle Vista Cir, Tampa, FL 33626For Sale
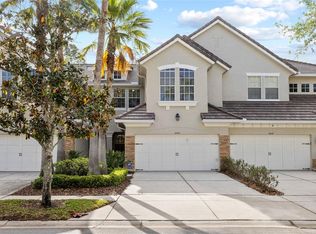 MLS ID #TB8495970, Ginger Perkins, GINGER PERKINS, P.A.. Stellar MLS
 - $519,9004 bd3 ba2.1k sqft9303 Heritage Oak Ct, Tampa, FL 33647For Sale
 MLS ID #O6422823, Mark D'Italia, PROPERTY LOGIC RE. Stellar MLS
 - $575,0003 bd2 ba2.3k sqft1331 Trimaran Pl, New Port Richey, FL 34655For Sale
 MLS ID #W7886304, Justine Manousogiannakis PLLC, FUTURE HOME REALTY. Stellar MLS
 - $369,9003 bd3 ba1.9k sqft12660 Silverdale St, Tampa, FL 33626For SaleMLS ID #TB8480035, Alison Connors, RE/MAX ACTION FIRST OF FLORIDA. Stellar MLS
- $415,0003 bd2 ba1.7k sqft1323 Winding Willow Dr, New Port Richey, FL 34655For SaleMLS ID #W7887574, Paula Levering, FLORIDA LUXURY REALTY INC. Stellar MLS
- $369,0002 bd3 ba1.6k sqft12658 Silverdale St, Tampa, FL 33626For SaleMLS ID #TB8520210, Archie Campbell, III, RE/MAX ACTION FIRST OF FLORIDA. Stellar MLS
- $539,9003 bd3 ba1.9k sqft2601 Mario Way, Clearwater, FL 33761New ConstructionMLS ID #TB8500773, Nancy Leslie, RE/MAX REALTEC GROUP INC. Stellar MLS
- $500,0004 bd3 ba2.3k sqft8711 Preston Woods Ct, Land O Lakes, FL 34638For SaleMLS ID #TB8517557, Lilly Caruso, FUTURE HOME REALTY INC. Stellar MLS
- $489,9503 bd3 ba2k sqft2757 Via Cipriani Unit 1114A, Clearwater, FL 33764For SaleMLS ID #TB8424236, Colleen Tuttle, RE/MAX REALTEC GROUP INC. Stellar MLS
- $479,0003 bd2 ba1.8k sqft14663 Promenade Pkwy, Odessa, FL 33556For SaleMLS ID #O6380835, Justin Harvey, FLORIDA HOME TEAM REALTY LLC. Stellar MLS
- $445,0003 bd2 ba1.5k sqft1735 Aberdeen Ct, Palm Harbor, FL 34684For SaleMLS ID #TB8493231, Diane Thompson, CHARLES RUTENBERG REALTY INC. Stellar MLS
- $519,5003 bd3 ba1.7k sqft932 Myakka Ct NE, Saint Petersburg, FL 33702For SaleMLS ID #TB8508614, Courtney DeHaven, SMITH & ASSOCIATES REAL ESTATE. Stellar MLS
- $535,0003 bd3 ba2.2k sqft210 Valencia Cir, Saint Petersburg, FL 33716For SaleMLS ID #TB8508296, BEBE Ocano, RE/MAX REALTY UNLIMITED. Stellar MLS
- $525,0002 bd2 ba1.9k sqft4748 Ballast Crest Cv, Land O Lakes, FL 34638For SaleMLS ID #TB8476078, Cynthia Filippi, BHHS FLORIDA PROPERTIES GROUP. Stellar MLS
- $750,0005 bd4 ba2.5k sqft9020 N River Rd, Tampa, FL 33635For SaleMLS ID #TB8436908, Sady Tejeda Perez, HOME PRIME REALTY LLC. Stellar MLS
- $515,9005 bd3 ba2.6k sqft21753 Garden Walk Loop, Land O Lakes, FL 34637For SaleMLS ID #TB8511906, Bob Ortolano, BUYERS HOME STORE. Stellar MLS
- $450,0003 bd3 ba2k sqft3537 Pickerell Pl, New Port Richey, FL 34655For SaleMLS ID #TB8505726, Megan Pargov, LIPPLY REAL ESTATE. Stellar MLS
- $420,0002 bd2 ba1.6k sqft5515 Salem Square Dr S, Palm Harbor, FL 34685For SaleMLS ID #TB8517528, Archie Campbell, III, RE/MAX ACTION FIRST OF FLORIDA. Stellar MLS
- $455,0003 bd3 ba1.8k sqft2983 Covewood Pl, Clearwater, FL 33761For SaleMLS ID #R4911048, Ferdian Jap, TRG GROUP LLC. Stellar MLS
