Welcome Home to a beautifully refreshed condo designed to make everyday living easy and enjoyable. From the moment you arrive, you'll appreciate the comfort of a move-in ready space where everything has already been updated, allowing you to settle in without the stress of renovations or repairs. The bright, modern kitchen creates an inviting place to cook and gather, while the fresh finishes throughout the home provide a clean, welcoming atmosphere that feels both stylish and comfortable. Convenient ground-floor living means you can come and go with ease—no stairs to navigate—making daily life simpler whether you're bringing in groceries, welcoming guests, or just enjoying effortless accessibility. The thoughtful two-bedroom, two-bath layout offers privacy and flexibility, with the primary suite providing a peaceful retreat complete with its own private bath. Fresh neutral tones throughout the home create a calm backdrop that makes it easy to personalize the space to fit your style. Step outside and enjoy a relaxing moment on the front porch, perfect for morning coffee or unwinding after a long day. Parking is simple and convenient with two dedicated spaces located right next to the building. Best of all, you can enjoy true low-maintenance living as exterior upkeep and lawn care are handled for you, giving you more free time to enjoy life. Located close to shopping, dining, and major highways, this home makes daily errands and commuting quick and convenient. The community also offers amenities that enhance your lifestyle, including a pool and fitness center for recreation and wellness. Your monthly HOA covers water, sewer, trash service, and building insurance, helping simplify your expenses. Photos shown are of a similar unit, and the community is not FHA approved.
Sold for $159,900
$159,900
9003 Falcon Crest Ct Unit 104, Louisville, KY 40219
2beds
893sqft
Condominium
Built in 2007
-- sqft lot
$159,000 Zestimate®
$179/sqft
$1,290 Estimated rent
Home value
$159,000
$151,000 - $167,000
$1,290/mo
Zestimate® history
Owner options
List your home for rent
$1,290/mo
Rent Zestimate®
Find your next renter with Zillow Rental Manager. Plus, with online applications, you can quickly screen prospective tenants – for free.
$1,290/mo
Rent Zestimate®
Refinance and save
$1,054/mo
Est. payment
Refinancing to a lower rate could help reduce your monthly payments and save thousands over the life of the loan.
$1,054/mo
Est. payment
Explore your selling options
Work with a Zillow partner agent
Leverage their expertise and Zillow's premium Showcase listings to get your home seen by more buyers.
Get startedList with your own agent
Get your home in front of millions of buyers by listing it on Zillow.
Learn how to do itSell it yourself
Take full control of how buyers see your home on Zillow by listing For Sale by Owner (FSBO).
List your homeWhat's special
Bright modern kitchenTwo-bedroom two-bath layoutConvenient ground-floor living
Zillow last checked:
Listing updated:
Listed by:
David L Parks,
BERKSHIRE HATHAWAY HomeServices, Parks & Weisberg Realtors
Bought with:
Nicole Palmer, 277568
Totally About Houses
Source: Metro Search Inc. LLC DBA Apex MLS,MLS#: 1707769
Facts & features
Interior
Bedrooms & bathrooms
- Bedrooms: 2
- Bathrooms: 2
- Full bathrooms: 2
Primary bedroom
- Description: New Carpet
- Level: First
Bedroom
- Description: New Carpet
- Level: First
Primary bathroom
- Description: Large w/ Tub/Shower combo
- Level: First
Full bathroom
- Description: Large w/walk-in shower
- Level: First
Dining area
- Description: New Flooring-Spacious
- Level: First
Family room
- Description: New Flooring-Natural light
- Level: First
Kitchen
- Description: New Appliance,flooring, c-top
- Level: First
Laundry
- Description: Closet-New Stackables
- Level: First
Heating
- Electric, Forced Air
Cooling
- Central Air
Features
- Open Floorplan
- Basement: None
- Has fireplace: No
Interior area
- Total structure area: 893
- Total interior livable area: 893 sqft
- Finished area above ground: 893
- Finished area below ground: 0
Property
Parking
- Parking features: See Remarks
Features
- Stories: 1
- Patio & porch: Porch
- Pool features: Association
Details
- Parcel number: 369390030104
Construction
Type & style
- Home type: Condo
- Property subtype: Condominium
Materials
- Vinyl Siding, Brick Veneer, Stone Veneer
- Foundation: Slab
- Roof: Shingle
Condition
- Year built: 2007
Utilities & green energy
- Sewer: Public Sewer
- Water: Public
- Utilities for property: Electricity Connected
Community & HOA
Community
- Subdivision: Falcon Crest
HOA
- Has HOA: No
- Amenities included: Clubhouse, Fitness Center, Pool
- Services included: Maintenance Grounds, Sewer, Trash, Water
Location
- Region: Louisville
Financial & listing details
- Price per square foot: $179/sqft
- Tax assessed value: $89,300
- Annual tax amount: $1,014
- Date on market: 1/23/2026
- Electric utility on property: Yes
Price history
| Date | Event | Price |
|---|---|---|
| 6/5/2026 | Sold | $159,900$179/sqft |
Source:  Metro Search Inc. LLC DBA Apex MLS #1707769 Report a problem Metro Search Inc. LLC DBA Apex MLS #1707769 Report a problem | ||
| 5/23/2026 | Pending sale | $159,900$179/sqft |
Source: BHHS broker feed #1707769 Report a problem | ||
| 5/22/2026 | Contingent | $159,900$179/sqft |
Source: Metro Search Inc. LLC DBA Apex MLS #1707769 Report a problem | ||
| 3/13/2026 | Price change | $159,900-5.9%$179/sqft |
Source: Metro Search Inc. LLC DBA Apex MLS #1707769 Report a problem | ||
| 1/26/2026 | Price change | $169,900+9.7%$190/sqft |
Source: Metro Search Inc. LLC DBA Apex MLS #1707769 Report a problem | ||
| 1/23/2026 | Listed for sale | $154,900$173/sqft |
Source: Metro Search Inc. LLC DBA Apex MLS #1707769 Report a problem | ||
| 7/29/2025 | Listing removed | $154,900$173/sqft |
Source: Metro Search Inc. LLC DBA Apex MLS #1689949 Report a problem | ||
| 7/12/2025 | Price change | $154,900-3.1%$173/sqft |
Source: Metro Search Inc. LLC DBA Apex MLS #1689949 Report a problem | ||
| 6/18/2025 | Listed for sale | $159,900$179/sqft |
Source: Metro Search Inc. LLC DBA Apex MLS #1689949 Report a problem | ||
Public tax history
| Year | Property taxes | Tax assessment |
|---|---|---|
| 2024 | $1,014 -2.8% | $89,300 |
| 2023 | $1,043 -0.3% | $89,300 |
| 2022 | $1,047 +88% | $89,300 +103% |
| 2021 | $557 +7.5% | $44,000 |
| 2020 | $518 | $44,000 |
| 2019 | $518 +9.9% | $44,000 |
| 2018 | $471 | $44,000 |
| 2017 | $471 -34.5% | $44,000 -38.8% |
| 2013 | $719 | $71,920 |
| 2011 | $719 | $71,920 |
Find assessor info on the county website
Neighborhood: Okolona
Nearby homes
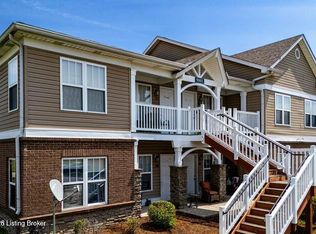
- $149,9002 bd2 ba893 sqft9003 Falcon Crest Ct UNIT 205, Louisville, KY 40219For Sale
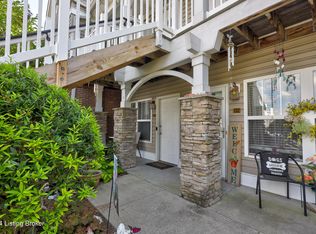
- $154,0002 bd2 ba964 sqft3802 Falcon Crest Dr UNIT 131, Louisville, KY 40219Sold
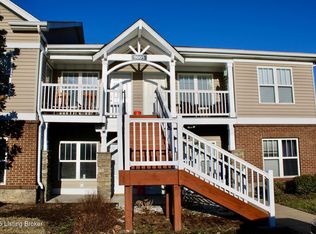
- $158,0002 bd2 ba933 sqft9005 Falcon Crest Ct UNIT 123, Louisville, KY 40219Sold
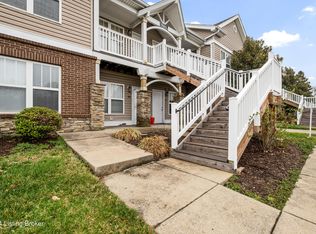
- $140,5002 bd2 ba933 sqft9005 Falcon Crest Ct UNIT 217, Louisville, KY 40219Sold
- $156,6003 bd2 ba899 sqft9005 Falcon Crest Ct UNIT 118, Louisville, KY 40219Off Market
- $149,2002 bd2 ba899 sqft9005 Falcon Crest Ct UNIT 119, Louisville, KY 40219Off Market
- $160,0003 bd2 ba899 sqft9005 Falcon Crest Ct UNIT 121, Louisville, KY 40219Off Market
- $147,4003 bd2 ba899 sqft9005 Falcon Crest Ct UNIT 122, Louisville, KY 40219Off Market
Nearby schools
GreatSchools rating
- 2/10Blake Elementary SchoolGrades: PK-5Distance: 0.4 mi
- 3/10Thomas Jefferson Middle SchoolGrades: 6-8Distance: 3.7 mi
- 1/10Southern High SchoolGrades: 9-12Distance: 0.8 mi


Get pre-qualified for a loan
At Zillow Home Loans, we can pre-qualify you in as little as 5 minutes with no impact to your credit score.An equal housing lender. NMLS #10287.
Sell for more on Zillow
Get a Zillow Showcase℠ listing at no additional cost and you could sell for .
$159,000
2% more
+$3,180
With Zillow Showcase(estimated)
$162,180
- Kentucky
- Jefferson County
- Louisville
- 40219
- Okolona
- 9003 Falcon Crest Ct Unit 104
Nearby cities
Nearby neighborhoods
Nearby zip codes
Other Louisville Topics
