July 4th Special - With an accepted contract seller will pay 2 years' worth of HOA dues at closing. Grab this special while you can! Welcome Home to a beautifully remodeled condo that makes everyday living simple and enjoyable. This move-in-ready residence offers the ease of maintenance-free living, allowing you to spend more time relaxing and less time worrying about upkeep. The updated kitchen provides a fresh, modern space to cook and entertain, while brand-new appliances, fixtures, and flooring create a clean, comfortable atmosphere throughout the home. Fresh neutral paint and recently cleaned ductwork help create a bright, welcoming environment you can settle into immediately. The spacious living room with vaulted ceilings enhances the open feel of the home, creating a light and airy space perfect for gathering or unwinding at the end of the day. With two bedrooms and two bathrooms, including a private en-suite bath in the primary bedroom, the layout offers both comfort and privacy for residents and guests alike. Located on the second floor, the condo also features a welcoming front porch where you can relax and enjoy a quiet moment outdoors. Life here is designed for convenience. Exterior maintenance and lawn care are handled for you, so weekends can be spent enjoying nearby shopping, dining, and easy access to major highways. The community amenities add even more value, with access to a pool and fitness center for recreation and wellness. The HOA also covers water, sewer, trash service, and building insurance, simplifying monthly expenses. This community is not FHA approved.
For sale
Price cut: $10K (8/3)
$149,900
9003 Falcon Crest Ct Unit 205, Louisville, KY 40219
2beds
893sqft
Condominium
Built in 2007
-- sqft lot
$149,100 Zestimate®
$168/sqft
$-- HOA
What's special
Welcoming front porchBeautifully remodeled condoFresh neutral paintRecently cleaned ductworkMove-in-ready residenceUpdated kitchenBrand-new appliances
- 217 days
- 327
- 21
Zillow last checked:
Listing updated:
Listed by:
David L Parks,
BERKSHIRE HATHAWAY HomeServices, Parks & Weisberg Realtors
Source: Metro Search Inc. LLC DBA Apex MLS,MLS#: 1707760
Facts & features
Interior
Bedrooms & bathrooms
- Bedrooms: 2
- Bathrooms: 2
- Full bathrooms: 2
Primary bedroom
- Description: New Carpet
- Level: Second
Bedroom
- Description: New Carpet
- Level: Second
Primary bathroom
- Description: Large with Tub/Shower combo
- Level: Second
Full bathroom
- Description: Large with Walk In Shower
- Level: Second
Dining area
- Description: New Flooring
- Level: Second
Kitchen
- Description: New Appliance, New Counter top
- Level: Second
Laundry
- Description: Closet with stackables included
- Level: Second
Living room
- Description: Vaulted Ceiling-New Flooring
- Level: Second
Heating
- Electric, Forced Air, Heat Pump
Cooling
- Central Air
Features
- Open Floorplan
- Basement: None
- Has fireplace: No
Interior area
- Total structure area: 893
- Total interior livable area: 893 sqft
- Finished area above ground: 893
- Finished area below ground: 0
Property
Parking
- Parking features: See Remarks
Features
- Stories: 1
- Patio & porch: Porch
- Pool features: Association
- Fencing: None
Lot
- Size: 871 Square Feet
- Features: Sidewalk
Details
- Parcel number: 369390030205
Construction
Type & style
- Home type: Condo
- Property subtype: Condominium
Materials
- Vinyl Siding, Brick Veneer, Stone
- Foundation: Slab
- Roof: Shingle
Condition
- Year built: 2007
Utilities & green energy
- Sewer: Public Sewer
- Water: Public
- Utilities for property: Electricity Connected
Community & HOA
Community
- Subdivision: Falcon Crest
HOA
- Has HOA: No
- Amenities included: Clubhouse, Fitness Center, Pool
- Services included: Maintenance Grounds, Sewer, Trash, Water
Location
- Region: Louisville
Financial & listing details
- Price per square foot: $168/sqft
- Tax assessed value: $125,020
- Annual tax amount: $1,389
- Date on market: 5/18/2026
- Electric utility on property: Yes
Estimated market value
$149,100
$142,000 - $157,000
$1,290/mo
Price history
| Date | Event | Price |
|---|---|---|
| 8/3/2026 | Price change | $149,900-6.3%$168/sqft |
Source:  Metro Search Inc. LLC DBA Apex MLS #1707760 Report a problem Metro Search Inc. LLC DBA Apex MLS #1707760 Report a problem | ||
| 5/18/2026 | Listed for sale | $159,900$179/sqft |
Source: Metro Search Inc. LLC DBA Apex MLS #1707760 Report a problem | ||
| 5/11/2026 | Pending sale | $159,900$179/sqft |
Source: BHHS broker feed #1707760 Report a problem | ||
| 5/11/2026 | Contingent | $159,900$179/sqft |
Source: Metro Search Inc. LLC DBA Apex MLS #1707760 Report a problem | ||
| 3/6/2026 | Price change | $159,900-5.9%$179/sqft |
Source: Metro Search Inc. LLC DBA Apex MLS #1707760 Report a problem | ||
| 1/23/2026 | Listed for sale | $169,900$190/sqft |
Source: Metro Search Inc. LLC DBA Apex MLS #1707760 Report a problem | ||
| 1/12/2026 | Listing removed | $169,900$190/sqft |
Source: Metro Search Inc. LLC DBA Apex MLS #1698998 Report a problem | ||
| 9/24/2025 | Listed for sale | $169,900$190/sqft |
Source: Metro Search Inc. LLC DBA Apex MLS #1698998 Report a problem | ||
| 6/11/2025 | Listing removed | $169,900$190/sqft |
Source: Metro Search Inc. LLC DBA Apex MLS #1684561 Report a problem | ||
| 5/14/2025 | Price change | $169,900-2.9%$190/sqft |
Source: Metro Search Inc. LLC DBA Apex MLS #1684561 Report a problem | ||
| 4/17/2025 | Listed for sale | $174,900$196/sqft |
Source: Metro Search Inc. LLC DBA Apex MLS #1684561 Report a problem | ||
Public tax history
| Year | Property taxes | Tax assessment |
|---|---|---|
| 2025 | $1,389 +37% | $125,020 +40% |
| 2024 | $1,014 -2.8% | $89,300 |
| 2023 | $1,043 -0.3% | $89,300 |
| 2022 | $1,047 +88% | $89,300 +103% |
| 2021 | $557 +7.5% | $44,000 |
| 2020 | $518 | $44,000 |
| 2019 | $518 +9.9% | $44,000 |
| 2018 | $471 | $44,000 |
| 2017 | $471 -34.5% | $44,000 -38.8% |
| 2013 | $719 | $71,920 |
| 2011 | $719 | $71,920 |
Find assessor info on the county website
Monthly payment
Est. payment
Payment breakdown
Explore the cost of this home by adjusting the details. Changes won't be saved.Climate risks
Neighborhood: Okolona
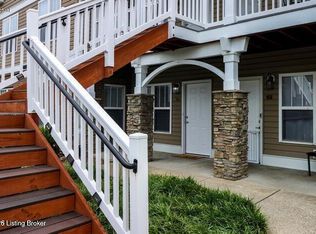
- $159,9002 bd2 ba893 sqft9003 Falcon Crest Ct UNIT 104, Louisville, KY 40219Sold
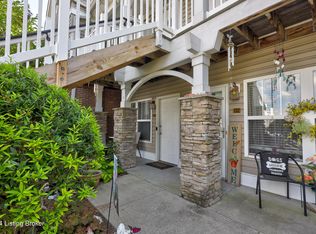
- $154,0002 bd2 ba964 sqft3802 Falcon Crest Dr UNIT 131, Louisville, KY 40219Sold
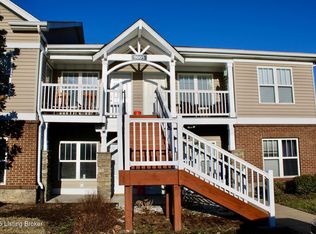
- $158,0002 bd2 ba933 sqft9005 Falcon Crest Ct UNIT 123, Louisville, KY 40219Sold
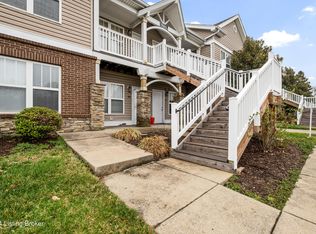
- $140,5002 bd2 ba933 sqft9005 Falcon Crest Ct UNIT 217, Louisville, KY 40219Sold
Similar homes
- $145,9002 bd1 ba850 sqft1935 Gardiner Ln APT D48, Louisville, KY 40205For Sale

 MLS ID #1726455, Morgan Bowling, Collective Roots Agency. Metro Search Inc. LLC DBA Apex MLS
 - $175,0002 bd2 ba928 sqft8421 Elsie Ct, Louisville, KY 40228For Sale
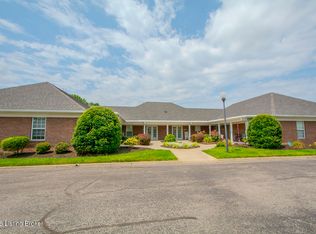 MLS ID #1725840, Joseph E Simms, simpler.realestate. Metro Search Inc. LLC DBA Apex MLS
 - $144,9001 bd1 ba778 sqft1040 Cherokee Rd APT A1, Louisville, KY 40204For Sale
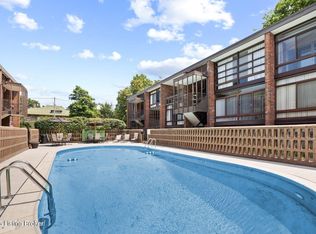 MLS ID #1726459, Brandon C Karem, Champion Properties. Metro Search Inc. LLC DBA Apex MLS
 - $147,4952 bd1 ba832 sqft1935 Gardiner Ln APT E70, Louisville, KY 40205For Sale
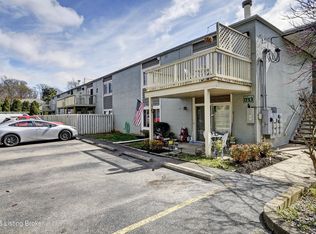 MLS ID #1721868, Derrick Stewart, DREAM J P Pirtle REALTORS. Metro Search Inc. LLC DBA Apex MLS
 - $159,0003 bd2 ba1.1k sqft2845 Hikes Ln APT 206, Louisville, KY 40218For SaleMLS ID #1725364, Elizabeth A Hay, Housing Associates. Metro Search Inc. LLC DBA Apex MLS
- $137,5002 bd1 ba834 sqft1935 Gardiner Ln APT H117, Louisville, KY 40205For SaleMLS ID #1724093, Cindy Lacey, EXP Realty LLC. Metro Search Inc. LLC DBA Apex MLS
- $149,9002 bd2 ba1.1k sqft3030 Breckenridge Ln APT 433, Louisville, KY 40220For SaleMLS ID #1724896, Michael Cohen, BERKSHIRE HATHAWAY HomeServices, Parks & Weisberg Realtors. Metro Search Inc. LLC DBA Apex MLS
- $135,0002 bd2 ba800 sqft3404 Taylorsville Rd APT 1, Louisville, KY 40205For SaleMLS ID #1726974, Kyle Bischof, Metro Realty. Metro Search Inc. LLC DBA Apex MLS
- $132,0002 bd1 ba797 sqft3501 Illinois Ave APT A7, Louisville, KY 40213For SaleMLS ID #1722836, Senior Family Solutions, Homepage Realty. Metro Search Inc. LLC DBA Apex MLS
- $157,5002 bd2 ba876 sqft753 N Hite Ave APT 4, Louisville, KY 40206For SaleMLS ID #1720121, Tara M Hayden, Semonin Realtors. Metro Search Inc. LLC DBA Apex MLS
- $117,5002 bd1 ba788 sqft8101 Wendamoor Dr APT 28, Louisville, KY 40228For SaleMLS ID #1725238, James Peterworth, Kentucky Select Properties. Metro Search Inc. LLC DBA Apex MLS
- $185,0002 bd2 ba1k sqft410 Mockingbird Valley Rd APT 11, Louisville, KY 40207For SaleMLS ID #1727431, Taylor M Maupin, Segrest Flaherty Realtors LLC. Metro Search Inc. LLC DBA Apex MLS
- $184,9002 bd2 ba1k sqft8402 Ambrosse Ln Unit 102, Louisville, KY 40299For SaleMLS ID #1726397, Michael Todd Render, DREAM J P Pirtle REALTORS. Metro Search Inc. LLC DBA Apex MLS
- $184,9003 bd2 ba925 sqft5605 Norton Ave, Louisville, KY 40213For SaleMLS ID #1726267, Sarah Gatewood, PorchLight Real Estate. Metro Search Inc. LLC DBA Apex MLS
- $135,0002 bd2 ba984 sqft521 Zorn Ave APT C12, Louisville, KY 40206For SaleMLS ID #1725019, Willie Harden, Re/Max Five Star Properties. Metro Search Inc. LLC DBA Apex MLS
- $208,0002 bd2 ba1.1k sqft7250 Briscoe Vista Way, Louisville, KY 40228For SaleMLS ID #1726277, John A Rahm, simpler.realestate. Metro Search Inc. LLC DBA Apex MLS
- $169,0002 bd2 ba1.1k sqft7817 Pleasure Walk Cir, Louisville, KY 40258For SaleMLS ID #1719321, Frances Sowells, United Real Estate Louisville. Metro Search Inc. LLC DBA Apex MLS
- $195,0002 bd2 ba1k sqft6505 Renate Rd, Louisville, KY 40291For SaleMLS ID #1724678, Greg Taylor, Trueblood Real Estate. Metro Search Inc. LLC DBA Apex MLS
- $159,5002 bd2 ba915 sqft11905 Tazwell Dr APT 5, Louisville, KY 40245For SaleMLS ID #1725939, Kiara S Bray, Guide Realty Inc.. Metro Search Inc. LLC DBA Apex MLS
- $195,0002 bd1 ba925 sqft5111 Feys Ct, Louisville, KY 40216For SaleMLS ID #1727628, Ron W Arnold, Semonin Realtors. Metro Search Inc. LLC DBA Apex MLS
