The Ultimate Retreat in Foxwood Step into luxury with this stunning 2020 built Colonial that perfectly blends high end design with the warmth of a true home. From the moment you enter, the soaring high ceilings and sun drenched open floor plan make a bold statement. The main level is a masterclass in functional elegance, featuring a private den for your home office, a formal dining room for holiday gatherings, and a massive living area that flows effortlessly into the gourmet kitchen. You’ll love the light filled morning room, which is the perfect spot for your daily coffee while overlooking your beautiful level backyard. Upstairs, the home continues to impress with four oversized bedrooms, including a spa like primary sanctuary. For ultimate convenience, the laundry room is centrally located right where the clothes are so there is no more carrying baskets up and down the stairs! The true showstopper is the expansive, fully finished walkout basement. This massive space is ready for anything, from a high end home theater or a private gym to the ultimate game room, all while providing abundant hidden storage. Outside, your 0.15 acre lot offers plenty of lush green space for summer BBQs and outdoor play. Located in the quiet, sought after Foxwood community, you’re just minutes from major commuter routes and everything Upper Marlboro has to offer. This isn’t just a house; it’s the lifestyle upgrade you’ve been waiting for.
Sold for $685,000
Zestimate®
$685,000
9003 Hunt Meadow Ln, Upper Marlboro, MD 20772
4beds
2,644sqft
Single Family Residence
Built in 2020
6,534 Square Feet Lot
$685,000 Zestimate®
$259/sqft
$3,603 Estimated rent
Home value
$685,000
$617,000 - $760,000
$3,603/mo
Zestimate® history
Owner options
List your home for rent
$3,603/mo
Rent Zestimate®
Find your next renter with Zillow Rental Manager. Plus, with online applications, you can quickly screen prospective tenants – for free.
$3,603/mo
Rent Zestimate®
Refinance and save
$4,477/mo
Est. payment
Refinancing to a lower rate could help reduce your monthly payments and save thousands over the life of the loan.
$4,477/mo
Est. payment
Explore your selling options
Work with a Zillow partner agent
Leverage their expertise and Zillow's premium Showcase listings to get your home seen by more buyers.
Get startedList with your own agent
Get your home in front of millions of buyers by listing it on Zillow.
Learn how to do itSell it yourself
Take full control of how buyers see your home on Zillow by listing For Sale by Owner (FSBO).
List your homeWhat's special
Soaring high ceilingsFormal dining roomLight filled morning roomGourmet kitchenSpa like primary sanctuaryFour oversized bedroomsAbundant hidden storage
Zillow last checked:
Listing updated:
Listed by:
Marklin Leonard Francois 301-272-4528,
TTR Sotheby's International Realty
Bought with:
Evan Marbury
Compass
Source: Bright MLS,MLS#: MDPG2195608
Facts & features
Interior
Bedrooms & bathrooms
- Bedrooms: 4
- Bathrooms: 4
- Full bathrooms: 3
- 1/2 bathrooms: 1
- Main level bathrooms: 1
Rooms
- Room types: Dining Room, Bedroom 2, Bedroom 3, Bedroom 4, Kitchen, Family Room, Den, Basement, Breakfast Room, Bedroom 1, Laundry, Bathroom 1, Bathroom 2, Half Bath
Bedroom 1
- Level: Upper
Bedroom 2
- Level: Upper
Bedroom 3
- Level: Upper
Bedroom 4
- Level: Upper
Bathroom 1
- Level: Upper
Bathroom 1
- Level: Lower
Bathroom 2
- Level: Upper
Basement
- Level: Lower
Breakfast room
- Level: Main
Den
- Level: Main
Dining room
- Level: Main
Family room
- Level: Main
Half bath
- Level: Main
Kitchen
- Level: Main
Laundry
- Level: Upper
Mud room
- Level: Main
Heating
- Heat Pump, Natural Gas, Electric
Cooling
- Other, Electric
Appliances
- Included: Built-In Range, Water Heater
- Laundry: Dryer In Unit, Washer In Unit, Laundry Room, Mud Room
Features
- Breakfast Area, Combination Kitchen/Living, Dining Area, Open Floorplan
- Basement: Walk-Out Access
- Has fireplace: No
Interior area
- Total structure area: 2,644
- Total interior livable area: 2,644 sqft
- Finished area above ground: 2,644
- Finished area below ground: 0
Property
Parking
- Total spaces: 4
- Parking features: Storage, Covered, Garage Faces Front, Garage Door Opener, Driveway, Garage, Attached
- Attached garage spaces: 4
- Has uncovered spaces: Yes
Accessibility
- Accessibility features: None
Features
- Levels: Three
- Stories: 3
- Pool features: None
Lot
- Size: 6,534 Square Feet
Details
- Additional structures: Above Grade, Below Grade
- Parcel number: 17065608580
- Zoning: LCD
- Special conditions: Standard
Construction
Type & style
- Home type: SingleFamily
- Architectural style: Colonial
- Property subtype: Single Family Residence
Materials
- Frame
- Foundation: Slab
Condition
- New construction: No
- Year built: 2020
Utilities & green energy
- Sewer: Public Septic, Public Sewer
- Water: Public
Community & HOA
Community
- Subdivision: Smith Home Farm
HOA
- Has HOA: Yes
- HOA fee: $110 monthly
Location
- Region: Upper Marlboro
Financial & listing details
- Price per square foot: $259/sqft
- Tax assessed value: $631,900
- Annual tax amount: $8,730
- Date on market: 3/28/2026
- Listing agreement: Exclusive Right To Sell
- Listing terms: Conventional,Cash,FHA,VA Loan,Other
- Ownership: Fee Simple
Price history
| Date | Event | Price |
|---|---|---|
| 6/22/2026 | Sold | $685,000-2%$259/sqft |
Source:  Bright MLS #MDPG2195608 Report a problem Bright MLS #MDPG2195608 Report a problem | ||
| 5/24/2026 | Contingent | $699,000$264/sqft |
Source: Bright MLS #MDPG2195608 Report a problem | ||
| 5/12/2026 | Price change | $699,000-2.2%$264/sqft |
Source: Bright MLS #MDPG2195608 Report a problem | ||
| 3/28/2026 | Listed for sale | $715,000+39.2%$270/sqft |
Source: Bright MLS #MDPG2195608 Report a problem | ||
| 4/28/2020 | Sold | $513,608+1004.6%$194/sqft |
Source: Public Record Report a problem | ||
| 11/15/2019 | Sold | $46,496$18/sqft |
Source: Public Record Report a problem | ||
Public tax history
| Year | Property taxes | Tax assessment |
|---|---|---|
| 2025 | $9,109 +50.8% | $587,500 +8.2% |
| 2024 | $6,039 +8.9% | $543,100 +8.9% |
| 2023 | $5,546 | $498,700 |
| 2022 | $5,546 +2.4% | $498,700 +2.4% |
| 2021 | $5,418 +1.2% | $487,233 +1.2% |
| 2020 | $5,354 +3117.1% | $481,500 +4199.1% |
| 2019 | $166 | $11,200 |
| 2018 | $166 | $11,200 |
Find assessor info on the county website
Neighborhood: Westphalia
Nearby homes
- $769,0004 bd4 ba4.8k sqft9005 Hunt Meadow Ln, Upper Marlboro, MD 20772Sold
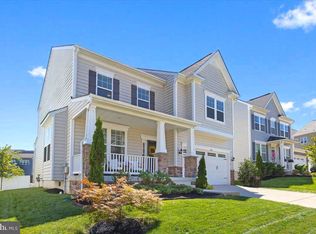
- $754,000-- bd4 ba3.8k sqft3712 Gentle Breeze Dr, Upper Marlboro, MD 20772Off Market
- $663,700-- bd3 ba3.1k sqft3714 Gentle Breeze Dr, Upper Marlboro, MD 20772Off Market
- $801,300-- bd4 ba4.2k sqft9007 Hunt Meadow Ln, Upper Marlboro, MD 20772Off Market
- $813,100-- bd4 ba3.5k sqft3802 Gentle Breeze Dr, Upper Marlboro, MD 20772Off Market
- $756,0005 bd5 ba4.1k sqft3709 Fox Meadow Way, Upper Marlboro, MD 20772Off Market
- $597,900-- bd3 ba2.4k sqft9002 Hunt Meadow Ln, Upper Marlboro, MD 20772Off Market
- $645,0004 bd4 ba3.1k sqft9004 Hunt Meadow Ln, Upper Marlboro, MD 20772Sold
Nearby schools
GreatSchools rating
- 2/10Arrowhead Elementary SchoolGrades: PK-5Distance: 1.4 mi
- 4/10Kettering Middle SchoolGrades: 6-8Distance: 4.5 mi
- 3/10Dr. Henry A. Wise Jr. High SchoolGrades: 9-12Distance: 3.2 mi
Schools provided by the listing agent
- District: Prince George's County Public Schools
Source: Bright MLS. This data may not be complete. We recommend contacting the local school district to confirm school assignments for this home.
Get a cash offer in 3 minutes
Find out how much your home could sell for in as little as 3 minutes with a no-obligation cash offer.
Estimated market value
$685,000
Get a cash offer in 3 minutes
Find out how much your home could sell for in as little as 3 minutes with a no-obligation cash offer.
Estimated market value
$685,000
- Maryland
- Prince Georges County
- Upper Marlboro
- 20772
- Westphalia
- 9003 Hunt Meadow Ln
Nearby cities
Nearby neighborhoods
Nearby zip codes
Other Upper Marlboro Topics
