HUGE PRICE ADJUSTMENT !!! OPEN HOUSE SATURDAY OCTOBER 5,2024 FROM 1PM-3PM MOTIVATED SELLER !!! ( SELLER WILL COVER BUYER’S HOME INSPECTION, HOME APPRAISAL THE SELLER IS OFFERING $10K TOWARDS BUYER CLOSING COST. ALL TV’S IN THE HOME WILL CONVEY WITH PROPERTY, BUYER CAN SELECT FURNITURE ITEMS THAT THEY WOULD LIKE TO CONVEY WITH HOME.) Your Dream Home Awaits in a Premier Maryland Community! Welcome to the home that has it all, nestled in a stunning resort-style community where every day feels like a vacation! This incredible property is packed with high-end features and offers an unparalleled lifestyle, making it the perfect choice for anyone looking to move quickly and live comfortably. Community Highlights: Imagine living in a neighborhood where relaxation and recreation are just steps from your door. Take a dip in the Olympic-sized adult pool or let the kids enjoy the separate toddler pool. Stay fit with on-site exercise classes like Zumba and Yoga, or work out in the clubhouse’s fully equipped aerobics and exercise rooms. The fun doesn’t stop there—enjoy movies in the clubhouse theater room, challenge friends in the teen game room, or take a stroll through the dog-friendly community’s multiple scenic trails. The large neighborhood clubhouse is the heart of the community, offering everything from a sports lounge to a rentable community room for special events. Plus, with an on-site HOA presence and regular summer entertainment, you’ll always feel connected and cared for. Property Features: Step inside and fall in love with this beautifully designed home. The gourmet kitchen is a chef’s dream, featuring upgraded cabinets with soft-close drawers, a double oven, and a spacious island perfect for gatherings. The open floor plan is bright and airy, with a morning room and a 4-foot rear family room extension that adds even more living space. Retreat to the luxurious owner’s suite, complete with a tray ceiling, a cozy sitting room, and a frameless shower door in the spa-like en-suite bath. The second floor offers a spacious loft, ideal for a home office or additional relaxation space. With a fully finished basement, boxed oak stairs with white risers, upgraded flooring, and a composite deck, this home truly has it all. Prime Location: Located just minutes from everything you need, this home offers unbeatable convenience. Enjoy quick access to major expressways like the 495 Interstate, Suitland Parkway, and 295 Parkway, making commutes a breeze. Spend weekends exploring National Harbor, MGM National Harbor, and Washington D.C., or shop to your heart’s content at Tanger Outlets and Woodmore Town Center. Don’t Miss Out! This home is move-in ready with a transferrable 10-year warranty (5 years remaining), offering peace of mind for your investment. With its luxurious features, vibrant community, and prime location, this property won’t stay on the market long. Schedule your tour today and discover why this Maryland gem is the perfect place for you to call home!
Sold for $769,000
$769,000
9005 Hunt Meadow Ln, Upper Marlboro, MD 20772
4beds
4,840sqft
Single Family Residence
Built in 2019
6,000 Square Feet Lot
$760,600 Zestimate®
$159/sqft
$4,350 Estimated rent
Home value
$760,600
$723,000 - $799,000
$4,350/mo
Zestimate® history
Owner options
List your home for rent
$4,350/mo
Rent Zestimate®
Find your next renter with Zillow Rental Manager. Plus, with online applications, you can quickly screen prospective tenants – for free.
$4,350/mo
Rent Zestimate®
Refinance and save
$5,002/mo
Est. payment
Refinancing to a lower rate could help reduce your monthly payments and save thousands over the life of the loan.
$5,002/mo
Est. payment
Explore your selling options
Work with a Zillow partner agent
Leverage their expertise and Zillow's premium Showcase listings to get your home seen by more buyers.
Get startedList with your own agent
Get your home in front of millions of buyers by listing it on Zillow.
Learn how to do itSell it yourself
Take full control of how buyers see your home on Zillow by listing For Sale by Owner (FSBO).
List your homeWhat's special
Zillow last checked:
Listing updated:
Listed by:
Rick Wanzer 301-801-0523,
Pearson Smith Realty, LLC
Bought with:
Shelby Colette Weaver, 669352
Redfin Corp
Source: Bright MLS,MLS#: MDPG2124136
Facts & features
Interior
Bedrooms & bathrooms
- Bedrooms: 4
- Bathrooms: 4
- Full bathrooms: 3
- 1/2 bathrooms: 1
- Main level bathrooms: 1
Basement
- Area: 1480
Heating
- Forced Air, Central, Natural Gas
Cooling
- Central Air, Whole House Fan, Programmable Thermostat, Electric
Appliances
- Included: Microwave, Built-In Range, Dishwasher, Disposal, Dryer, Energy Efficient Appliances, ENERGY STAR Qualified Washer, Exhaust Fan, Extra Refrigerator/Freezer, Ice Maker, Double Oven, Oven, Refrigerator, Stainless Steel Appliance(s), Washer, Water Heater, Gas Water Heater
- Laundry: Has Laundry, Dryer In Unit, Washer In Unit, Upper Level
Features
- Ceiling Fan(s), Crown Molding, Dining Area, Family Room Off Kitchen, Open Floorplan, Dry Wall
- Flooring: Laminate
- Doors: Storm Door(s)
- Windows: Double Pane Windows, Energy Efficient
- Basement: Full,Connecting Stairway,Finished,Heated,Exterior Entry
- Has fireplace: No
Interior area
- Total structure area: 4,840
- Total interior livable area: 4,840 sqft
- Finished area above ground: 3,360
- Finished area below ground: 1,480
Property
Parking
- Total spaces: 2
- Parking features: Garage Faces Front, Garage Door Opener, Driveway, Attached
- Attached garage spaces: 2
- Has uncovered spaces: Yes
Accessibility
- Accessibility features: Doors - Swing In
Features
- Levels: Three
- Stories: 3
- Patio & porch: Deck
- Exterior features: Lighting, Sidewalks
- Pool features: Community
Lot
- Size: 6,000 Square Feet
Details
- Additional structures: Above Grade, Below Grade
- Parcel number: 17065608591
- Zoning: LCD
- Special conditions: Standard
Construction
Type & style
- Home type: SingleFamily
- Architectural style: Colonial
- Property subtype: Single Family Residence
Materials
- Frame
- Foundation: Concrete Perimeter
- Roof: Shingle
Condition
- Excellent
- New construction: No
- Year built: 2019
Utilities & green energy
- Sewer: Public Sewer
- Water: Public
- Utilities for property: Electricity Available, Natural Gas Available, Water Available
Community & HOA
Community
- Features: Pool
- Subdivision: Smith Home Farm
HOA
- Has HOA: Yes
- Amenities included: Clubhouse, Bike Trail, Billiard Room, Common Grounds, Community Center, Fitness Center, Game Room, Jogging Path, Meeting Room, Party Room, Picnic Area, Pool, Security, Tot Lots/Playground
- Services included: Maintenance Grounds, Pool(s), Other
- HOA fee: $100 monthly
- HOA name: COMMUNITY MANAGEMENT CORPORATION
Location
- Region: Upper Marlboro
Financial & listing details
- Price per square foot: $159/sqft
- Tax assessed value: $582,367
- Annual tax amount: $8,654
- Date on market: 9/7/2024
- Listing agreement: Exclusive Right To Sell
- Listing terms: FHA,Conventional,Cash,VA Loan
- Ownership: Fee Simple
Price history
| Date | Event | Price |
|---|---|---|
| 11/1/2024 | Sold | $769,000+0.7%$159/sqft |
Source:  Bright MLS #MDPG2124136 Report a problem Bright MLS #MDPG2124136 Report a problem | ||
| 10/11/2024 | Pending sale | $764,000$158/sqft |
Source: Bright MLS #MDPG2124136 Report a problem | ||
| 10/1/2024 | Price change | $764,000-1.7%$158/sqft |
Source: Bright MLS #MDPG2124136 Report a problem | ||
| 9/19/2024 | Price change | $777,000-1.6%$161/sqft |
Source: Bright MLS #MDPG2124136 Report a problem | ||
| 9/15/2024 | Price change | $790,000-0.9%$163/sqft |
Source: Bright MLS #MDPG2124136 Report a problem | ||
| 9/7/2024 | Listed for sale | $797,000+38%$165/sqft |
Source: Bright MLS #MDPG2124136 Report a problem | ||
| 4/9/2020 | Sold | $577,616+1150.5%$119/sqft |
Source: Public Record Report a problem | ||
| 8/27/2019 | Sold | $46,190$10/sqft |
Source: Public Record Report a problem | ||
Public tax history
| Year | Property taxes | Tax assessment |
|---|---|---|
| 2025 | $9,753 +50.6% | $630,833 +8.3% |
| 2024 | $6,476 +9.1% | $582,367 +9.1% |
| 2023 | $5,937 | $533,900 |
| 2022 | $5,937 +1% | $533,900 +1% |
| 2021 | $5,880 +0.5% | $528,767 +0.5% |
| 2020 | $5,851 +3415.8% | $526,200 +4598.2% |
| 2019 | $166 | $11,200 |
| 2018 | $166 | $11,200 |
Find assessor info on the county website
Neighborhood: Westphalia
Nearby homes
- $801,300-- bd4 ba4.2k sqft9007 Hunt Meadow Ln, Upper Marlboro, MD 20772Off Market
- $685,0004 bd4 ba2.6k sqft9003 Hunt Meadow Ln, Upper Marlboro, MD 20772Sold
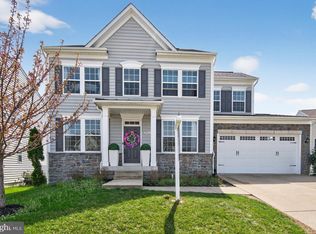
- $756,0005 bd5 ba4.1k sqft3709 Fox Meadow Way, Upper Marlboro, MD 20772Off Market
- $754,000-- bd4 ba3.8k sqft3712 Gentle Breeze Dr, Upper Marlboro, MD 20772Off Market
- $645,0004 bd4 ba3.1k sqft9004 Hunt Meadow Ln, Upper Marlboro, MD 20772Sold
- $597,900-- bd3 ba2.4k sqft9002 Hunt Meadow Ln, Upper Marlboro, MD 20772Off Market
- $663,700-- bd3 ba3.1k sqft3714 Gentle Breeze Dr, Upper Marlboro, MD 20772Off Market
- $776,600-- bd3 ba3.5k sqft3711 Fox Meadow Way, Upper Marlboro, MD 20772Off Market
Nearby schools
GreatSchools rating
- 2/10Arrowhead Elementary SchoolGrades: PK-5Distance: 1.4 mi
- 4/10Kettering Middle SchoolGrades: 6-8Distance: 4.5 mi
- 3/10Dr. Henry A. Wise Jr. High SchoolGrades: 9-12Distance: 3.2 mi
Schools provided by the listing agent
- Elementary: Arrowhead
- Middle: Kettering
- High: Dr. Henry A. Wise, Jr.
- District: Prince George's County Public Schools
Source: Bright MLS. This data may not be complete. We recommend contacting the local school district to confirm school assignments for this home.
Get a cash offer in 3 minutes
Find out how much your home could sell for in as little as 3 minutes with a no-obligation cash offer.
Estimated market value
$760,600
Get a cash offer in 3 minutes
Find out how much your home could sell for in as little as 3 minutes with a no-obligation cash offer.
Estimated market value
$760,600
- Maryland
- Prince Georges County
- Upper Marlboro
- 20772
- Westphalia
- 9005 Hunt Meadow Ln
Nearby cities
Nearby neighborhoods
Nearby zip codes
Other Upper Marlboro Topics
