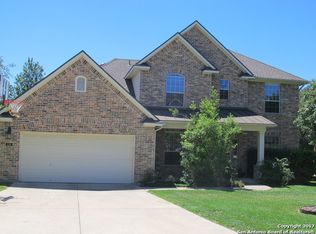
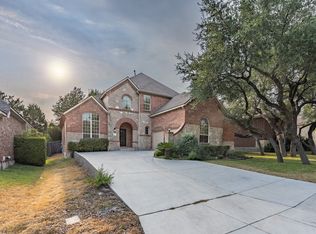
Experience luxury living in this stunning two-story home featuring approximately 6 bedrooms, 4 full bathrooms, and a half bath with an exceptional floor plan designed for both everyday living and entertaining. The grand entry opens to a spacious living room with soaring ceilings, abundant natural light, and a beautiful floor-to-ceiling stone fireplace. The gourmet kitchen is the heart of the home, offering an oversized island with seating, stainless steel appliances, abundant cabinetry, quartz countertops, a walk-in pantry, and an open flow into the dining and living areas. The private primary suite on the main level offers a spacious retreat with a spa-inspired bathroom featuring dual vanities, a soaking tub, oversized walk-in shower, and generous walk-in closet. A dedicated office on the first floor provides the perfect work-from-home space. Upstairs you'll find multiple secondary bedrooms, spacious bathrooms, and a large game room ideal for a media room, playroom, or second living area. Enjoy outdoor living year-round on the covered patio overlooking the backyard. Additional highlights include a three-car garage, modern finishes throughout, high ceilings, and an excellent layout for multigenerational living or entertaining guests. Conveniently located near shopping, dining, major highways, and top-rated amenities, this exceptional home offers space, comfort, and style all in one.
House for rent
Singlefamily
Available now
Cats, dogs OK
Central air
In unit laundry
Attached garage parking
Central, electric
What's special
Modern finishes throughoutBeautiful floor-to-ceiling stone fireplaceHigh ceilingsAbundant natural lightStainless steel appliancesGrand entryQuartz countertops
- 15 days |
- -- |
- -- |
Zillow last checked:
Listing updated:
Travel times
Facts & features
Interior
Bedrooms & bathrooms
- Bedrooms: 5
- Bathrooms: 6
- Full bathrooms: 4
- 1/2 bathrooms: 2
Heating
- Central, Electric
Cooling
- Central Air
Appliances
- Included: Dryer, Microwave Oven, Stove/Range, Washer
- Laundry: In Unit
Features
- Bar, Breakfast Bar, Ceiling Fan(s), Eat-in Kitchen, High Ceilings, Kitchen Island, One Living Area, Open Floorplan, Pantry, Separate Dining Room, Study/Library, Utility Room Inside, Walk In Closet, Walk-In Pantry
- Flooring: Carpet, Ceramic, Vinyl
- Has fireplace: Yes
Interior area
- Total interior livable area: 3,754 sqft
Video & virtual tour
Property
Parking
- Parking features: Attached, Garage
- Has attached garage: Yes
- Details: Contact manager
Features
- Stories: 2
- Exterior features: Jogging Path, One Living Area, Playground, Separate Dining Room, Study/Library, Tennis Court(s), Utility Room Inside
- Pool features: Contact manager
Details
- Additional structures: Garage(s), Tennis Court(s)
- Parcel number: 000000000002
Construction
Type & style
- Home type: SingleFamily
- Architectural style: Traditional
- Property subtype: SingleFamily
Materials
- Roof: Composition
Condition
- Year built: 2021
Community & HOA
Community
- Features: Clubhouse, Playground, Tennis Court(s)
HOA
- Amenities included: Clubhouse, Tennis Court(s)
Location
- Region: San Antonio
Financial & listing details
- Lease term: Max # of Months (24),Min # of Months (12)
Nearby apartments for rent

Price history
| Date | Event | Price |
|---|---|---|
| 8/8/2026 | Listed for rent | $3,995$1/sqft |
Source: LERA MLS #2006977 Report a problem | ||
| 7/27/2022 | Sold | -- |
Source:  LERA MLS #1547898 Report a problem LERA MLS #1547898 Report a problem | ||
| 10/21/2021 | Pending sale | $769,900$205/sqft |
Source: LERA MLS #1547898 Report a problem | ||
| 10/7/2021 | Price change | $769,900-0.4%$205/sqft |
Source: LERA MLS #1547898 Report a problem | ||
| 7/23/2021 | Listed for sale | $772,900$206/sqft |
Source: LERA MLS #1547898 Report a problem | ||