Under contract-accepting backup offers. MOVE-IN READY! Welcome to 9003 Scott Wilson Lane in desirable Odessa! This well-maintained 3-bedroom, 2-bath modular home, built in 2020, offers the perfect combination of modern comfort, space, and privacy—with NO HOA! Situated on a spacious approximately 1/2-acre lot, there is plenty of room to enjoy outdoor living, gardening, pets, hobbies, or simply relaxing in your own private setting. Inside, the home features a comfortable and functional floor plan with crown molding and modern finishes throughout. The spacious indoor laundry room adds convenience and functionality, while the three bedrooms and two full bathrooms provide plenty of room for family and guests. The primary bedroom features a huge walk in closet, dual vanity sinks and luxurious walk in shower. The home is truly move-in ready, allowing you to settle in and start enjoying your new home right away. Outside, the property continues to impress with a 2-car covered parking area and a generous half-acre homesite offering room to spread out. A new 12,000 watt home generator is included! Enjoy the privacy and flexibility of a larger lot without the restrictions of an HOA, all while being conveniently located in Odessa near shopping, dining, schools, major roadways, and Tampa Bay-area amenities. Walking distance to Peterson Park and also the Tampa Bay Trail! No HOA, no carpet to replace, no waiting on new construction—just move in and enjoy! Come see this exceptional property for yourself!
Accepting backups
$340,000
9003 SCOTT WILSON LANE, ODESSA, FL 33556
3beds
1,860sqft
Manufactured Home, Single Family Residence
Built in 2020
0.5 Acres Lot
$-- Zestimate®
$183/sqft
$-- HOA
What's special
Modern finishes throughoutSpacious indoor laundry roomCrown moldingDual vanity sinks
- 47 days
- 64
- 2
Likely to sell faster than
Zillow last checked:
Listing updated:
Listed by:
Charissa Insignares 813-464-1004,
KELLER WILLIAMS TAMPA PROPERTIES 813-264-7754
Source: Stellar MLS,MLS#: TB8472108
Originating MLS: Suncoast Tampa

Facts & features
Interior
Bedrooms & bathrooms
- Bedrooms: 3
- Bathrooms: 2
- Full bathrooms: 2
Primary bedroom
- Features: En Suite Bathroom, Walk-In Closet(s)
- Level: First
- Area: 180.18 Square Feet
- Dimensions: 12.6x14.3
Bedroom 2
- Features: Built-in Closet
- Level: First
- Area: 120 Square Feet
- Dimensions: 12x10
Bedroom 3
- Features: Built-in Closet
- Level: First
- Area: 103 Square Feet
- Dimensions: 10.3x10
Great room
- Features: Built-in Closet
- Level: First
- Area: 533.6 Square Feet
- Dimensions: 29x18.4
Kitchen
- Features: Kitchen Island
- Level: First
- Area: 138.18 Square Feet
- Dimensions: 14.7x9.4
Heating
- Central
Cooling
- Central Air
Appliances
- Included: Dishwasher, Disposal, Dryer, Electric Water Heater, Microwave, Range, Refrigerator, Washer
- Laundry: Laundry Room
Features
- Crown Molding, Living Room/Dining Room Combo, Open Floorplan, Primary Bedroom Main Floor, Tray Ceiling(s), Walk-In Closet(s)
- Flooring: Laminate
- Doors: French Doors
- Windows: Window Treatments
- Has fireplace: No
Interior area
- Total structure area: 1,860
- Total interior livable area: 1,860 sqft
Video & virtual tour
Property
Parking
- Total spaces: 2
- Parking features: Covered
- Carport spaces: 2
Features
- Levels: One
- Stories: 1
- Patio & porch: Front Porch, Rear Porch
- Exterior features: Private Yard, Storage
- Fencing: Fenced
- Has view: Yes
- View description: Trees/Woods
Lot
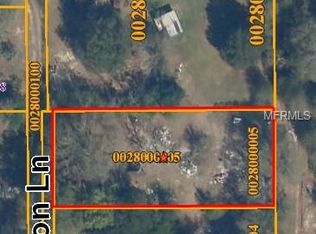
- Size: 0.5 Acres
- Dimensions: 98 x 221
- Features: Oversized Lot
- Residential vegetation: Trees/Landscaped
Details
- Additional structures: Shed(s)
- Parcel number: U35271700100000023210.0
- Zoning: AS-1
- Special conditions: None
Construction
Type & style
- Home type: MobileManufactured
- Property subtype: Manufactured Home, Single Family Residence
Materials
- Vinyl Siding
- Foundation: Crawlspace
- Roof: Shingle
Condition
- Completed
- New construction: No
- Year built: 2020
Utilities & green energy
- Sewer: Septic Tank
- Water: Well
- Utilities for property: Electricity Connected
Community & HOA
Community
- Pet fee: $0 monthly
- Subdivision: KEYSTONE PARK COLONY SUB
HOA
- Has HOA: No
Location
- Region: Odessa
Financial & listing details
- Price per square foot: $183/sqft
- Tax assessed value: $240,268
- Annual tax amount: $3,620
- Date on market: 8/13/2026
- Cumulative days on market: 46 days
- Listing terms: Cash,Conventional,FHA,VA Loan
- Ownership: Fee Simple
- Total actual rent: 0
- Electric utility on property: Yes
- Road surface type: Dirt
Estimated market value
Not available
Estimated sales range
Not available
Not available
Price history
| Date | Event | Price |
|---|---|---|
| 8/13/2026 | Listed for sale | $340,000+750%$183/sqft |
Source: | ||
| 4/26/2019 | Sold | $39,999$22/sqft |
Source: Stellar MLS #A4427292 Report a problem | ||
| 4/3/2019 | Listed for sale | $39,999$22/sqft |
Source: NEW ALLIANCE GROUP REALTY #A4427292 Report a problem | ||
| 4/3/2019 | Pending sale | $39,999$22/sqft |
Source: NEW ALLIANCE GROUP REALTY #A4427292 Report a problem | ||
| 3/16/2019 | Price change | $39,999-11.1%$22/sqft |
Source: NEW ALLIANCE GROUP REALTY #A4427292 Report a problem | ||
| 3/6/2019 | Price change | $44,999-10%$24/sqft |
Source: NEW ALLIANCE GROUP REALTY #A4427292 Report a problem | ||
| 2/12/2019 | Listed for sale | $49,999$27/sqft |
Source: NEW ALLIANCE GROUP REALTY #A4427292 Report a problem | ||
Public tax history
| Year | Property taxes | Tax assessment |
|---|---|---|
| 2025 | $3,944 +8.9% | $228,304 +2.9% |
| 2024 | $3,621 +4.1% | $221,870 +3% |
| 2023 | $3,478 +5.3% | $215,408 +3% |
| 2022 | $3,303 +2.7% | $209,134 +31.9% |
| 2021 | $3,217 +227.5% | $158,544 +483.1% |
| 2020 | $982 +98.2% | $27,192 |
| 2019 | $496 | $27,192 +3.3% |
| 2018 | $496 +0.4% | $26,314 |
| 2017 | $493 -1.8% | $26,314 |
| 2016 | $502 +5.4% | $26,314 +6.6% |
| 2015 | $477 | $24,675 +2.3% |
| 2014 | $477 | $24,127 +10% |
| 2013 | $477 +7.6% | $21,934 |
| 2012 | $443 -11.3% | $21,934 -11.1% |
| 2011 | $500 -9.4% | $24,675 -10% |
| 2010 | $552 -17.2% | $27,417 -16.7% |
| 2009 | $666 -0.4% | $32,900 |
| 2008 | $669 +1.3% | $32,900 |
| 2007 | $661 -8.9% | $32,900 |
| 2006 | $725 -3.3% | $32,900 |
| 2005 | $750 | $32,900 |
| 2004 | -- | $32,900 +114.3% |
| 2003 | -- | $15,354 |
Find assessor info on the county website


