This property backs to open space, offering exceptional privacy, while mountain views from the front add to its Colorado charm. This neighborhood has minimal traffic but frequent community events and a nearby park and playground . Inside, you’ll find a light-filled, open layout that seamlessly connects the kitchen, dining, and living areas. Upstairs, you will find the large master bedroom along with 2 additional bedrooms. The expansive loft offers flexible space for a second living area or playroom. A thoughtfully placed upper-level laundry room adds to the home’s practical design. The property includes an extra-deep four-car garage. Nestled in a quiet setting yet just minutes from modern amenities, this home is sure to impress.
Pending
$709,000
9003 Yellowtail Way, Colorado Springs, CO 80908
5beds
3,866sqft
Single Family Residence
Built in 2021
7,200 Square Feet Lot
$-- Zestimate®
$183/sqft
$32/mo HOA
What's special
Backs to open spaceLarge master bedroomLight-filled open layoutExtra-deep four-car garage
- 97 days |
- 26 |
- 0 |
Zillow last checked:
Listing updated:
Listed by:
Kevin Basinger 719-306-5005,
RE/MAX Real Estate Group LLC
Source: elevateMLS,MLS#: 8914121
Facts & features
Interior
Bedrooms & bathrooms
- Bedrooms: 5
- Bathrooms: 4
- Full bathrooms: 3
- 1/2 bathrooms: 1
Other
- Level: Upper
- Area: 288 Square Feet
- Dimensions: 16 x 18
Heating
- Forced Air
Cooling
- Central Air
Appliances
- Included: 220v in Kitchen, Cooktop, Dishwasher, Disposal, Double Oven, Microwave, Refrigerator
Features
- Basement: Full,Partially Finished
- Has fireplace: Yes
- Fireplace features: Gas
Interior area
- Total structure area: 3,866
- Total interior livable area: 3,866 sqft
- Finished area above ground: 2,723
- Finished area below ground: 1,143
Property
Parking
- Total spaces: 4
- Parking features: Attached, Tandem, Even with Main Level, Concrete Driveway
- Attached garage spaces: 4
Features
- Levels: Two
- Stories: 2
- Patio & porch: Concrete
- Has spa: Yes
- Spa features: Hot Tub/Spa
- Fencing: Back Yard
- Has view: Yes
- View description: Mountain(s), View of Pikes Peak
Lot
- Size: 7,200 Square Feet
- Features: Backs to Open Space, Level, Hiking Trail, Near Fire Station, Near Hospital, Near Park, Near Schools, Near Shopping Center, Landscaped
Details
- Parcel number: 5233201029
Construction
Type & style
- Home type: SingleFamily
- Property subtype: Single Family Residence
Materials
- Wood Siding, Framed on Lot
- Roof: Composite Shingle
Condition
- Existing Home
- New construction: No
- Year built: 2021
Details
- Builder model: Manchester
- Builder name: Challenger Home
Utilities & green energy
- Water: Assoc/Distr
- Utilities for property: Cable Connected, Electricity Connected, Natural Gas Connected
Community & HOA
HOA
- Has HOA: Yes
- HOA fee: $95 quarterly
Location
- Region: Colorado Springs
Financial & listing details
- Price per square foot: $183/sqft
- Tax assessed value: $578,006
- Annual tax amount: $4,851
- Date on market: 5/22/2026
- Listing terms: Assumable,Cash,Conventional,FHA,VA Loan
- Electric utility on property: Yes
Estimated market value
Not available
Estimated sales range
Not available
Not available
Price history
| Date | Event | Price |
|---|---|---|
| 5/31/2026 | Pending sale | $709,000$183/sqft |
Source:  elevateMLS #8914121 Report a problem elevateMLS #8914121 Report a problem | ||
| 5/22/2026 | Listed for sale | $709,000+35.1%$183/sqft |
Source: elevateMLS #8914121 Report a problem | ||
| 8/30/2021 | Sold | $524,911$136/sqft |
Source: Public Record Report a problem | ||
Public tax history
| Year | Property taxes | Tax assessment |
|---|---|---|
| 2024 | $4,800 +15.5% | $38,730 |
| 2023 | $4,155 +74.6% | $38,730 +32.3% |
| 2022 | $2,379 | $29,270 +94.4% |
| 2021 | -- | $15,060 |
Find assessor info on the county website
Monthly payment
Est. payment
Payment breakdown
Explore the cost of this home by adjusting the details. Changes won't be saved.Climate risks
Neighborhood: 80908
Nearby schools
GreatSchools rating
- 5/10Legacy Peak Elementary SchoolGrades: PK-5Distance: 1.8 mi
- 8/10Chinook Trail Middle SchoolGrades: 6-8Distance: 3.3 mi
- 7/10Liberty High SchoolGrades: 9-12Distance: 3.4 mi
Schools provided by the listing agent
- District: Academy-20
Source: elevateMLS. This data may not be complete. We recommend contacting the local school district to confirm school assignments for this home.
- $553,6003 bd2 ba2.7k sqft8993 Yellowtail Way, Colorado Springs, CO 80908Off Market
- $541,7003 bd2 ba2.7k sqft9013 Yellowtail Way, Colorado Springs, CO 80908Off Market
- $500,4003 bd3 ba2.3k sqft9023 Yellowtail Way, Colorado Springs, CO 80908Off Market
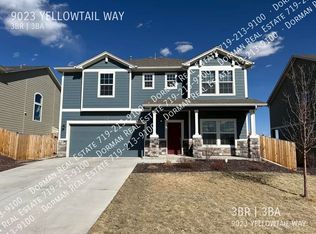
- $660,0004 bd4 ba3.8k sqft8364 Mosby Way, Colorado Springs, CO 80908Sold

- $595,0003 bd3 ba2.7k sqft9033 Yellowtail Way, Colorado Springs, CO 80908Sold
- $588,6003 bd2 ba3k sqft8341 Lodge Grass Way, Colorado Springs, CO 80908Off Market
- $463,5003 bd2 ba1.6k sqft8963 Yellowtail Way, Colorado Springs, CO 80908Off Market
- $675,0004 bd4 ba3.7k sqft9043 Yellowtail Way, Colorado Springs, CO 80908Sold
A local agent can set up tours, give advice and negotiate with sellers.
Similar homes
- $785,0004 bd4 ba3.8k sqft9931 Antelope Ravine Dr, Colorado Springs, CO 80908For Sale

 MLS ID #4230339, Gregory Luczak, Coldwell Banker Realty. elevateMLS
 - $765,0004 bd3 ba4.5k sqft9887 Antelope Ravine Dr, Colorado Springs, CO 80908For Sale
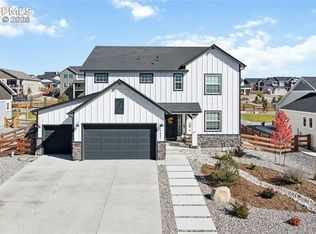 MLS ID #6216042, Bryan Vail, RE/MAX Real Estate Group LLC. elevateMLS
 - $609,9004 bd3 ba2.7k sqft8747 Bynum Dr, Colorado Springs, CO 80908For Sale
 MLS ID #1421097, Taryn Simental, The Cutting Edge. elevateMLS
 - $639,9994 bd3 ba3.4k sqft8318 Sam Bass Dr, Colorado Springs, CO 80908For Sale
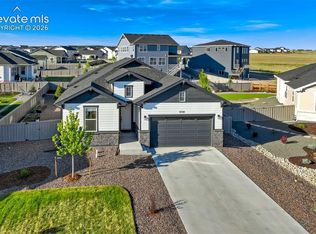 MLS ID #6904735, Ali Applegate, The Cutting Edge. elevateMLS
 - $635,0004 bd3 ba3.4k sqft7207 Winterstone Ct, Colorado Springs, CO 80927For SaleMLS ID #3974475, Karol Vander Ploeg ABR CRS MRP , REMAX PROPERTIES. elevateMLS
- $725,0006 bd4 ba3.9k sqft10055 Henman Ter, Peyton, CO 80831For SaleMLS ID #9532461, Tammi Schneider, RE/MAX Accord. elevateMLS
- $650,0004 bd4 ba3.5k sqft8149 Misty Moon Dr, Colorado Springs, CO 80924For SaleMLS ID #9754974, Kelly Ann Gehrmann, REMAX PROPERTIES. elevateMLS
- $655,0006 bd4 ba4.3k sqft7260 Mountain Spruce Dr, Colorado Springs, CO 80927For SaleMLS ID #9255345, Lori Thompson CDPE , REMAX PROPERTIES. elevateMLS
- $565,0003 bd3 ba2.7k sqft8814 Beaverhead Cir, Colorado Springs, CO 80908For SaleMLS ID #4920472, Brandy Brown ABR C2EX EPRO MRP PSA , EXIT Realty DTC, Cherry Creek, Pikes Peak. elevateMLS
- $675,0003 bd3 ba4.1k sqft6001 Bennach Grv, Colorado Springs, CO 80927For SaleMLS ID #4388010, Stephen Prewitt ABR EPRO , VARA: The Real Estate Collective. elevateMLS
- $654,0006 bd3 ba3.2k sqft8913 Bugaboo Dr, Colorado Springs, CO 80924For SaleMLS ID #4858731, Tara Dudley, Welcome Home CO, Inc.. elevateMLS
- $649,9005 bd3 ba4.2k sqft6987 Fauna Glen Dr, Colorado Springs, CO 80927For SaleMLS ID #3264648, Iggy Beljovkin, Summit Ridge Group LLC. elevateMLS
- $495,0004 bd4 ba3.2k sqft7701 Frigid Air Point, Colorado Springs, CO 80908For SaleMLS ID #6654534, Anneliese Henley, CORE Real Estate Group, LLC. elevateMLS
- $500,0004 bd4 ba2.7k sqft8122 Goldenray Pl, Colorado Springs, CO 80918For SaleMLS ID #3527358, Carine Jouanny-Czohara, Colorado RE Group LLC. elevateMLS
- $495,0004 bd4 ba3k sqft7995 Tremble Point, Colorado Springs, CO 80908For SaleMLS ID #8033135, Sarah Barber, The Cutting Edge. elevateMLS
- $674,9995 bd5 ba4.3k sqft8251 Barley Ct, Peyton, CO 80831For SaleMLS ID #2508284, Judy Glassman SFR , Orchard Brokerage LLC. elevateMLS
- $779,0004 bd3 ba3.7k sqft6340 Deco Dr, Colorado Springs, CO 80924For SaleMLS ID #8452460, Jeff Ryder, Keller Williams Premier Realty. elevateMLS
- $799,9006 bd4 ba4.4k sqft6366 Knapp Dr, Colorado Springs, CO 80924For SaleMLS ID #5505654, Angela Kibbee, Mountain Sky Realty. elevateMLS
- $689,9004 bd4 ba3.9k sqft12702 Longview Park Ln, Peyton, CO 80831For SaleMLS ID #2520692, Dawn Beaver CLHMS MRP , Coldwell Banker Realty. elevateMLS
- $600,0005 bd4 ba3.3k sqft6885 Tullamore Dr, Colorado Springs, CO 80923For SaleMLS ID #9022907, Jerry Clark ABR AHWD C2EX CDPE CLP CNE CNHS MRP SFR , REMAX PROPERTIES. elevateMLS
