Skip main navigation
Sold for $675,000
  • $675,000

    9043 Yellowtail Way, Colorado Springs, CO 80908

    4beds
    3,790sqft
    Single Family Residence
    Built in 2021
    7,758.04 Square Feet Lot
    $674,900 Zestimate®
    $178/sqft
    $3,564 Estimated rent

    Home value

    $674,900

    $641,000 - $709,000

    $3,564/mo

    Zestimate® history
    Loading
    Loading...

    Owner options

    List your home for rent

    $3,564/mo

    Rent Zestimate®

    Find your next renter with Zillow Rental Manager. Plus, with online applications, you can quickly screen prospective tenants – for free.

    Learn more

    $3,564/mo

    Rent Zestimate®

    Refinance and save

    $3,957/mo

    Est. payment

    Refinancing to a lower rate could help reduce your monthly payments and save thousands over the life of the loan.

    See today's rates

    $3,957/mo

    Est. payment

    Explore your selling options

    Work with a Zillow partner agent

    Leverage their expertise and Zillow's premium Showcase listings to get your home seen by more buyers.

    Get started

    List with your own agent

    Get your home in front of millions of buyers by listing it on Zillow.

    Learn how to do it

    Sell it yourself

    Take full control of how buyers see your home on Zillow by listing For Sale by Owner (FSBO).

    List your home

    What's special

    Private end lotBacks to open spaceDouble ovensQuartz countertopsAbundant white cabinetryChef-worthy kitchenSpacious pantry
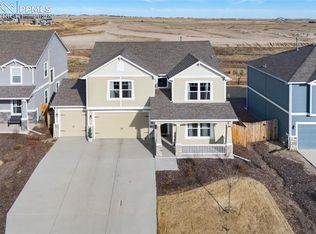
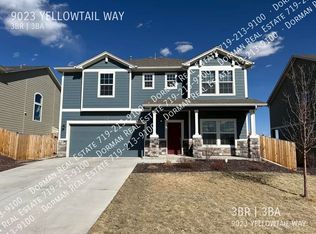
    Welcome to this beautiful gem perfectly situated on a private end lot in a peaceful cul-de-sac. This remarkable property backs to open space, offering exceptional privacy, while mountain views from the front add to its Colorado charm. Enjoy serene surroundings with no homes to be built directly behind or across the green space, plus mountain views from the front, including a stunning view of Pikes Peak. Enjoy the quiet surroundings with minimal traffic and the friendly neighborhood atmosphere, complete with frequent community events and a nearby park and playground just steps away. Inside, you’ll find a light-filled, open layout that seamlessly connects the kitchen, dining, and living areas. The chef-worthy kitchen features abundant white cabinetry, double ovens, quartz countertops, a spacious pantry, and a large center island perfect for casual meals or gatherings. The cozy living room invites relaxation with its custom floor-to-ceiling stacked stone fireplace. A private main-level home office provides the perfect space for remote work or study. Upstairs, the home continues to impress with stunning Pikes Peak and mountain views. The expansive loft offers flexible space for a second living area or playroom, while three generously sized bedrooms each have walk-in closets. A thoughtfully placed upper-level laundry room adds to the home’s practical design. The newly finished basement features 9-foot ceilings—taller than most—and multiple egress windows for ample natural light. Currently set up as a professional-quality home gym, this space can easily be converted into a family room or recreation area. The basement also includes a full bedroom and bathroom, making it ideal for guests. The property includes an extra-deep four-car garage with custom overhead storage. This move-in-ready stunner offers a rare combination of tranquility, luxury, and community. Nestled in a quiet setting yet just minutes from modern amenities, this Sterling Ranch home truly has it all.

    Zillow last checked:

    Listing updated:

    Listed by:

    Mercede Ragghianti ABR GRI SRES 571-262-1694,

    Redfin Corporation

    Bought with:

    Heather Kirkwood

    The Cutting Edge

    Source: elevateMLS,MLS#: 2757396MLS Logo

    Facts & features

    Interior

    Bedrooms & bathrooms
    • Bedrooms: 4
    • Bathrooms: 4
    • Full bathrooms: 3
    • 1/2 bathrooms: 1
    Other
    • Level: Upper
    • Area: 324 Square Feet
    • Dimensions: 18 x 18
    Heating
    • Forced Air, Natural Gas
    Cooling
    • Ceiling Fan(s), Central Air
    Appliances
    • Included: Cooktop, Dishwasher, Disposal, Double Oven, Dryer, Microwave, Refrigerator, Washer
    Features
    • 9Ft + Ceilings, French Doors, High Speed Internet, Pantry
    • Flooring: Carpet, Tile, Wood Laminate
    • Windows: Window Coverings
    • Basement: Full,Partially Finished
    • Number of fireplaces: 1
    • Fireplace features: Gas, One
    Interior area
    • Total structure area: 3,790
    • Total interior livable area: 3,790 sqft
    • Finished area above ground: 2,761
    • Finished area below ground: 1,029

    Property

    Parking
    • Total spaces: 4
    • Parking features: Attached, Even with Main Level, Paved Driveway
    • Attached garage spaces: 4
    Features
    • Levels: Two
    • Stories: 2
    • Exterior features: Auto Sprinkler System
    • Fencing: Back Yard
    • Has view: Yes
    • View description: Mountain(s), View of Pikes Peak
    Lot
    • Size: 7,758 sqft
    • Features: Backs to Open Space, Corner Lot, Cul-De-Sac, Rear Landscaped
    Details
    • Parcel number: 5233201033
    • Other equipment: Sump Pump

    Construction

    Type & style
    • Home type: SingleFamily
    • Property subtype: Single Family Residence
    Materials
    • Stone, Stucco, Concrete, Frame
    • Roof: Composite Shingle
    Condition
    • Existing Home
    • New construction: No
    • Year built: 2021

    Utilities & green energy

    • Water: Municipal
    • Utilities for property: Cable Available, Electricity Connected, Natural Gas Connected
    Green energy
    • Indoor air quality: Radon System

    Community & neighborhood

    Community
    • Community features: Parks or Open Space, Playground
    Location
    • Region: Colorado Springs

    HOA & financial

    HOA
    • Has HOA: Yes
    • HOA fee: $95 quarterly

    Other

    Other facts
    • Listing terms: Cash,Conventional,FHA,VA Loan

    Price history

    DateEventPrice
    3/19/2026Sold$675,000$178/sqft
    Source: elevateMLS #2757396 Report a problem
    1/12/2026Pending sale$675,000$178/sqft
    Source: REcolorado as distributed by MLS GRID #9398977 Report a problem
    1/12/2026Listed for sale$675,000$178/sqft
    Source: REcolorado as distributed by MLS GRID #9398977 Report a problem
    11/25/2025Listing removed$675,000$178/sqft
    Source: elevateMLS #7771990 Report a problem
    11/5/2025Listed for sale$675,000+27.6%$178/sqft
    Source: elevateMLS #7771990 Report a problem
    9/7/2021Sold$528,930$140/sqft
    Source: Public Record Report a problem

    Public tax history

    YearProperty taxesTax assessment
    2024$4,813 +26%$38,820
    2023$3,820 +60.6%$38,820 +44.3%
    2022$2,379 $26,910 +78.7%
    2021-- $15,060

    Find assessor info on the county website

    Neighborhood: 80908

    Nearby schools

    GreatSchools rating
    Schools provided by the listing agent
    • District: Academy-20

    Source: elevateMLS. This data may not be complete. We recommend contacting the local school district to confirm school assignments for this home.

    Get a cash offer in 3 minutes
    Find out how much your home could sell for in as little as 3 minutes with a no-obligation cash offer.
    Estimated market value
    $674,900
    Get a cash offer in 3 minutes
    Find out how much your home could sell for in as little as 3 minutes with a no-obligation cash offer.
    Estimated market value
    $674,900