Welcome to this Beautifully Appointed Pool home in Gated Stoneybrook at Heritage Harbour! This Golf Community offers an Exceptional Lifestyle with non-mandatory golf memberships and wonderful amenities! Exceptional and hard to find St. Charles model boasts an extraordinary open floor plan, 3.5 car side load garage, 3 BRs, 2 baths and dedicated office! The open-concept Great room is filled with natural light and showcases a triple disappearing sliding glass door that seamlessly connects indoor and outdoor living, leading to a private pool and serene preserve views. The kitchen and living areas flow effortlessly, making this home ideal for entertaining. Spacious kitchen has wood cabinets with pull out drawers and lots of counter space! Breakfast bar, double sink, recessed lighting, tile backsplash and SS appliances! Enjoy sitting in your cozy breakfast nook overlooking pool/spa and peaceful preserve. Formal Dining room allows great space for entertaining. Office offers new ceiling fan and double doors for privacy. The Primary Suite is a true retreat, featuring 2 walkin closets, private access to lanai and an en-suite bath with dual sinks and walk in shower. 2 more well-sized guest bedrooms with Luxury Vinyl floors, new ceiling fans and double door closets. Utility room with vanity, sink and cabinets with washer and dryer. You will love the 3.5 sideload garage with plenty of storage, a 220V receptacle for EV charging and massive 1538 sq.ft. of driveway to accommodate guests, family or special events. Let your troubles melt away while you relax by your beautiful 30 ft. salt water Pool and Spa overlooking private preserve. Lanai has plenty of deck space along with a 26 x 10 undercover area. Other features are Hurricane Shutters with new SS shutter screws, Plantation shutters, 3 yr. old lanai screen, new ceiling fans, new Pool Sentry water level control, new irrigation control box, new smoke detectors w/10 yr. battery, One Year Home Warranty and more! Live like you're on vacation all year long in this fabulous Resort Community with Heritage Harbour Golf and Eatery with 18 hole golf course and no mandatory golf fees! Pay as you play or memberships are available! Spend time at the heated pools, spa, splash pool, pickleball/tennis courts, active clubhouse, fitness center, beach volleyball, basketball courts, bocce ball, corn hole, dog parks, playgrounds and picnic areas! The active rec center hosts events such as Trivia nights, art shows, poolside movies, potluck dinners and more! Also 2 mile trail around scenic lake. So much for such low HOA fees! Easy access to the New Heritage Harbour Market Place with lots of shopping and restaurants! Stoneybrook is close to the beautiful beaches of Anna Maria Island, Siesta Key, downtown Sarasota and Lakewood Ranch, restaurants and shopping, I75, Tampa, St Pete and airports! Welcome to Paradise! Note: CDD fee is in the tax figure Also Safe in office stays with house No showings before 10 am or after 7 pm please.
Sold for $580,000
$580,000
9004 BROOKFIELD TERRACE, BRADENTON, FL 34212
3beds
2,261sqft
Single Family Residence
Built in 2005
0.26 Acres Lot
$580,400 Zestimate®
$257/sqft
$3,651 Estimated rent
Home value
$580,400
$534,000 - $627,000
$3,651/mo
Zestimate® history
Owner options
List your home for rent
$3,651/mo
Rent Zestimate®
Find your next renter with Zillow Rental Manager. Plus, with online applications, you can quickly screen prospective tenants – for free.
$3,651/mo
Rent Zestimate®
Refinance and save
$3,906/mo
Est. payment
Refinancing to a lower rate could help reduce your monthly payments and save thousands over the life of the loan.
$3,906/mo
Est. payment
Explore your selling options
Work with a Zillow partner agent
Leverage their expertise and Zillow's premium Showcase listings to get your home seen by more buyers.
Get startedList with your own agent
Get your home in front of millions of buyers by listing it on Zillow.
Learn how to do itSell it yourself
Take full control of how buyers see your home on Zillow by listing For Sale by Owner (FSBO).
List your homeWhat's special
Private poolBreakfast barSerene preserve viewsExtraordinary open floor planPrivate access to lanaiLots of counter spacePlantation shutters
Zillow last checked:
Listing updated:
Listed by:
Shelley Gentile 941-932-1795,
COLDWELL BANKER REALTY 941-907-1033
Bought with:
Chris Jeanes, 3557452
MICHAEL SAUNDERS & COMPANY
Source: Stellar MLS,MLS#: A4677000 Originating MLS: Sarasota - Manatee
Originating MLS: Sarasota - Manatee
Facts & features
Interior
Bedrooms & bathrooms
- Bedrooms: 3
- Bathrooms: 2
- Full bathrooms: 2
Primary bedroom
- Features: Ceiling Fan(s), Dual Sinks, En Suite Bathroom, Garden Bath, Tub with Separate Shower Stall, Water Closet/Priv Toilet, Walk-In Closet(s)
- Level: First
- Area: 273 Square Feet
- Dimensions: 21x13
Bedroom 2
- Features: Ceiling Fan(s), Built-in Closet
- Level: First
- Area: 132 Square Feet
- Dimensions: 12x11
Bedroom 3
- Features: Ceiling Fan(s), Built-in Closet
- Level: First
- Area: 121 Square Feet
- Dimensions: 11x11
Dinette
- Features: No Closet
- Level: First
- Area: 121 Square Feet
- Dimensions: 11x11
Dining room
- Features: No Closet
- Level: First
- Area: 143 Square Feet
- Dimensions: 13x11
Great room
- Features: Ceiling Fan(s), No Closet
- Level: First
- Area: 342 Square Feet
- Dimensions: 19x18
Kitchen
- Features: Breakfast Bar, Pantry, Built-in Closet
- Level: First
- Area: 180 Square Feet
- Dimensions: 15x12
Office
- Features: Ceiling Fan(s), No Closet
- Level: First
- Area: 140 Square Feet
- Dimensions: 14x10
Heating
- Central, Heat Pump
Cooling
- Central Air
Appliances
- Included: Dishwasher, Disposal, Dryer, Electric Water Heater, Microwave, Range, Refrigerator, Washer
- Laundry: Electric Dryer Hookup, Inside
Features
- Ceiling Fan(s), Crown Molding, Eating Space In Kitchen, High Ceilings, Open Floorplan, Primary Bedroom Main Floor, Solid Surface Counters, Solid Wood Cabinets, Tray Ceiling(s), Walk-In Closet(s)
- Flooring: Ceramic Tile, Luxury Vinyl
- Doors: Sliding Doors
- Windows: Window Treatments, Hurricane Shutters, Hurricane Shutters/Windows
- Has fireplace: No
Interior area
- Total structure area: 3,315
- Total interior livable area: 2,261 sqft
Property
Parking
- Total spaces: 3
- Parking features: Garage - Attached
- Attached garage spaces: 3
Features
- Levels: One
- Stories: 1
- Exterior features: Irrigation System, Sidewalk
- Has private pool: Yes
- Pool features: Gunite, Heated, In Ground, Salt Water, Screen Enclosure
- Has spa: Yes
- Spa features: Heated
- Waterfront features: Lake
Lot
- Size: 0.26 Acres
Details
- Parcel number: 1102045709
- Zoning: PDMU
- Special conditions: None
Construction
Type & style
- Home type: SingleFamily
- Property subtype: Single Family Residence
Materials
- Block
- Foundation: Slab
- Roof: Tile
Condition
- New construction: No
- Year built: 2005
Details
- Warranty included: Yes
Utilities & green energy
- Sewer: Public Sewer
- Water: Public
- Utilities for property: BB/HS Internet Available, Cable Available, Cable Connected, Electricity Connected, Public, Sewer Connected, Sprinkler Recycled, Underground Utilities, Water Connected
Green energy
- Water conservation: Irrigation-Reclaimed Water
Community & HOA
Community
- Features: Lake, Association Recreation - Owned, Clubhouse, Deed Restrictions, Dog Park, Fitness Center, Gated Community - No Guard, Golf Carts OK, Golf, Irrigation-Reclaimed Water, Park, Playground, Pool, Restaurant, Sidewalks, Tennis Court(s)
- Security: Gated Community, Fire/Smoke Detection Integration
- Pet fee: $0 monthly
- Subdivision: STONEYBROOK AT HERITAGE HARBOUR D-1
HOA
- Has HOA: Yes
- Amenities included: Basketball Court, Clubhouse, Fence Restrictions, Fitness Center, Gated, Golf Course, Park, Pickleball Court(s), Playground, Pool, Recreation Facilities, Security, Shuffleboard Court, Spa/Hot Tub, Tennis Court(s)
- HOA fee: $115 monthly
- HOA name: Stoneybrook Jessica Friday
- HOA phone: 941-750-9688
- Second HOA name: Heritage Harbour Master Assoc.
- Second HOA phone: 941-750-9688
Location
- Region: Bradenton
Financial & listing details
- Price per square foot: $257/sqft
- Tax assessed value: $485,423
- Annual tax amount: $5,422
- Date on market: 1/6/2026
- Cumulative days on market: 19 days
- Ownership: Fee Simple
- Total actual rent: 0
- Electric utility on property: Yes
- Road surface type: Paved
Price history
| Date | Event | Price |
|---|---|---|
| 2/26/2026 | Sold | $580,000-3.3%$257/sqft |
Source:  Stellar MLS #A4677000 Report a problem Stellar MLS #A4677000 Report a problem | ||
| 1/25/2026 | Pending sale | $600,000$265/sqft |
Source: Stellar MLS #A4677000 Report a problem | ||
| 1/6/2026 | Listed for sale | $600,000+106.9%$265/sqft |
Source: Stellar MLS #A4677000 Report a problem | ||
| 3/1/2013 | Sold | $290,000+0%$128/sqft |
Source: Public Record Report a problem | ||
| 6/1/2012 | Listing removed | $289,900$128/sqft |
Source: Coldwell Banker Residential Real Estate - East Manatee #M5829479 Report a problem | ||
| 5/29/2012 | Listed for sale | $289,900-52.3%$128/sqft |
Source: COLDWELL BANKER RESIDENTIAL RE #M5829479 Report a problem | ||
| 12/15/2005 | Sold | $607,500+29.2%$269/sqft |
Source: Public Record Report a problem | ||
| 9/14/2005 | Sold | $470,200$208/sqft |
Source: Public Record Report a problem | ||
Public tax history
| Year | Property taxes | Tax assessment |
|---|---|---|
| 2025 | $5,600 +3.3% | $336,013 +2.9% |
| 2024 | $5,422 +1% | $326,543 +3% |
| 2023 | $5,370 +2.1% | $317,032 +3% |
| 2022 | $5,259 -0.2% | $307,798 +3% |
| 2021 | $5,269 +0.6% | $298,833 +1.4% |
| 2020 | $5,238 -4.2% | $294,707 -2.6% |
| 2019 | $5,470 | $302,601 +1.9% |
| 2018 | $5,470 +0.5% | $296,959 +2.1% |
| 2017 | $5,441 +3.9% | $290,851 +1.7% |
| 2016 | $5,236 | $286,047 +3.4% |
| 2015 | $5,236 | $276,566 +11.8% |
| 2014 | $5,236 +32.2% | $247,342 +22.5% |
| 2013 | $3,959 +395843% | $201,896 +1.7% |
| 2012 | $1 | $198,521 -0.2% |
| 2011 | $1 | $198,946 -6.2% |
| 2010 | -- | $212,097 -19.6% |
| 2009 | $4,791 -3.3% | $263,879 -21.8% |
| 2008 | $4,956 -14.4% | $337,461 -12.1% |
| 2007 | $5,791 -4.7% | $383,778 +2.5% |
| 2006 | $6,074 +1342.2% | $374,418 +1493.3% |
| 2005 | $421 | $23,500 |
Find assessor info on the county website
Neighborhood: Heritage Harbour
Nearby homes
- $444,0003 bd2 ba2k sqft8984 Stone Harbour Loop, Bradenton, FL 34212Off Market
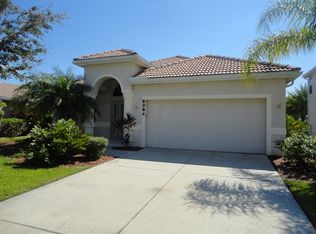
- $463,5003 bd2 ba2k sqft8984 Stone Harbour Loop #0, Bradenton, FL 34212Off Market
- $481,2003 bd2 ba2k sqft8984 Stone Harbour Loop #00, Bradenton, FL 34212Off Market
- $568,3004 bd2 ba2.2k sqft9002 Brookfield Ter, Bradenton, FL 34212Off Market

- $707,5005 bd4 ba3.7k sqft9008 Brookfield Ter, Bradenton, FL 34212Sold
- $576,5004 bd3 ba2.9k sqft9012 Brookfield Ter, Bradenton, FL 34212Off Market
- $626,0005 bd4 ba3.4k sqft9003 Brookfield Ter, Bradenton, FL 34212Off Market
- $630,0004 bd3 ba2.8k sqft9007 Brookfield Ter, Bradenton, FL 34212Sold
Nearby schools
GreatSchools rating
- 7/10Freedom Elementary SchoolGrades: PK-5Distance: 0.7 mi
- 8/10Carlos E. Haile Middle SchoolGrades: 6-8Distance: 0.8 mi
- 5/10Parrish Community High SchoolGrades: 9-12Distance: 5.9 mi
Schools provided by the listing agent
- Elementary: Freedom Elementary
- Middle: Carlos E. Haile Middle
- High: Parrish Community High
Source: Stellar MLS. This data may not be complete. We recommend contacting the local school district to confirm school assignments for this home.
Get a cash offer in 3 minutes
Find out how much your home could sell for in as little as 3 minutes with a no-obligation cash offer.
Estimated market value
$580,400
Get a cash offer in 3 minutes
Find out how much your home could sell for in as little as 3 minutes with a no-obligation cash offer.
Estimated market value
$580,400
- Florida
- Manatee County
- Bradenton
- 34212
- Heritage Harbour
- 9004 BROOKFIELD TERRACE
Nearby cities
Nearby neighborhoods
Nearby zip codes
Other Bradenton Topics
