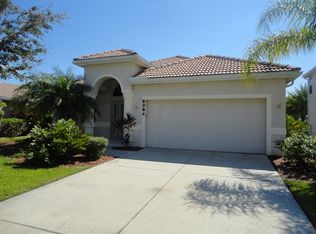
PRICE REDUCTION !!! Prestigious Executive Home in Heritage Harbor – Gated Golf & Resort-Style Community Welcome to this stunning 5-bedroom, 4-bath executive home, ideally located in the prestigious, gated golf community of Heritage Harbor. Nestled on a quiet, dead-end street and overlooking a serene nature preserve, this home offers the perfect blend of privacy, luxury, and convenience. Inside, the home features a thoughtful split floor plan with soaring ceilings and elegant crown molding throughout the main living areas. Enjoy multiple versatile living spaces including a formal living room, family room with wood floors, a separate dining room, a private office/den, and an upstairs bonus room. The chef’s kitchen opens seamlessly into the family room, complete with a cozy dining nook—ideal for entertaining and everyday living. The spacious master suite is a private retreat, featuring walk-in closets, a garden spa tub, and abundant natural light. Four additional bedrooms, including a fifth bedroom upstairs—perfect for extended stays—offer ample closet space and comfort, with plush carpeting in all bedrooms and ceramic tile throughout the common areas. Step outside to your screened-in private pool, where preserve views create a peaceful outdoor escape. The 3.5 car garage, landscaped private lot, and premium location enhance the appeal of this exceptional residence. As part of Heritage Harbor, you’ll enjoy resort-style amenities including a clubhouse pool, fitness center, tennis and pickleball courts, and 2 miles of scenic walking trails around Beacon Lake and throughout the community, Live like you are on vacation all year long 18 hole golf course and no mandatory golf fees. Pay as you play or memberships are available. The active recreation center hosts events such as Trivia nights, art shows, poolside movies, potluck dinners, and more. Unbeatable location—just off I-75 and within walking distance to brand-new shopping and dining, including Costco, Target, and a variety of desirable restaurants, many new additions to the New Heritage Harbour Market .Everything you need is right at your doorstep in this vibrant, well-connected neighborhood. Don’t miss this rare opportunity to live in one of the area’s most prestigious communities. Schedule your private showing today and experience luxury living at its finest. One year home Warranty included with purchase Full
Sold for $707,500
$707,500
9008 BROOKFIELD TERRACE, BRADENTON, FL 34212
5beds
3,775sqft
Single Family Residence
Built in 2006
9,601 Square Feet Lot
$707,400 Zestimate®
$187/sqft
$5,342 Estimated rent
Home value
$707,400
$665,000 - $757,000
$5,342/mo
Zestimate® history
Owner options
List your home for rent
$5,342/mo
Rent Zestimate®
Find your next renter with Zillow Rental Manager. Plus, with online applications, you can quickly screen prospective tenants – for free.
$5,342/mo
Rent Zestimate®
Refinance and save
$4,764/mo
Est. payment
Refinancing to a lower rate could help reduce your monthly payments and save thousands over the life of the loan.
$4,764/mo
Est. payment
Explore your selling options
Work with a Zillow partner agent
Leverage their expertise and Zillow's premium Showcase listings to get your home seen by more buyers.
Get startedList with your own agent
Get your home in front of millions of buyers by listing it on Zillow.
Learn how to do itSell it yourself
Take full control of how buyers see your home on Zillow by listing For Sale by Owner (FSBO).
List your homeWhat's special
Private poolAbundant natural lightUpstairs bonus roomPreserve viewsSpacious master suiteSerene nature preserveElegant crown molding
Zillow last checked:
Listing updated:
Listed by:
Barbara Mollanazar 941-720-2517,
RE/MAX ALLIANCE GROUP 941-758-7777
Bought with:
Non-Member Agent
STELLAR NON-MEMBER OFFICE
Source: Stellar MLS,MLS#: A4653856 Originating MLS: Sarasota - Manatee
Originating MLS: Sarasota - Manatee
Facts & features
Interior
Bedrooms & bathrooms
- Bedrooms: 5
- Bathrooms: 4
- Full bathrooms: 4
Rooms
- Room types: Bonus Room, Den/Library/Office, Dining Room, Utility Room
Primary bedroom
- Features: Walk-In Closet(s)
- Level: First
- Area: 221 Square Feet
- Dimensions: 13x17
Bedroom 2
- Features: Built-in Closet
- Level: First
- Area: 132 Square Feet
- Dimensions: 11x12
Bedroom 3
- Features: Built-in Closet
- Level: First
- Area: 132 Square Feet
- Dimensions: 11x12
Bedroom 4
- Features: Built-in Closet
- Level: First
- Area: 132 Square Feet
- Dimensions: 11x12
Bedroom 5
- Features: Built-in Closet
- Level: Second
- Area: 132 Square Feet
- Dimensions: 11x12
Bonus room
- Features: Storage Closet
- Level: Second
- Area: 486 Square Feet
- Dimensions: 27x18
Den
- Features: No Closet
- Level: First
- Area: 156 Square Feet
- Dimensions: 13x12
Dining room
- Features: No Closet
- Level: First
- Area: 156 Square Feet
- Dimensions: 12x13
Family room
- Features: No Closet
- Level: First
- Area: 140 Square Feet
- Dimensions: 10x14
Kitchen
- Features: Pantry, Built-in Closet
- Level: First
- Area: 306 Square Feet
- Dimensions: 18x17
Laundry
- Features: Built-In Shelving, Built-in Closet
- Level: First
Living room
- Features: No Closet
- Level: First
- Area: 196 Square Feet
- Dimensions: 14x14
Heating
- Central, Zoned
Cooling
- Central Air, Zoned
Appliances
- Included: Oven, Dishwasher, Disposal, Electric Water Heater, Microwave, Range, Refrigerator
- Laundry: Inside, Laundry Room
Features
- Eating Space In Kitchen, High Ceilings, Kitchen/Family Room Combo, Open Floorplan, Primary Bedroom Main Floor, Solid Wood Cabinets, Split Bedroom, Vaulted Ceiling(s), Walk-In Closet(s)
- Flooring: Carpet, Ceramic Tile
- Doors: Sliding Doors
- Windows: Hurricane Shutters
- Has fireplace: No
Interior area
- Total structure area: 5,010
- Total interior livable area: 3,775 sqft
Property
Parking
- Total spaces: 3
- Parking features: Garage Door Opener
- Attached garage spaces: 3
- Details: Garage Dimensions: 36x36
Features
- Levels: Two
- Stories: 2
- Patio & porch: Covered, Screened
- Exterior features: Sidewalk
- Has private pool: Yes
- Pool features: Child Safety Fence, In Ground
- Spa features: In Ground
- Has view: Yes
- View description: Trees/Woods
Lot
- Size: 9,601 Square Feet
- Dimensions: 80 x 120
- Features: Landscaped, Sidewalk
- Residential vegetation: Trees/Landscaped
Details
- Parcel number: 1102045759
- Zoning: PDMU
- Special conditions: None
Construction
Type & style
- Home type: SingleFamily
- Architectural style: Contemporary
- Property subtype: Single Family Residence
Materials
- Block, Stucco
- Foundation: Slab
- Roof: Tile
Condition
- New construction: No
- Year built: 2006
Utilities & green energy
- Sewer: Public Sewer
- Water: None
- Utilities for property: Cable Connected, Electricity Connected, Sewer Connected, Sprinkler Meter, Underground Utilities, Water Connected
Community & HOA
Community
- Features: Buyer Approval Required, Clubhouse, Deed Restrictions, Fitness Center, Gated Community - No Guard, Golf Carts OK, Golf, Irrigation-Reclaimed Water, Playground, Pool, Tennis Court(s)
- Security: Gated Community, Key Card Entry, Security Gate, Smoke Detector(s)
- Pet fee: $0 monthly
- Subdivision: STONEYBROOK AT HERITAGE HARBOUR D-1
HOA
- Has HOA: Yes
- Amenities included: Clubhouse, Fence Restrictions, Fitness Center, Gated, Playground, Recreation Facilities, Tennis Court(s)
- Services included: Community Pool, Pool Maintenance, Recreational Facilities, Security
- HOA fee: $140 monthly
- HOA name: Tania Fox
- HOA phone: 813-991-1116
- Second HOA name: Heritage Harbour Master
Location
- Region: Bradenton
Financial & listing details
- Price per square foot: $187/sqft
- Tax assessed value: $693,412
- Annual tax amount: $5,539
- Date on market: 5/29/2025
- Cumulative days on market: 383 days
- Listing terms: Cash,Conventional,VA Loan
- Ownership: Fee Simple
- Total actual rent: 0
- Electric utility on property: Yes
- Road surface type: Paved
Price history
| Date | Event | Price |
|---|---|---|
| 7/16/2026 | Sold | $707,500-11%$187/sqft |
Source:  Stellar MLS #A4653856 Report a problem Stellar MLS #A4653856 Report a problem | ||
| 6/24/2026 | Pending sale | $795,000$211/sqft |
Source: Stellar MLS #A4653856 Report a problem | ||
| 5/7/2026 | Price change | $795,000-4.5%$211/sqft |
Source: Stellar MLS #A4653856 Report a problem | ||
| 3/19/2026 | Price change | $832,500-3.1%$221/sqft |
Source: Stellar MLS #A4653856 Report a problem | ||
| 10/23/2025 | Price change | $859,000-4.4%$228/sqft |
Source: Stellar MLS #A4653856 Report a problem | ||
| 10/17/2025 | Pending sale | $899,000$238/sqft |
Source: Stellar MLS #A4653856 Report a problem | ||
| 9/20/2025 | Price change | $899,000-4.3%$238/sqft |
Source: Stellar MLS #A4653856 Report a problem | ||
| 7/20/2025 | Price change | $939,000-5.6%$249/sqft |
Source: Stellar MLS #A4653856 Report a problem | ||
| 5/30/2025 | Listed for sale | $995,000+75.3%$264/sqft |
Source: Stellar MLS #A4653856 Report a problem | ||
| 1/7/2008 | Sold | $567,500-3.7%$150/sqft |
Source: Public Record Report a problem | ||
| 1/18/2006 | Sold | $589,500$156/sqft |
Source: Public Record Report a problem | ||
Public tax history
| Year | Property taxes | Tax assessment |
|---|---|---|
| 2025 | $5,725 +3.3% | $336,585 +2.9% |
| 2024 | $5,540 +1.1% | $327,099 +3% |
| 2023 | $5,482 +2.1% | $317,572 +3% |
| 2022 | $5,371 -0.2% | $308,322 +3% |
| 2021 | $5,381 +0.6% | $299,342 +1.4% |
| 2020 | $5,350 -0.1% | $295,209 +2.3% |
| 2019 | $5,357 | $288,572 +1.9% |
| 2018 | $5,357 +0.5% | $283,191 +2.1% |
| 2017 | $5,329 +5.4% | $277,366 +2.1% |
| 2016 | $5,056 | $271,661 +0.7% |
| 2015 | $5,056 | $269,773 +0.8% |
| 2014 | $5,056 +0.1% | $267,632 +1.5% |
| 2013 | $5,050 +504854% | $263,677 +1.7% |
| 2012 | $1 | $259,269 -1.1% |
| 2011 | $1 | $262,045 -7.1% |
| 2010 | -- | $282,141 -19.8% |
| 2009 | $6,304 -12.2% | $351,706 -23% |
| 2008 | $7,179 -14.9% | $456,558 -12.7% |
| 2007 | $8,437 +646.7% | $522,709 +704.2% |
| 2006 | $1,130 +168.3% | $65,000 +176.6% |
| 2005 | $421 | $23,500 |
Find assessor info on the county website
Neighborhood: Heritage Harbour
Nearby homes
- $444,0003 bd2 ba2k sqft8984 Stone Harbour Loop, Bradenton, FL 34212Off Market
- $463,5003 bd2 ba2k sqft8984 Stone Harbour Loop #0, Bradenton, FL 34212Off Market
- $481,2003 bd2 ba2k sqft8984 Stone Harbour Loop #00, Bradenton, FL 34212Off Market
- $576,5004 bd3 ba2.9k sqft9012 Brookfield Ter, Bradenton, FL 34212Off Market

- $580,0003 bd2 ba2.2k sqft9004 Brookfield Ter, Bradenton, FL 34212Sold
- $655,8004 bd3 ba3.7k sqft9106 Brookfield Ter, Bradenton, FL 34212Off Market
- $568,3004 bd2 ba2.2k sqft9002 Brookfield Ter, Bradenton, FL 34212Off Market
- $630,0004 bd3 ba2.8k sqft9007 Brookfield Ter, Bradenton, FL 34212Sold
Nearby schools
GreatSchools rating
- 7/10Freedom Elementary SchoolGrades: PK-5Distance: 0.7 mi
- 8/10Carlos E. Haile Middle SchoolGrades: 6-8Distance: 0.8 mi
- 5/10Parrish Community High SchoolGrades: 9-12Distance: 5.9 mi
Get a cash offer in 3 minutes
Find out how much your home could sell for in as little as 3 minutes with a no-obligation cash offer.
Estimated market value
$707,400
Get a cash offer in 3 minutes
Find out how much your home could sell for in as little as 3 minutes with a no-obligation cash offer.
Estimated market value
$707,400
- Florida
- Manatee County
- Bradenton
- 34212
- Heritage Harbour
- 9008 BROOKFIELD TERRACE
Nearby cities
Nearby neighborhoods
Nearby zip codes
Other Bradenton Topics
