
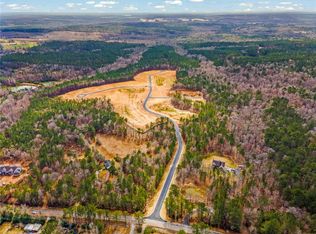
MOVE-IN READY! The Francis plan by Michael Allen Homes is an expansive home set on 1.29 acres. Five bedrooms--2 on the main floor--plus a bonus room, make this plan functional for any buyer. The property showcases stunning finishes. Highlights include a vaulted tongue-and-groove ceiling with decorative beams in the living room, custom wainscoting in the foyer, custom wood closets throughout, brick flooring in the laundry, an over-the-top primary bathroom, an oversized 3-car garage, separate dining & breakfast rooms, a second-floor loft & bonus room, mud bench, & a wood-burning porch fireplace. CHAPEL HEIGHTS: Auburn's new 1+ acre estate lot community. Each home is unique, reflecting the preferences of the owner. The residences feature expansive front porches, ceiling-height kitchen cabinets, solid core doors, tongue-and-groove porch ceilings, living room built-ins, hardwood flooring in the common areas & primary bedroom, quartz counters, & gas lanterns, among other high-end offerings.
Sold for $1,072,350
$1,072,350
9004 Chapel Heights Dr, Opelika, AL 36804
5beds
3,894sqft
Single Family Residence
Built in 2023
1.29 Acres Lot
$-- Zestimate®
$275/sqft
$3,267 Estimated rent
Home value
Not available
Estimated sales range
Not available
$3,267/mo
Zestimate® history
Owner options
List your home for rent
$3,267/mo
Rent Zestimate®
Find your next renter with Zillow Rental Manager. Plus, with online applications, you can quickly screen prospective tenants – for free.
$3,267/mo
Rent Zestimate®
Refinance and save
$4,945/mo
Est. payment
Refinancing to a lower rate could help reduce your monthly payments and save thousands over the life of the loan.
$4,945/mo
Est. payment
Explore your selling options
Work with a Zillow partner agent
Leverage their expertise and Zillow's premium Showcase listings to get your home seen by more buyers.
Get startedList with your own agent
Get your home in front of millions of buyers by listing it on Zillow.
Learn how to do itSell it yourself
Take full control of how buyers see your home on Zillow by listing For Sale by Owner (FSBO).
List your homeWhat's special
Zillow last checked:
Listing updated:
Listed by:
PALMER POPE,
KELLER WILLIAMS REALTY AUBURN OPELIKA 334-209-3242,
STOCKTON HOLLAND,
KELLER WILLIAMS REALTY AUBURN OPELIKA
Bought with:
SYLVIA MANCHA PAUL, 79120
PRESTIGE PROPERTIES, INC.
Source: LCMLS,MLS#: 158092Originating MLS: Lee County Association of REALTORS
Facts & features
Interior
Bedrooms & bathrooms
- Bedrooms: 5
- Bathrooms: 4
- Full bathrooms: 4
- Main level bathrooms: 2
Primary bedroom
- Description: Flooring: Wood
- Level: First
Bedroom 2
- Level: First
Bedroom 3
- Level: Second
Bedroom 4
- Level: Second
Bedroom 5
- Level: Second
Bonus room
- Level: Second
Dining room
- Description: Flooring: Wood
- Level: First
Great room
- Description: Flooring: Wood
- Features: Fireplace
- Level: First
Kitchen
- Description: Flooring: Wood
- Level: First
Heating
- Heat Pump
Cooling
- Heat Pump
Appliances
- Included: Convection Oven, Double Oven, Dishwasher, Gas Cooktop, Disposal, Microwave
Features
- Breakfast Area, Ceiling Fan(s), Separate/Formal Dining Room, Kitchen Island, Primary Downstairs, Walk-In Pantry, Attic
- Flooring: Carpet, Tile, Wood
- Has fireplace: Yes
- Fireplace features: Gas Log, Wood Burning
Interior area
- Total interior livable area: 3,894 sqft
- Finished area above ground: 3,894
- Finished area below ground: 0
Property
Parking
- Total spaces: 3
- Parking features: Attached, Three or more Spaces
- Has attached garage: Yes
Features
- Levels: Two
- Stories: 2
- Patio & porch: Rear Porch, Covered, Front Porch
- Exterior features: Storage, Sprinkler/Irrigation
- Pool features: None
- Fencing: None
Lot
- Size: 1.29 Acres
- Features: 1-3 Acres
Construction
Type & style
- Home type: SingleFamily
- Property subtype: Single Family Residence
Materials
- Brick Veneer
- Foundation: Slab
Condition
- New Construction
- New construction: Yes
- Year built: 2023
Details
- Builder name: Michael Allen Homes
- Warranty included: Yes
Utilities & green energy
- Utilities for property: Propane, Septic Available, Underground Utilities, Water Available
Community & HOA
Community
- Subdivision: CHAPEL HEIGHTS
HOA
- Has HOA: Yes
- Amenities included: Cable TV
Location
- Region: Opelika
Financial & listing details
- Price per square foot: $275/sqft
- Date on market: 7/5/2022
- Cumulative days on market: 386 days
Price history
| Date | Event | Price |
|---|---|---|
| 9/7/2023 | Sold | $1,072,350-2.1%$275/sqft |
Source: LCMLS #158092 Report a problem | ||
| 7/26/2023 | Pending sale | $1,095,850$281/sqft |
Source: LCMLS #158092 Report a problem | ||
| 4/27/2023 | Price change | $1,095,850+2.3%$281/sqft |
Source: LCMLS #158092 Report a problem | ||
| 7/5/2022 | Listed for sale | $1,070,850$275/sqft |
Source: LCMLS #158092 Report a problem | ||
Public tax history
Tax history is unavailable.
Neighborhood: 36804
Nearby homes
- $1,352,5244 bd4 ba4k sqft9001 Chapel Heights Dr, Opelika, AL 36804Sold
- $--1.04 Acres9005 Chapel Heights Dr, Opelika, AL 36804Off Market
- $111,000-- sqft9000 Chapel Heights Dr, Opelika, AL 36804Sold
- $111,000-- bd-- ba-- sqft9005 Chapel Heights Dr, Opelika, AL 36830Off Market
- $1,024,6403 bd4 ba2.9k sqft9017 Chapel Heights Dr, Opelika, AL 36804Sold
- $128,250-- sqft9008 Chapel Heights Dr, Opelika, AL 36804Sold
- $1,499,000-- sqft9009 Chapel Heights Dr, Opelika, AL 36804Sold
- $1,491,7555 bd6 ba4.2k sqft9016 Chapel Heights Dr, Opelika, AL 36804Sold
Nearby schools
GreatSchools rating
- 10/10Ogletree SchoolGrades: 3-5Distance: 2.8 mi
- 10/10Auburn Jr High SchoolGrades: 8-9Distance: 4.7 mi
- 8/10Auburn High SchoolGrades: 10-12Distance: 4.8 mi
Schools provided by the listing agent
- Elementary: AUBURN EARLY EDUCATION/OGLETREE
- Middle: AUBURN EARLY EDUCATION/OGLETREE
Source: LCMLS. This data may not be complete. We recommend contacting the local school district to confirm school assignments for this home.


Get pre-qualified for a loan
At Zillow Home Loans, we can pre-qualify you in as little as 5 minutes with no impact to your credit score.An equal housing lender. NMLS #10287.
- Alabama
- Lee County
- Auburn
- 36804
- 9004 Chapel Heights Dr
Nearby cities
Nearby zip codes
Other Auburn Topics
