Proposed construction by Michael Allen Homes on the final available lot in Chapel Heights. Set on a spacious one-acre homesite, the Haven plan is thoughtfully designed to embrace both comfortable indoor living with elevated finishes and exceptional outdoor space. An open foyer is flanked by a formal dining room on one side and a study with French doors on the other. The living room features a vaulted ceiling, gas fireplace, built-ins, and a wall of windows that draws the eye straight through to the covered porch and landscape beyond. Complete with its own fireplace, this inviting outdoor living area extends the home’s gathering spaces. The kitchen offers abundant storage with walls of ceiling-height cabinetry, a generous island, and an adjoining breakfast room. Just beyond, a cozy keeping room with a second interior fireplace provides an inviting space to relax. Three bedrooms are located on the main level, including a spacious primary suite that stretches from the front of the home to the rear. The primary bath features separate vanities, a soaking tub, walk-in shower, and an expansive walk-in closet. Two additional bedrooms share a a well appointed full bath with dual sinks. A large mudroom and powder room enhance the everyday functionality of the main level. Upstairs, a sizable bedroom and full bath accompany a flexible landing area and an expansive bonus room that could serve as an additional bedroom, playroom, or media room. This proposed plan represents just one possibility for the final homesite in Chapel Heights. Buyers may choose to build the Haven plan, select from the thoughtfully curated Chapel Heights or Michael Allen Homes portfolio, or collaborate on a fully custom design. A rare opportunity to create a remarkable home on a spectacular one-acre lot.
For sale
$1,355,000
9008 Chapel Heights Dr, Opelika, AL 36804
4beds
3,668sqft
:
Get pre-qualified$7,653/mo
Single Family Residence
Built in 2026
1.09 Acres Lot
$-- Zestimate®
$369/sqft
$-- HOA
What's special
Generous islandGas fireplaceSpacious one-acre homesiteFormal dining roomSoaking tubExpansive bonus roomWalk-in shower
- 419 days |
- 142 |
- 2 |
Zillow last checked:
Listing updated:
Listed by:
PALMER POPE,
KELLER WILLIAMS REALTY AUBURN OPELIKA 334-209-3242,
STOCKTON HOLLAND,
KELLER WILLIAMS REALTY AUBURN OPELIKA
Source: LCMLS,MLS#: 175162Originating MLS: Lee County Association of REALTORS
Facts & features
Interior
Bedrooms & bathrooms
- Bedrooms: 4
- Bathrooms: 5
- Full bathrooms: 4
- 1/2 bathrooms: 1
- Main level bathrooms: 3
Heating
- Heat Pump
Cooling
- Heat Pump
Appliances
- Included: Dishwasher, Gas Cooktop, Disposal, Microwave
Features
- Ceiling Fan(s), Separate/Formal Dining Room, Eat-in Kitchen, Kitchen Island, Primary Downstairs, Walk-In Pantry, Attic
- Flooring: Carpet, Tile, Wood
- Number of fireplaces: 2
- Fireplace features: Two, Gas Log
Interior area
- Total interior livable area: 3,668 sqft
- Finished area above ground: 3,668
- Finished area below ground: 0
Property
Parking
- Total spaces: 3
- Parking features: Attached, Three or more Spaces
- Has attached garage: Yes
Features
- Levels: One and One Half
- Stories: 1.5
- Patio & porch: Rear Porch, Covered, Screened
- Exterior features: Storage, Sprinkler/Irrigation
- Pool features: None
- Fencing: None
Lot
- Size: 1.09 Acres
- Features: 1-3 Acres, Corner Lot
Details
- Parcel number: 1806230000055000
Construction
Type & style
- Home type: SingleFamily
- Property subtype: Single Family Residence
Materials
- Brick
- Foundation: Slab
Condition
- Year built: 2026
Details
- Builder name: Michael Allen Homes
- Warranty included: Yes
Utilities & green energy
- Utilities for property: Cable Available, Propane, Septic Available
Community & HOA
Community
- Subdivision: CHAPEL HEIGHTS
HOA
- Has HOA: Yes
- Amenities included: Other, See Remarks, Cable TV
- Services included: Common Areas
Location
- Region: Opelika
Financial & listing details
- Price per square foot: $369/sqft
- Tax assessed value: $83,300
- Annual tax amount: $900
- Date on market: 6/2/2025
- Cumulative days on market: 419 days
Estimated market value
Not available
Estimated sales range
Not available
Not available
Price history
| Date | Event | Price |
|---|---|---|
| 10/7/2025 | Price change | $1,355,000+0.4%$369/sqft |
Source: LCMLS #175162 Report a problem | ||
| 6/3/2025 | Price change | $1,350,000+671.4%$368/sqft |
Source: LCMLS #175162 Report a problem | ||
| 4/21/2025 | Listed for sale | $175,000+29.6%$48/sqft |
Source: LCMLS #174298 Report a problem | ||
| 3/5/2024 | Sold | $135,000$37/sqft |
Source: Public Record Report a problem | ||
Public tax history
| Year | Property taxes | Tax assessment |
|---|---|---|
| 2024 | $900 | $16,660 |
| 2023 | $900 | $16,660 |
Find assessor info on the county website
Monthly payment
Est. payment
Payment breakdown
Explore the cost of this home by adjusting the details. Changes won't be saved.Climate risks
Neighborhood: 36804
Nearby schools
GreatSchools rating
- 10/10Ogletree SchoolGrades: 3-5Distance: 2.8 mi
- 10/10Auburn Jr High SchoolGrades: 8-9Distance: 4.8 mi
- 8/10Auburn High SchoolGrades: 10-12Distance: 4.8 mi
Schools provided by the listing agent
- Elementary: AUBURN EARLY EDUCATION/OGLETREE
- Middle: AUBURN EARLY EDUCATION/OGLETREE
Source: LCMLS. This data may not be complete. We recommend contacting the local school district to confirm school assignments for this home.
- $1,024,6403 bd4 ba2.9k sqft9017 Chapel Heights Dr, Opelika, AL 36804Sold

- $1,072,3505 bd4 ba3.8k sqft9004 Chapel Heights Dr, Opelika, AL 36804Sold

- $1,491,7555 bd6 ba4.2k sqft9016 Chapel Heights Dr, Opelika, AL 36804Sold
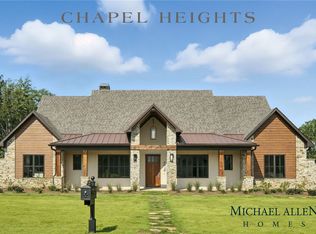
- $1,499,000-- sqft9009 Chapel Heights Dr, Opelika, AL 36804Sold
- $83,300-- sqft9013 Chapel Heights Dr, Opelika, AL 36804Off Market
- $--1.04 Acres9005 Chapel Heights Dr, Opelika, AL 36804Off Market
- $111,000-- bd-- ba-- sqft9005 Chapel Heights Dr, Opelika, AL 36830Off Market
- $111,000-- sqft9000 Chapel Heights Dr, Opelika, AL 36804Sold
A local agent can set up tours, give advice and negotiate with sellers.
A local lender can help you make sure your offer is ready when you are.
Similar homes
- $1,799,9994 bd5 ba4.8k sqft9032 Chapel Heights Dr, Opelika, AL 36804For Sale
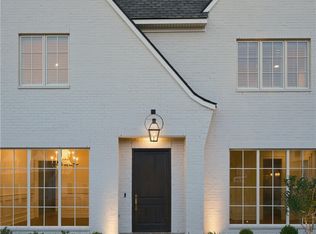 MLS ID #176939, RYAN ROBERTS, BERKSHIRE HATHAWAY HOMESERVICES. LCMLS
 - $1,379,0005 bd5 ba3.6k sqft4555 Harrogate Ln, Auburn, AL 36830New Construction
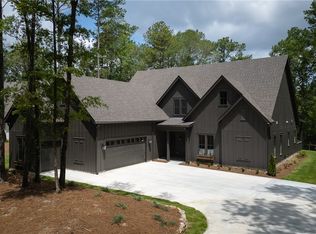 MLS ID #178338, MISSY HARRIS, THE PRIME REAL ESTATE GROUP. LCMLS
 - $1,299,9994 bd4 ba3.6k sqft3213 Habersham Dr, Auburn, AL 36830For Sale
 MLS ID #178721, WILL REGISTER, THE PRIME REAL ESTATE GROUP. LCMLS
 - $1,295,0005 bd4 ba4k sqft1796 Staples Ct, Auburn, AL 36830For Sale
 MLS ID #179557, RYAN EDWARDS ANNIE WILLIAMS TEAM, BERKSHIRE HATHAWAY HOMESERVICES. LCMLS
 - $1,250,0004 bd5 ba3.3k sqft4559 Harrogate Ln, Auburn, AL 36830New ConstructionMLS ID #178337, MISSY HARRIS, THE PRIME REAL ESTATE GROUP. LCMLS
- $874,9004 bd4 ba4.5k sqft8882 Tara Ln, Auburn, AL 36830For SaleMLS ID #180736, RYAN ROBERTS, BERKSHIRE HATHAWAY HOMESERVICES. LCMLS
- $1,170,0004 bd4 ba3.9k sqft3308 Stonybrook Ln, Opelika, AL 36801For SaleMLS ID #181391, CLIFF GLANSEN, FLATFEE.COM. LCMLS
- $1,355,2415 bd5 ba3.9k sqft2181 Larkhill Ln, Auburn, AL 36830For SaleMLS ID #173279, DEBBIE WHITLEY, DILWORTH DEVELOPMENT SALES. LCMLS
- $1,300,0004 bd5 ba4k sqft6804 Bramble Ln, Auburn, AL 36830For SaleMLS ID #177503, DEBBIE WHITLEY, DILWORTH DEVELOPMENT SALES. LCMLS
- $1,315,0005 bd6 ba5.2k sqft1211 Ingleside Dr, Auburn, AL 36830For SaleMLS ID #178985, SANDI WILLIAMS, THREE SIXTY EAST ALABAMA. LCMLS
- $1,170,0004 bd4 ba3.9k sqft3308 Stonybrook Ln, Opelika, AL 36801For Sale By Owner
- $979,9004 bd3 ba3.1k sqft3454 Lakeshore Dr, Opelika, AL 36802For SaleMLS ID #181503, SUSAN SWATTS MURPHREE, PRESTIGE PROPERTIES, INC.. LCMLS
- $1,200,0004 bd3 ba3.4k sqft1009 Fairview, Auburn, AL 36830For SaleMLS ID #181090, PALMER POPE, KELLER WILLIAMS REALTY AUBURN OPELIKA. LCMLS
- $1,100,0005 bd4 ba3.4k sqft990 Fairview Dr, Auburn, AL 36830For SaleMLS ID #181357, JESSICA PRICE, THE TALONS GROUP. LCMLS
- $1,318,0006 bd5 ba3.4k sqft3800 Ridgeline Trl, Auburn, AL 36830For SaleMLS ID #180566, RYAN EDWARDS ANNIE WILLIAMS TEAM, BERKSHIRE HATHAWAY HOMESERVICES. LCMLS
- $1,300,0005 bd3 ba3.7k sqft900 Dakota Dr, Auburn, AL 36832For SaleMLS ID #180728, ALEX ACUFF MARY GAIL WEEKLEY TEAM, EXP REALTY - ACUFF WEEKLEY GROUP. LCMLS
- $1,250,0004 bd4 ba3.3k sqft3845 Ridgeline Trl, Auburn, AL 36830For SaleMLS ID #179938, RYAN EDWARDS ANNIE WILLIAMS TEAM, BERKSHIRE HATHAWAY HOMESERVICES. LCMLS
- $1,500,0004 bd3 ba2.6k sqft615 S College St, Auburn, AL 36830For SaleMLS ID #178186, ADAM DORN, KELLER WILLIAMS REALTY AUBURN OPELIKA. LCMLS
- $1,197,0005 bd5 ba3.2k sqft3207 Habersham Dr, Auburn, AL 36830New ConstructionMLS ID #174344, MISSY HARRIS, THE PRIME REAL ESTATE GROUP. LCMLS
- $1,200,0005 bd5 ba3.7k sqft833 Summerlin Cir, Auburn, AL 36830New ConstructionLCMLS
