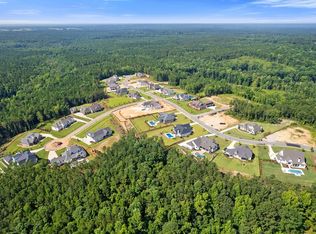
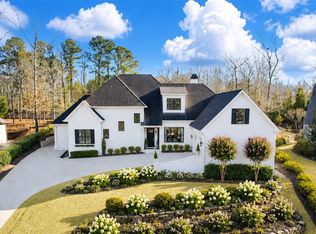
AUBURN CITY SCHOOLS! Move in now and enjoy this exceptional custom residence in Chapel Heights, where timeless classic design meets true luxury on a beautifully landscaped 1.5 property. Built by Hooper Homes and thoughtfully curated design by Canvas & Clay, this home offers over 4,800 square feet of refined living space designed for both everyday comfort and effortless yet memorable entertaining. The main level showcases a seamless flow with a formal dining room, inviting breakfast area, and a true chef’s kitchen featuring premium Wolf appliances, a butler’s pantry, and a separate scullery for added functionality. The spacious family room is anchored by vaulted ceilings, a stunning limestone fireplace, and expansive views of the backyard living retreat and pool. The primary suite is a true sanctuary, complete with a spa inspired bath featuring a freestanding soaking tub, marble finishes, and an impressive custom closet with built ins, a safe room, and private laundry access. An additional main level bedroom with ensuite bath offers flexibility for guests or second primary bedroom. Upstairs, you’ll find two oversized bedrooms, each with private ensuites and custom closets, along with a versatile bonus large living room a perfect game/ movie room or home office hub. Step outside to a resort-style setting designed for year-round enjoyment featuring a expansive covered patio, outdoor fireplace, and a heated and cooled pool overlooking the fenced backyard. Whether hosting or relaxing, this outdoor space is truly unmatched. Additional highlights include three-car garage parking, plantation shutters, copper accents, landscape lighting, two water heaters, a full home water filtration system, and no carpet throughout. Zoned for Auburn City Schools!
For sale
Price cut: $99K (6/12)
$1,799,999
9032 Chapel Heights Dr, Opelika, AL 36804
4beds
4,846sqft
:
Get pre-qualified$10,166/mo
Single Family Residence
Built in 2025
1.5 Acres Lot
$-- Zestimate®
$371/sqft
$-- HOA
What's special
- 226 days |
- 423 |
- 8 |
Zillow last checked:
Listing updated:
Listed by:
RYAN ROBERTS,
BERKSHIRE HATHAWAY HOMESERVICES 334-826-1010
Source: LCMLS,MLS#: 176939Originating MLS: Lee County Association of REALTORS
Facts & features
Interior
Bedrooms & bathrooms
- Bedrooms: 4
- Bathrooms: 5
- Full bathrooms: 4
- 1/2 bathrooms: 1
- Main level bathrooms: 3
Primary bedroom
- Description: Flooring: Wood
- Level: First
Bedroom 2
- Description: Flooring: Wood
- Level: First
Bedroom 2
- Level: First
Bedroom 3
- Level: Second
Bedroom 4
- Level: Second
Primary bathroom
- Description: Flooring: Tile
- Level: First
Bonus room
- Level: Second
Breakfast room nook
- Description: Flooring: Wood
- Level: First
Den
- Description: Flooring: Wood
- Features: Fireplace
- Level: First
Dining room
- Level: First
Kitchen
- Description: Flooring: Wood
- Level: First
Other
- Description: Patio
- Features: Fireplace
- Level: First
Utility room
- Level: First
Heating
- Electric
Cooling
- Central Air, Electric
Appliances
- Included: Double Oven, Dishwasher, Gas Cooktop, Disposal, Oven, Refrigerator
Features
- Breakfast Area, Ceiling Fan(s), Separate/Formal Dining Room, Kitchen Island, Kitchen/Family Room Combo, Primary Downstairs, Walk-In Pantry, Attic
- Flooring: Stone, Tile, Wood
- Number of fireplaces: 2
- Fireplace features: Two, Gas Log, Masonry, Wood Burning
Interior area
- Total interior livable area: 4,846 sqft
- Finished area above ground: 4,846
- Finished area below ground: 0
Video & virtual tour
Property
Parking
- Total spaces: 3
- Parking features: Attached, Three or more Spaces
- Has attached garage: Yes
Features
- Levels: Two
- Stories: 2
- Patio & porch: Rear Porch, Covered
- Exterior features: Storage, Sprinkler/Irrigation
- Pool features: In Ground
- Fencing: Back Yard
Lot
- Size: 1.5 Acres
- Features: 1-3 Acres
Details
- Parcel number: 43 18 06 23 0 000 061.000
Construction
Type & style
- Home type: SingleFamily
- Property subtype: Single Family Residence
Materials
- Brick Veneer
- Foundation: Slab
Condition
- Year built: 2025
Details
- Builder name: Hooper Homes
Utilities & green energy
- Utilities for property: Propane, Septic Available
Community & HOA
Community
- Security: Security System
- Subdivision: CHAPEL HEIGHTS
HOA
- Has HOA: Yes
- Amenities included: Other, See Remarks
- Services included: Common Areas
Location
- Region: Opelika
Financial & listing details
- Price per square foot: $371/sqft
- Tax assessed value: $111,000
- Annual tax amount: $1,262
- Date on market: 12/9/2025
- Cumulative days on market: 226 days
Estimated market value
Not available
Estimated sales range
Not available
Not available
Price history
| Date | Event | Price |
|---|---|---|
| 6/12/2026 | Price change | $1,799,999-5.2%$371/sqft |
Source: LCMLS #176939 Report a problem | ||
| 5/28/2026 | Price change | $1,899,000-2.4%$392/sqft |
Source:  LMMLS #25-2474 Report a problem LMMLS #25-2474 Report a problem | ||
| 4/20/2026 | Price change | $1,944,999-0.3%$401/sqft |
Source: LCMLS #176939 Report a problem | ||
| 12/9/2025 | Listed for sale | $1,950,000+1014.3%$402/sqft |
Source: LCMLS #176939 Report a problem | ||
| 7/12/2024 | Sold | $175,000+25%$36/sqft |
Source: Public Record Report a problem | ||
| 12/22/2022 | Sold | $140,000$29/sqft |
Source: Public Record Report a problem | ||
Public tax history
| Year | Property taxes | Tax assessment |
|---|---|---|
| 2024 | $1,262 +5.3% | $22,200 |
| 2023 | $1,199 | $22,200 |
Find assessor info on the county website
Monthly payment
Est. payment
Payment breakdown
Explore the cost of this home by adjusting the details. Changes won't be saved.Climate risks
Neighborhood: 36804
Nearby schools
GreatSchools rating
- 10/10Ogletree SchoolGrades: 3-5Distance: 2.9 mi
- 10/10Auburn Jr High SchoolGrades: 8-9Distance: 4.9 mi
- 8/10Auburn High SchoolGrades: 10-12Distance: 5 mi
Schools provided by the listing agent
- Elementary: AUBURN EARLY EDUCATION/OGLETREE
- Middle: AUBURN EARLY EDUCATION/OGLETREE
Source: LCMLS. This data may not be complete. We recommend contacting the local school district to confirm school assignments for this home.
- $745,100-- bd3 ba3.3k sqft9028 Chapel Heights Dr, Opelika, AL 36804Off Market
- $189,0001.23 Acres9 Chapel Heights Dr, Opelika, AL 36804Lot/Land
- $111,0005 bd4 ba4.3k sqft9033 Chapel Heights Dr, Auburn, AL 36830Sold
- $1,406,300-- bd3 ba4.5k sqft9024 Chapel Heights Dr, Opelika, AL 36804Off Market
- $1,365,276-- sqft9037 Chapel Heights Dr, Opelika, AL 36804Sold
- $83,300-- sqft9029 Chapel Heights Dr, Opelika, AL 36804Off Market
- $111,000-- bd-- ba-- sqft9036 Chapel Heights Dr, Auburn, AL 36804Off Market
- $722,900-- bd2 ba3.3k sqft9041 Chapel Heights Dr, Opelika, AL 36804Off Market
A local agent can set up tours, give advice and negotiate with sellers.
A local lender can help you make sure your offer is ready when you are.
Similar homes
- $1,850,0005 bd5 ba4.9k sqft1843 Fairway Dr, Auburn, AL 36830For Sale
 MLS ID #181191, HOME TEAM, THREE SIXTY EAST ALABAMA. LCMLS
 - $1,799,0005 bd6 ba6.5k sqft992 Fairview Dr, Auburn, AL 36830For Sale
 MLS ID #178208, WILLIAM SCOTT, THE TALONS GROUP. LCMLS
 - $1,999,0004 bd4 ba4.6k sqft1707 Candler Way, Auburn, AL 36830For Sale
 MLS ID #174342, RYAN EDWARDS ANNIE WILLIAMS TEAM, BERKSHIRE HATHAWAY HOMESERVICES. LCMLS
 - $1,555,0005 bd5 ba4.3k sqft2690 Carrington Ct, Auburn, AL 36830For Sale
 MLS ID #178867, PALMER POPE, KELLER WILLIAMS REALTY AUBURN OPELIKA. LCMLS
 - $1,900,0005 bd6 ba4.2k sqftDeerwood Ct, Auburn, AL 36830New ConstructionMLS ID #181181, DEBBIE WHITLEY, DILWORTH DEVELOPMENT SALES. LCMLS
- $1,650,0005 bd6 ba4.4k sqft900-4 Annabrook Dr, Auburn, AL 36830New ConstructionLCMLS
- $1,950,0005 bd4 ba5.1k sqft2615 Wilmington Ct, Auburn, AL 36830For SaleMLS ID #180755, RYAN EDWARDS ANNIE WILLIAMS TEAM, BERKSHIRE HATHAWAY HOMESERVICES. LCMLS
- $2,450,0004 bd5 ba5.8k sqft1725 Altamont Ct, Auburn, AL 36830For SaleMLS ID #180753, RYAN ROBERTS, BERKSHIRE HATHAWAY HOMESERVICES. LCMLS
- $1,679,0007 bd5 ba5k sqft3640 Ridgeline Trl, Auburn, AL 36830For SaleMLS ID #180438, RYAN EDWARDS ANNIE WILLIAMS TEAM, BERKSHIRE HATHAWAY HOMESERVICES. LCMLS
- $1,379,0005 bd5 ba3.6k sqft4555 Harrogate Ln, Auburn, AL 36830New ConstructionMLS ID #178338, MISSY HARRIS, THE PRIME REAL ESTATE GROUP. LCMLS
- $2,350,0006 bd6 ba5.7k sqft1646 Heron Point, Auburn, AL 36830For SaleMLS ID #180929, JEFF CLARY, PORTER PROPERTIES. LCMLS
- $1,295,0005 bd4 ba4k sqft1796 Staples Ct, Auburn, AL 36830For SaleMLS ID #179557, RYAN EDWARDS ANNIE WILLIAMS TEAM, BERKSHIRE HATHAWAY HOMESERVICES. LCMLS
- $1,315,0005 bd6 ba5.2k sqft1211 Ingleside Dr, Auburn, AL 36830For SaleMLS ID #178985, SANDI WILLIAMS, THREE SIXTY EAST ALABAMA. LCMLS
- $1,779,0005 bd5 ba5k sqft1080 Hanson Farms Dr, Auburn, AL 36830For SaleMLS ID #180588, JENIFER LOVVORN, JL REAL ESTATE GROUP. LCMLS
- $2,450,0005 bd7 ba6.1k sqft1821 Altamont Ct, Auburn, AL 36830For SaleMLS ID #178630, STACIE LECROY, THE TALONS GROUP. LCMLS
- $1,599,0006 bd6 ba5.9k sqft1659 N Donahue Dr, Auburn, AL 36830For SaleMLS ID #177253, ALAN DORN, KELLER WILLIAMS REALTY AUBURN OPELIKA. LCMLS
- $1,645,3295 bd5 ba3.9k sqftGrove Hill Rd, Auburn, AL 36830For SaleMLS ID #172922, DEBBIE WHITLEY, DILWORTH DEVELOPMENT SALES. LCMLS
- $1,170,0004 bd4 ba3.9k sqft3308 Stonybrook Ln, Opelika, AL 36801For Sale By Owner
- $1,250,0004 bd5 ba3.3k sqft4559 Harrogate Ln, Auburn, AL 36830New ConstructionMLS ID #178337, MISSY HARRIS, THE PRIME REAL ESTATE GROUP. LCMLS
- $1,500,0004 bd3 ba2.6k sqft615 S College St, Auburn, AL 36830For SaleMLS ID #178186, ADAM DORN, KELLER WILLIAMS REALTY AUBURN OPELIKA. LCMLS
