Skip main navigation
Off market
  • $487,200

    9004 White Plains Ct, Mechanicsville, VA 23116

    3beds
    2,090sqft
    Single Family Residence
    Built in ----
    -- sqft lot
    $487,200 Zestimate®
    $233/sqft
    $2,740 Estimated rent

    Home value

    $487,200

    $463,000 - $512,000

    $2,740/mo

    Zestimate® history
    Loading
    Loading...

    Owner options

    List your home for rent

    $2,740/mo

    Rent Zestimate®

    Find your next renter with Zillow Rental Manager. Plus, with online applications, you can quickly screen prospective tenants – for free.

    Learn more

    $2,740/mo

    Rent Zestimate®

    Refinance and save

    $2,899/mo

    Est. payment

    Refinancing to a lower rate could help reduce your monthly payments and save thousands over the life of the loan.

    See today's rates

    $2,899/mo

    Est. payment

    Explore your selling options

    Work with a Zillow partner agent

    Leverage their expertise and Zillow's premium Showcase listings to get your home seen by more buyers.

    Get started

    List with your own agent

    Get your home in front of millions of buyers by listing it on Zillow.

    Learn how to do it

    Sell it yourself

    Take full control of how buyers see your home on Zillow by listing For Sale by Owner (FSBO).

    List your home

    What's special

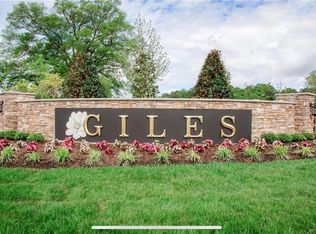
    Welcome to luxury living in Giles Townhomes! Located in Mechanicsville, near Atlee High School, this desirable community has reserved 50% of its land as protected open space, allowing trails and amenity spaces to connect to the homes throughout the community. Giles is ideally located near interstates I-295, 95, and 64, and offers easy access to Downtown Richmond, Short Pump, and Richmond International Airport. Welcome into this elegant townhome showcasing gorgeous hardwood floors throughout the main level. The open concept floor plan seamlessly combines the living room, dining room, and kitchen for a modern and spacious feel. The kitchen features stainless steel appliances, including a gas range, along with stunning granite countertops. Additionally, the first floor provides access to a convenient half bathroom near the front door and a 1-car garage, ensuring easy access both inside and out. On the second floor, a loft area awaits at the top of the stairs. The expansive primary suite features a tray ceiling, recessed lighting, and a private ensuite with a double vanity and tiled walk-in shower. The hallway leads to a laundry room equipped with a washer and dryer, along with two more generously sized bedroomsone boasting a walk-in closetand a shared full bathroom, completing this luxurious living space. Outside, the covered concrete patio offers a perfect space for entertainment or relaxation. In addition to its central location and natural beauty, Giles features a $3 million dollar amenity complex including a clubhouse and resort-style pool with indoor and outdoor entertaining areas, a treehouse playground, zip-lines, two stocked fishing ponds and more! Landscaping and trash services are covered by the HOA, while tenants are responsible for electric, water, and gas utilities. SORRY, NO PETS. Do NOT apply through Zillow. Please apply directly on the Keyrenter Richmond website. Schedule a time to see the property by submitting your information (All responses for showings come from our scheduling system, Tenant Turner.) * All Keyrenter Properties are leased AS-IS unless otherwise specified. * No smoking. * Application processing time is 1-3 business days and conducted via email/texts. * Please review Keyrenter's Application Criteria in detail prior to applying. * $60 Application Fee per applicant 18 or older * $50 Monthly Tenant Benefit Package includes tenant insurance benefit, quarterly air filters, 24/7 maintenance emergency line, online or in person rent payment options & monthly rental payment credit reporting * $150 Lease Processing Fee * $30 monthly pet fee + $300 non refundable pet deposit per pet (if applicable). * Other terms and conditions may apply. All information including advertised rent, pictures, video and other charges are deemed reliable but not guaranteed and are subject to change. Amenities: Cable Ready, Central Air, Clubhouse, Dining Room, Dishwasher, Disposal, Garage (1car), Garage Opener, Granite Countertops, Hardwood Floor, HOA Community, Laundry on-site, Living Room, Microwave (built-in), New Flooring, New Paint, New Property (<5 years), Refrigerator, Smoking (Not Allowed), Stainless Steel Appliances, Stove/Oven, W/D In Unit, Walk-In Closet, Water Heater (Tank - Gas), Yard (un-fenced)

    This property is not currently displayed as for sale or rent on Zillow. This may be different from what's on other websites or public sources.

    Zillow last checked:

    Listing updated:

    Source: Zillow Rentals

    Facts & features

    Interior

    Bedrooms & bathrooms
    • Bedrooms: 3
    • Bathrooms: 3
    • Full bathrooms: 3
    Rooms
    • Room types: []
    Interior area
    • Total interior livable area: 2,090 sqft

    Property

    Parking
    • Parking features: Attached
    • Has attached garage: Yes
    • Details: Contact manager
    Features
    • Exterior features: Electricity not included in rent, Gas not included in rent, Water not included in rent
    Details
    • Parcel number: 7796773617

    Construction

    Type & style
    • Home type: SingleFamily
    • Property subtype: Single Family Residence

    Community & HOA

    Community
    • Deposit fee: $2,600
    Location
    • Region: Mechanicsville

    Financial & listing details

    • Price per square foot: $233/sqft
    • Tax assessed value: $430,500
    • Annual tax amount: $3,487
    • Date on market: 11/7/2024
    • Date available: 11/06/2024
    • Lease term: Contact For Details

    Price history

    DateEventPrice
    11/8/2024Listing removed$2,600$1/sqft
    Source: Zillow Rentals Report a problem
    11/7/2024Listed for rent$2,600$1/sqft
    Source: Zillow Rentals Report a problem
    1/13/2022Sold$419,005$200/sqft
    Source: CVRMLS #2121336 Report a problem
    11/29/2021Pending sale$419,005$200/sqft
    Source: CVRMLS #2121336 Report a problem
    7/12/2021Listed for sale$419,005$200/sqft
    Source: CVRMLS #2121336 Report a problem

    Public tax history

    YearProperty taxesTax assessment
    2025$3,487 +1.1%$430,500 +1.1%
    2024$3,448 +3.5%$425,700 +3.5%
    2023$3,332 +20.9%$411,400 +20.9%
    2022$2,756 $340,200
    Find assessor info on the county website

    Neighborhood: 23116

    Nearby schools

    GreatSchools rating
    Get a cash offer in 3 minutes
    Find out how much your home could sell for in as little as 3 minutes with a no-obligation cash offer.
    Estimated market value
    $487,200
    Get a cash offer in 3 minutes
    Find out how much your home could sell for in as little as 3 minutes with a no-obligation cash offer.
    Estimated market value
    $487,200