Skip main navigation
Off market
  • $461,800

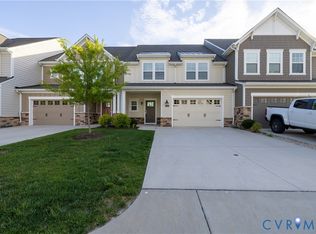
    9005 White Plains Ct, Mechanicsville, VA 23116

    3beds
    2,090sqft
    Townhouse
    Built in ----
    -- sqft lot
    $461,800 Zestimate®
    $221/sqft
    $2,695 Estimated rent

    Home value

    $461,800

    $439,000 - $485,000

    $2,695/mo

    Zestimate® history
    Loading
    Loading...

    Owner options

    List your home for rent

    $2,695/mo

    Rent Zestimate®

    Find your next renter with Zillow Rental Manager. Plus, with online applications, you can quickly screen prospective tenants – for free.

    Learn more

    $2,695/mo

    Rent Zestimate®

    Refinance and save

    $2,780/mo

    Est. payment

    Refinancing to a lower rate could help reduce your monthly payments and save thousands over the life of the loan.

    See today's rates

    $2,780/mo

    Est. payment

    Explore your selling options

    Work with a Zillow partner agent

    Leverage their expertise and Zillow's premium Showcase listings to get your home seen by more buyers.

    Get started

    List with your own agent

    Get your home in front of millions of buyers by listing it on Zillow.

    Learn how to do it

    Sell it yourself

    Take full control of how buyers see your home on Zillow by listing For Sale by Owner (FSBO).

    List your home

    What's special

    Beautifully kept townhouseGranite countertopsLuxury vinyl plank flooringTop finishes and upgradesOversized islandTreehouse playgroundEat-in area

    Move in Ready From 07/01/2026 ! LOCATION, LOCATION, LOCATION! Luxury Living, Maintenance Free Living, Excellent Schools and Community ! Welcome to this beautifully kept townhouse in the Giles Farm community of Mechanicsville. The entire house & garage has been freshly painted, giving it a clean and modern look & A whole-house water filtration system has been installed, which is maintenance-free for the next 5 years. A 5-burner gas grill is also included for outdoor use. This 3 Bedroom, 2.5 Bath Townhome is equipped with top finishes and upgrades, you will feel like you are stepping into a brand new home. Upon arriving, you will be greeted by the foyer with direct access from the attached garage. The first level is host to the open concept kitchen and living room space. The kitchen boasts luxury vinyl plank flooring, an oversized island, granite countertops, GAS cooktop, wall oven & microwave, a pantry, and an eat-in area. The three bedrooms are located on the second level, including the primary bedroom, which features a tray ceiling, full en-suite dual vanity bath, and a large walk-in closet. The two other bedrooms have access to the full hall bath (also with a dual vanity). You will find the laundry room located off from the loft area on the second floor. Giles is ideally located to nearby conveniences and just minutes from 295, 95, & 64, Downtown Richmond and Short Pump. In addition to its central location and natural beauty, Giles will feature a $3 million dollar amenity complex which will include a clubhouse & resort-style pool w/ indoor and outdoor entertaining areas, a treehouse playground, a zip-line, 2 stocked fishing ponds, walking trails & more! Pets Welcome - We understand that pets are part of the family. Your pets are welcome to join our community. Tenants Pay for Gas/Water/Electricity/Internet. Schedule your Tour Today. This Home won't Last long.

    This property is not currently displayed as for sale or rent on Zillow. This may be different from what's on other websites or public sources.

    Zillow last checked:

    Listing updated:

    Source: CVRMLS,MLS#: 2612646

    Facts & features

    Interior

    Bedrooms & bathrooms
    • Bedrooms: 3
    • Bathrooms: 3
    • Full bathrooms: 2
    • 1/2 bathrooms: 1
    Heating
    • Forced Air, Zoned
    Cooling
    • Central Air, Electric, Zoned, Ceiling Fan
    Appliances
    • Included: Dishwasher, Disposal, Dryer, Microwave, Oven, Range, Stove, Washer
    • Laundry: In Unit
    Features
    • Balcony, Cathedral Ceiling(s), Ceiling Fan(s), Dining Area, Double Vanity, Eat-in Kitchen, Exhaust Fan, Granite Counters, High Ceilings, High Speed Internet, Kitchen Island, Loft, Pantry, Recessed Lighting, Tray Ceiling(s), Walk In Closet, Window Treatments, Wired for Data
    • Flooring: Carpet
    Interior area
    • Total interior livable area: 2,090 sqft

    Property

    Parking
    • Parking features: Assigned, Off Street, On Street
    • Details: Contact manager
    Features
    • Stories: 2
    • Exterior features: Assigned, Balcony, Cathedral Ceiling(s), Ceiling Fan(s), Clubhouse, Common Grounds/Area, Community, Community Pool, Dining Area, Double Vanity, Eat-in Kitchen, Electricity not included in rent, Exhaust Fan, Fitness, Gas Cooking, Gas not included in rent, Granite Counters, Heating system: Forced Air, Heating system: Zoned, High Ceilings, High Speed Internet, Home Owners Association, Ice Maker, Internet not included in rent, Kitchen Island, Lake, Landscaping, Loft, Maintained Community, None, Off Street, On Street, Pantry, Playground, Pond, Pool, Recessed Lighting, Smoke Detector(s), Trails/Paths, Tray Ceiling(s), Walk In Closet, Water not included in rent, Window Treatments, Wired for Data
    • Pool features: Community, None, Pool
    Details
    • Parcel number: 7796771578

    Construction

    Type & style
    • Home type: Townhouse
    • Property subtype: Townhouse

    Community & HOA

    Community
    • Features: Clubhouse, Playground, Pool
    • Deposit fee: $2,700
    HOA
    • Amenities included: Pond Year Round, Pool
    Location
    • Region: Mechanicsville

    Financial & listing details

    • Price per square foot: $221/sqft
    • Tax assessed value: $431,500
    • Annual tax amount: $3,495
    • Date on market: 5/11/2026
    • Date available: 07/01/2026
    • Lease term: 12 Months

    Price history

    DateEventPrice
    5/29/2026Listing removed$2,700$1/sqft
    Source: CVRMLS #2612646 Report a problem
    5/12/2026Listed for rent$2,700$1/sqft
    Source: CVRMLS #2612646 Report a problem
    11/12/2021Sold$387,210+0.6%$185/sqft
    Source: CVRMLS #2112783 Report a problem
    5/4/2021Pending sale$384,715$184/sqft
    Source: CVRMLS #2112783 Report a problem

    Public tax history

    YearProperty taxesTax assessment
    2025$3,495 +1.1%$431,500 +1.1%
    2024$3,456 +3.5%$426,700 +3.5%
    2023$3,340 +21.1%$412,400 +21.1%
    2022$2,758 $340,500
    Find assessor info on the county website

    Neighborhood: 23116

    Nearby schools

    GreatSchools rating
    Get a cash offer in 3 minutes
    Find out how much your home could sell for in as little as 3 minutes with a no-obligation cash offer.
    Estimated market value
    $461,800
    Get a cash offer in 3 minutes
    Find out how much your home could sell for in as little as 3 minutes with a no-obligation cash offer.
    Estimated market value
    $461,800