Remodeled Kitchen. Private Backyard. Finished Walk-Up Basement. Move-In Ready in Overland Park! Welcome to this beautifully updated ranch in the heart of Overland Park — where charm, natural light, and smart updates come together. From the curb, you’ll notice the classic brick and cedar shake siding on a quiet, tree-lined street. Step inside and the difference is immediate.
Updated Where It Matters Most
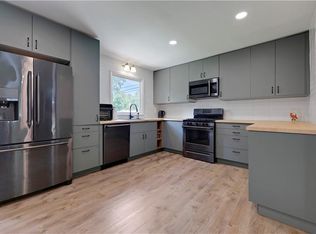
-Remodeled kitchen with brand new countertops and freshly updated cabinet colors
-Updated hall bathroom with new countertops and modernized cabinetry
-Hardwood floors throughout
-Tasteful, neutral color palette
The vaulted kitchen offers incredible storage and flows seamlessly into one of the home’s standout features…
Incredible 3-Season Room Soaring ceilings. Massive wood beams. Walls of windows. Real wood floors. This light-filled space feels like a retreat and opens directly to the backyard — perfect for entertaining year-round.
Backyard Built for Hosting
-Newer deck with space for dining + grill
-Fully fenced yard
-Storage shed
-Private setting
Flexible Living Space
-3 bedrooms on the main level
-Primary suite with en-suite bath
-Finished walk-out/walk-up basement
-3rd living area (movie room, playroom, gym — your choice!)
-4th bedroom ideal for guests or home office
-Finished laundry area + abundant storage
Extra Features Buyers Love
-Oversized 2-car garage
-Nest thermostat (control from your phone)
-Google Fiber
-Tons of natural light throughout
If you’re looking for a home that offers updates, character, usable square footage, and a great backyard setup — this one checks the boxes. Homes with this combination of remodel, layout, and outdoor space don’t last. Schedule your showing before someone else calls it home.
Sold
Price Unknown
9005 Grandview Dr, Overland Park, KS 66212
4beds
1,887sqft
Single Family Residence
Built in 1961
0.26 Acres Lot
$407,100 Zestimate®
$--/sqft
$2,471 Estimated rent
Home value
$407,100
$383,000 - $436,000
$2,471/mo
Zestimate® history
Owner options
List your home for rent
$2,471/mo
Rent Zestimate®
Find your next renter with Zillow Rental Manager. Plus, with online applications, you can quickly screen prospective tenants – for free.
$2,471/mo
Rent Zestimate®
Refinance and save
Refinancing to a lower rate could help reduce your monthly payments and save thousands over the life of the loan.
Explore your selling options
Work with a Zillow partner agent
Leverage their expertise and Zillow's premium Showcase listings to get your home seen by more buyers.
Get startedList with your own agent
Get your home in front of millions of buyers by listing it on Zillow.
Learn how to do itSell it yourself
Take full control of how buyers see your home on Zillow by listing For Sale by Owner (FSBO).
List your homeWhat's special
Zillow last checked:
Listing updated:
Listed by:
Hunter Shantz 573-275-4277,
Platinum Realty LLC
Bought with:
Lauren Anthony, 00245253
Parkway Real Estate LLC
Source: Heartland MLS as distributed by MLS GRID,MLS#: 2605112
Facts & features
Interior
Bedrooms & bathrooms
- Bedrooms: 4
- Bathrooms: 2
- Full bathrooms: 2
Primary bedroom
- Features: Ceiling Fan(s)
- Level: First
- Area: 143 Square Feet
- Dimensions: 13 x 11
Bedroom 2
- Features: Ceiling Fan(s)
- Level: First
- Area: 144 Square Feet
- Dimensions: 12 x 12
Bedroom 3
- Level: First
Bedroom 4
- Features: All Carpet, Built-in Features
- Level: Basement
Primary bathroom
- Level: First
Kitchen
- Features: Ceiling Fan(s)
- Level: First
- Area: 270 Square Feet
- Dimensions: 18 x 15
Living room
- Level: First
- Area: 216 Square Feet
- Dimensions: 18 x 12
Other
- Features: Ceiling Fan(s)
- Level: First
- Area: 288 Square Feet
- Dimensions: 18 x 16
Recreation room
- Features: Ceramic Tiles
- Level: Basement
Heating
- Forced Air
Cooling
- Electric
Appliances
- Included: Dishwasher, Disposal, Microwave
- Laundry: In Basement
Features
- Ceiling Fan(s), Pantry, Vaulted Ceiling(s)
- Flooring: Carpet, Wood
- Doors: Storm Door(s)
- Windows: Storm Window(s)
- Basement: Finished,Garage Entrance,Sump Pump
- Has fireplace: No
Interior area
- Total structure area: 1,887
- Total interior livable area: 1,887 sqft
- Finished area above ground: 1,281
- Finished area below ground: 606
Property
Parking
- Total spaces: 2
- Parking features: Attached, Garage Door Opener, Garage Faces Front
- Attached garage spaces: 2
Features
- Patio & porch: Deck, Porch
- Fencing: Metal
Lot
- Size: 0.26 Acres
- Features: City Lot
Details
- Additional structures: Shed(s)
- Parcel number: NP718000100011A
- Special conditions: Standard
Construction
Type & style
- Home type: SingleFamily
- Architectural style: Traditional
- Property subtype: Single Family Residence
Materials
- Brick Veneer, Cedar
- Roof: Composition
Condition
- Year built: 1961
Utilities & green energy
- Sewer: Public Sewer
- Water: Public
Community & HOA
Community
- Security: Smoke Detector(s)
- Subdivision: Rancho Santa Fe
HOA
- Has HOA: No
Location
- Region: Overland Park
Financial & listing details
- Tax assessed value: $391,300
- Annual tax amount: $4,089
- Date on market: 3/6/2026
- Listing terms: Cash,Conventional,FHA,VA Loan
- Ownership: Private
Price history
| Date | Event | Price |
|---|---|---|
| 4/6/2026 | Sold | -- |
Source:  Heartland MLS as distributed by MLS GRID #2605112 Report a problem Heartland MLS as distributed by MLS GRID #2605112 Report a problem | ||
| 4/6/2026 | Pending sale | $385,000$204/sqft |
Source: Heartland MLS as distributed by MLS GRID #2605112 Report a problem | ||
| 3/9/2026 | Contingent | $385,000$204/sqft |
Source: Heartland MLS as distributed by MLS GRID #2605112 Report a problem | ||
| 3/6/2026 | Listed for sale | $385,000+30.5%$204/sqft |
Source: Heartland MLS as distributed by MLS GRID #2605112 Report a problem | ||
| 8/8/2022 | Sold | -- |
Source: Heartland MLS as distributed by MLS GRID #2391410 Report a problem | ||
| 7/9/2022 | Pending sale | $295,000$156/sqft |
Source: Heartland MLS as distributed by MLS GRID #2391410 Report a problem | ||
| 7/7/2022 | Listed for sale | $295,000+37.2%$156/sqft |
Source: Heartland MLS as distributed by MLS GRID #2391410 Report a problem | ||
| 5/17/2018 | Sold | -- |
Source: Heartland MLS as distributed by MLS GRID #45001_2097165 Report a problem | ||
| 3/30/2018 | Listed for sale | $214,950+30.3%$114/sqft |
Source: Platinum Realty LLC #2097165 Report a problem | ||
| 5/10/2012 | Listing removed | $165,000$87/sqft |
Source: Reece and Nichols Realtors #1772571 Report a problem | ||
| 4/3/2012 | Listed for sale | $165,000$87/sqft |
Source: Reece and Nichols Realtors #1772571 Report a problem | ||
Public tax history
| Year | Property taxes | Tax assessment |
|---|---|---|
| 2025 | $4,089 +6.7% | $44,999 +13.1% |
| 2024 | $3,832 +5.2% | $39,790 +6.8% |
| 2023 | $3,644 +20.5% | $37,260 +19.4% |
| 2022 | $3,024 | $31,211 +14.5% |
| 2021 | -- | $27,255 +4.7% |
| 2020 | $2,653 | $26,025 +9.9% |
| 2019 | -- | $23,678 -1.8% |
| 2018 | -- | $24,104 +8.1% |
| 2017 | $2,316 +2% | $22,298 +3.6% |
| 2016 | $2,272 +8.1% | $21,516 +5.8% |
| 2015 | $2,102 +4.9% | $20,332 +5.2% |
| 2013 | $2,003 +18% | $19,320 +15.7% |
| 2012 | $1,697 -0.3% | $16,698 -4.8% |
| 2010 | $1,703 +1.6% | $17,537 -0.4% |
| 2009 | $1,676 -5% | $17,606 |
| 2008 | $1,765 +3.4% | $17,606 +2.1% |
| 2007 | $1,706 +12.8% | $17,250 +4.5% |
| 2006 | $1,513 | $16,503 +1% |
| 2005 | -- | $16,341 |
Find assessor info on the county website
Neighborhood: Library District
Nearby homes
- $370,1003 bd3 ba1.9k sqft9001 Grandview Dr, Overland Park, KS 66212Off Market

- $--3 bd3 ba1.7k sqft9009 Grandview Dr, Overland Park, KS 66212Sold

- $--4 bd3 ba1.8k sqft8929 Grandview Dr, Overland Park, KS 66212Sold
- $341,6003 bd2 ba1.2k sqft9013 Grandview Dr, Overland Park, KS 66212Off Market
- $363,7003 bd2 ba1.6k sqft8930 Eby Dr, Overland Park, KS 66212Off Market
- $395,7004 bd3 ba1.6k sqft9002 Eby Dr, Overland Park, KS 66212Off Market
- $394,5004 bd3 ba1.7k sqft8926 Eby Dr, Overland Park, KS 66212Off Market
- $387,4004 bd3 ba2k sqft9006 Grandview Dr, Overland Park, KS 66212Off Market
Nearby schools
GreatSchools rating
- 4/10Pawnee Elementary SchoolGrades: PK-6Distance: 0.3 mi
- 5/10Westridge Middle SchoolGrades: 7-8Distance: 1.5 mi
- 5/10Shawnee Mission West High SchoolGrades: 9-12Distance: 0.7 mi
Schools provided by the listing agent
- Elementary: Pawnee
- Middle: Westridge
- High: SM West
Source: Heartland MLS as distributed by MLS GRID. This data may not be complete. We recommend contacting the local school district to confirm school assignments for this home.
Get a cash offer in 3 minutes
Find out how much your home could sell for in as little as 3 minutes with a no-obligation cash offer.
Estimated market value
$407,100
Get a cash offer in 3 minutes
Find out how much your home could sell for in as little as 3 minutes with a no-obligation cash offer.
Estimated market value
$407,100
- Kansas
- Johnson County
- Overland Park
- 66212
- Library District
- 9005 Grandview Dr
Nearby cities
Nearby neighborhoods
Nearby zip codes
Other Overland Park Topics
