GREAT value in this charming 3-bedroom, 2.5 bathroom residence on a generously sized treed lot in the heart of Overland Park. Step inside the covered front porch to a spacious living area with hardwoods and new carpet. Desirable floor plan with two living spaces and a non conforming 4th bedroom. Enjoy your backyard year round with a large screened-in porch, perfect for relaxing or entertaining. The home also features a newer convenient double driveway, providing ample parking for you and your guests. Plenty of storage space and opportunity with the unfinished basement! Don't miss out on this perfect blend of comfort and outdoor living
Sold
Price Unknown
9009 Grandview Dr, Overland Park, KS 66212
3beds
1,738sqft
Single Family Residence
Built in 1960
9,099 Square Feet Lot
$369,800 Zestimate®
$--/sqft
$2,307 Estimated rent
Home value
$369,800
$351,000 - $388,000
$2,307/mo
Zestimate® history
Owner options
List your home for rent
$2,307/mo
Rent Zestimate®
Find your next renter with Zillow Rental Manager. Plus, with online applications, you can quickly screen prospective tenants – for free.
$2,307/mo
Rent Zestimate®
Refinance and save
Refinancing to a lower rate could help reduce your monthly payments and save thousands over the life of the loan.
Explore your selling options
Work with a Zillow partner agent
Leverage their expertise and Zillow's premium Showcase listings to get your home seen by more buyers.
Get startedList with your own agent
Get your home in front of millions of buyers by listing it on Zillow.
Learn how to do itSell it yourself
Take full control of how buyers see your home on Zillow by listing For Sale by Owner (FSBO).
List your homeWhat's special
Zillow last checked:
Listing updated:
Listed by:
Jeff Yacos 913-638-3530,
Real Broker, LLC
Bought with:
David Gundersen, BR00220244
RE/MAX Realty Suburban Inc
Source: Heartland MLS as distributed by MLS GRID,MLS#: 2495410
Facts & features
Interior
Bedrooms & bathrooms
- Bedrooms: 3
- Bathrooms: 3
- Full bathrooms: 2
- 1/2 bathrooms: 1
Primary bedroom
- Features: Ceiling Fan(s)
- Level: Third
- Area: 143 Square Feet
- Dimensions: 13 x 11
Bedroom 2
- Features: Ceiling Fan(s)
- Level: Third
- Area: 130 Square Feet
- Dimensions: 10 x 13
Bedroom 3
- Level: Third
- Area: 99 Square Feet
- Dimensions: 9 x 11
Bathroom 1
- Features: Vinyl
- Level: Third
Bathroom 2
- Features: Vinyl
- Level: Third
Den
- Features: Carpet
- Level: First
- Area: 104 Square Feet
- Dimensions: 8 x 13
Dining room
- Level: Second
- Area: 120 Square Feet
- Dimensions: 10 x 12
Enclosed porch
- Features: Carpet, Ceiling Fan(s)
- Level: Second
- Area: 285 Square Feet
- Dimensions: 15 x 19
Family room
- Features: Carpet
- Level: First
- Area: 220 Square Feet
- Dimensions: 20 x 11
Half bath
- Features: Vinyl
- Level: First
Kitchen
- Features: Vinyl
- Level: Second
- Area: 132 Square Feet
- Dimensions: 11 x 12
Living room
- Level: Second
- Area: 234 Square Feet
- Dimensions: 13 x 18
Heating
- Natural Gas
Cooling
- Electric, Window Unit(s)
Appliances
- Included: Dishwasher, Disposal, Microwave, Gas Range
- Laundry: In Basement
Features
- Ceiling Fan(s)
- Flooring: Carpet, Wood
- Doors: Storm Door(s)
- Windows: Window Coverings
- Basement: Concrete,Sump Pump
- Has fireplace: No
- Fireplace features: Wood Burning Stove
Interior area
- Total structure area: 1,738
- Total interior livable area: 1,738 sqft
- Finished area above ground: 1,258
- Finished area below ground: 480
Property
Parking
- Total spaces: 1
- Parking features: Attached, Garage Door Opener
- Attached garage spaces: 1
Features
- Patio & porch: Patio, Screened
- Fencing: Metal
Lot
- Size: 9,099 Square Feet
- Features: City Lot, Level
Details
- Parcel number: NP71800010 0011B
Construction
Type & style
- Home type: SingleFamily
- Property subtype: Single Family Residence
Materials
- Brick Trim, Shingle Siding
- Roof: Composition
Condition
- Year built: 1960
Utilities & green energy
- Sewer: Public Sewer
- Water: Public
Community & HOA
Community
- Security: Smoke Detector(s)
- Subdivision: Rancho Santa Fe
HOA
- Has HOA: No
Location
- Region: Overland Park
Financial & listing details
- Tax assessed value: $326,900
- Annual tax amount: $3,201
- Date on market: 7/18/2024
- Listing terms: Cash,Conventional,FHA,VA Loan
- Exclusions: See Disclosure
- Ownership: Private
Price history
| Date | Event | Price |
|---|---|---|
| 8/9/2024 | Sold | -- |
Source:  Heartland MLS as distributed by MLS GRID #2495410 Report a problem Heartland MLS as distributed by MLS GRID #2495410 Report a problem | ||
| 7/19/2024 | Pending sale | $299,000$172/sqft |
Source: Heartland MLS as distributed by MLS GRID #2495410 Report a problem | ||
| 7/18/2024 | Listed for sale | $299,000+81.3%$172/sqft |
Source: Heartland MLS as distributed by MLS GRID #2495410 Report a problem | ||
| 8/6/2014 | Sold | -- |
Source: Heartland MLS as distributed by MLS GRID #1889067 Report a problem | ||
| 10/1/2008 | Sold | -- |
Source: Agent Provided Report a problem | ||
| 7/2/2008 | Price change | $164,900-2.7%$95/sqft |
Source: Listhub #1478488 Report a problem | ||
| 6/10/2008 | Listed for sale | $169,500$98/sqft |
Source: Listhub #1478488 Report a problem | ||
Public tax history
| Year | Property taxes | Tax assessment |
|---|---|---|
| 2025 | $3,588 +6.5% | $37,594 +7% |
| 2024 | $3,370 +5.3% | $35,144 +7.1% |
| 2023 | $3,201 +7.5% | $32,809 +6.7% |
| 2022 | $2,979 | $30,751 +12.4% |
| 2021 | -- | $27,347 +3.5% |
| 2020 | $2,693 | $26,416 +5.2% |
| 2019 | -- | $25,116 +7.1% |
| 2018 | -- | $23,460 +9.8% |
| 2017 | $2,219 +5.3% | $21,367 +7% |
| 2016 | $2,107 +4.3% | $19,964 +2.2% |
| 2015 | $2,019 +18.5% | $19,538 +13.3% |
| 2013 | $1,705 -0.9% | $17,250 |
| 2012 | $1,721 +919.2% | $17,250 |
| 2010 | $169 -89.7% | $17,250 |
| 2009 | $1,641 -10.5% | $17,250 -6% |
| 2008 | $1,834 +2.4% | $18,342 +1% |
| 2007 | $1,792 +7.4% | $18,158 0% |
| 2006 | $1,669 | $18,159 +1% |
| 2005 | -- | $17,986 |
Find assessor info on the county website
Neighborhood: Library District
Nearby homes
- $339,7003 bd2 ba1.2k sqft9013 Grandview Dr, Overland Park, KS 66212Off Market
- $--4 bd2 ba1.8k sqft9005 Grandview Dr, Overland Park, KS 66212Sold
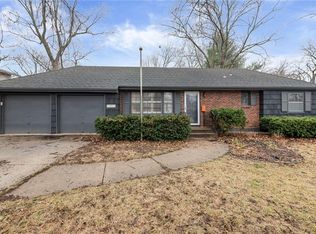
- $338,3003 bd2 ba1.2k sqft9017 Grandview Dr, Overland Park, KS 66212Off Market
- $393,9004 bd3 ba1.6k sqft9002 Eby Dr, Overland Park, KS 66212Off Market
- $368,8003 bd3 ba1.9k sqft9001 Grandview Dr, Overland Park, KS 66212Off Market
- $348,5003 bd3 ba1.2k sqft9006 Eby Dr, Overland Park, KS 66212Off Market
- $362,2003 bd2 ba1.6k sqft8930 Eby Dr, Overland Park, KS 66212Off Market
- $326,8003 bd2 ba1.2k sqft9010 Grandview Dr, Overland Park, KS 66212Off Market
Nearby schools
GreatSchools rating
- 4/10Pawnee Elementary SchoolGrades: PK-6Distance: 0.3 mi
- 5/10Westridge Middle SchoolGrades: 7-8Distance: 1.5 mi
- 5/10Shawnee Mission West High SchoolGrades: 9-12Distance: 0.7 mi
Schools provided by the listing agent
- Elementary: Pawnee
- Middle: Westridge
- High: SM West
Source: Heartland MLS as distributed by MLS GRID. This data may not be complete. We recommend contacting the local school district to confirm school assignments for this home.
Get a cash offer in 3 minutes
Find out how much your home could sell for in as little as 3 minutes with a no-obligation cash offer.
Estimated market value
$369,800
Get a cash offer in 3 minutes
Find out how much your home could sell for in as little as 3 minutes with a no-obligation cash offer.
Estimated market value
$369,800
- Kansas
- Johnson County
- Overland Park
- 66212
- Library District
- 9009 Grandview Dr
Nearby cities
Nearby neighborhoods
Nearby zip codes
Other Overland Park Topics
