Skip main navigation
Off market
  • $706,000

    9005 Hurstwood Ct, Hurstbourne, KY 40222

    4beds
    2,699sqft
    SingleFamily
    Built in 1985
    0.26 Acres Lot
    $706,000 Zestimate®
    $262/sqft
    $3,125 Estimated rent

    Home value

    $706,000

    $671,000 - $741,000

    $3,125/mo

    Zestimate® history
    Loading
    Loading...

    Owner options

    List your home for rent

    $3,125/mo

    Rent Zestimate®

    Find your next renter with Zillow Rental Manager. Plus, with online applications, you can quickly screen prospective tenants – for free.

    Learn more

    $3,125/mo

    Rent Zestimate®

    Refinance and save

    $4,312/mo

    Est. payment

    Refinancing to a lower rate could help reduce your monthly payments and save thousands over the life of the loan.

    See today's rates

    $4,312/mo

    Est. payment

    Explore your selling options

    Work with a Zillow partner agent

    Leverage their expertise and Zillow's premium Showcase listings to get your home seen by more buyers.

    Get started

    List with your own agent

    Get your home in front of millions of buyers by listing it on Zillow.

    Learn how to do it

    Sell it yourself

    Take full control of how buyers see your home on Zillow by listing For Sale by Owner (FSBO).

    List your home

    What's special

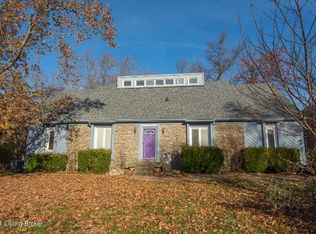
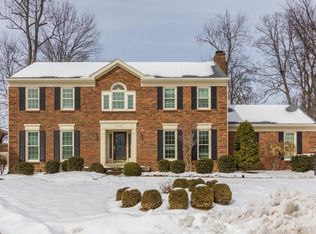
    *New roof is going on today so more exterior photos will be added soon* This lovely 4 bedroom, 3.5 bath brick two-story traditional on a quiet cul-de-sac in Hurstbourne is sure to please with thoughtful renovations and timeless floor plan. The large front porch really sets this home apart and provides covered outdoor living space. The wide double door entry with hardwood floors and beautiful crown molding provides easy access to the formal living (currently a music room) and dining rooms. The eat-in kitchen has beautiful granite countertops, tons of cabinet space, hardwood floors, peninsula seating as well as room for a large kitchen table. French doors provide access to the deck and the backyard from the kitchen and den, which has a wet bar, a wall of custom cabinetry and built-ins, a fireplace, and an over-sized opening to the living room creates great flow. On the second floor there are 3 guest bedrooms that share an updated full bath with two sinks. The owner's suite has been recently renovated with a luxurious full bath with heated floors, an oversized walk in shower, separate designer bathtub, custom vanity, walk-in closet and a secret cedar closet. The lower level is completely finished to include an over-sized family/game room, a built-in home office, a bonus room (currently used as a guest bedroom but does not have egress), and a third full bathroom. Don't wait to see this one!

    This property is off market, which means it's not currently listed for sale or rent on Zillow. This may be different from what's available on other websites or public sources.
    Facts & features

    Interior

    Bedrooms & bathrooms
    • Bedrooms: 4
    • Bathrooms: 4
    • Full bathrooms: 3
    • 1/2 bathrooms: 1
    Heating
    • Forced air, Gas
    Cooling
    • Central
    Features
    • Flooring: Other
    • Basement: Partially finished
    • Has fireplace: Yes
    Interior area
    • Total interior livable area: 2,699 sqft
    • Finished area below ground: 1233.00

    Property

    Parking
    • Total spaces: 2
    • Parking features: Garage - Attached
    Features
    • Patio & porch: Deck, Porch
    • Exterior features: Wood, Brick
    Lot
    • Size: 0.26 Acres
    • Features: Level, Cul-de-Sac
    • Topography: Level
    Details
    • Additional structures: Garage(s)
    • Parcel number: 22198600430000
    • Wooded area: 0

    Construction

    Type & style
    • Home type: SingleFamily
    • Architectural style: Conventional
    Materials
    • Wood
    • Roof: Composition
    Condition
    • Year built: 1985

    Utilities & green energy

    • Gas: Fuel:Natural
    • Sewer: Public Sewer
    • Water: Public
    • Utilities for property: Natural Gas Connected, Water Connected, Sewer Connected

    Community & HOA

    Location
    • Region: Hurstbourne

    Financial & listing details

    • Price per square foot: $262/sqft
    • Tax assessed value: $639,500
    • Annual tax amount: $7,130

    Price history

    DateEventPrice
    6/12/2023Sold$639,500$237/sqft
    Source: Metro Search Inc. LLC DBA Apex MLS #1636518 Report a problem
    5/21/2023Pending sale$639,500$237/sqft
    Source: Metro Search Inc. LLC DBA Apex MLS #1636518 Report a problem
    5/16/2023Listed for sale$639,500+2.3%$237/sqft
    Source: Metro Search Inc. LLC DBA Apex MLS #1636518 Report a problem
    6/30/2022Sold$625,000+4.5%$232/sqft
    Source: Metro Search Inc. LLC DBA Apex MLS #1613648 Report a problem
    6/6/2022Contingent$598,000$222/sqft
    Source: Metro Search Inc. LLC DBA Apex MLS #1613648 Report a problem
    6/1/2022Listed for sale$598,000+23.3%$222/sqft
    Source: Metro Search Inc. LLC DBA Apex MLS #1613648 Report a problem
    8/24/2020Sold$485,000$180/sqft
    Source: Public Record Report a problem
    7/27/2020Pending sale$485,000$180/sqft
    Source: Kentucky Select Properties #1565068 Report a problem
    7/24/2020Listed for sale$485,000+70.2%$180/sqft
    Source: Kentucky Select Properties #1565068 Report a problem
    2/23/2011Sold$285,000-1.7%$106/sqft
    Source: Public Record Report a problem
    5/4/2006Sold$289,900$107/sqft
    Source: Public Record Report a problem

    Public tax history

    YearProperty taxesTax assessment
    2024$7,130 -0.6%$639,500 +2.3%
    2023$7,175 +28.4%$625,000 +28.9%
    2022$5,587 -6.2%$485,000
    2021$5,959 +56.1%$485,000 +47%
    2020$3,817 $329,920
    2019$3,817 +3.3%$329,920
    2018$3,697 $329,920
    2017$3,697 +29.7%$329,920 +15.8%
    2013$2,850 -7.2%$285,000 -7.2%
    2011$3,071 $307,100
    Find assessor info on the county website

    Neighborhood: Hurstbourne

    Nearby schools

    GreatSchools rating
    Schools provided by the listing agent
    • District: Jefferson

    Source: The MLS. This data may not be complete. We recommend contacting the local school district to confirm school assignments for this home.

    Get pre-qualified for a loan
    At Zillow Home Loans, we can pre-qualify you in as little as 5 minutes with no impact to your credit score.

    An equal housing lender. NMLS #10287.

    Sell for more on Zillow
    Get a Zillow Showcase℠ listing at no additional cost and you could sell for .
    $706,000
    2% more
    +$14,120
    With Zillow Showcase(estimated)
    $720,120