Beautifully situated on a quiet cul de sac, this gorgeous brick home in Hurstbourne is 100% move-in ready! The spacious foyer welcomes you into a traditional floor plan perfect for family gatherings and cozy nights at home. Stunning hardwood floors, lovely millwork, plantation shutters add to the warmth. Multiple living spaces on the first floor include the living, family and sunroom, each with their own personality. The remodeled eat-in kitchen provides plenty of cabinetry for storage, counter space for entertaining and an extended island with four counter height chairs for dining. Off the kitchen you will find the dining room for more formal evenings. The deck off the kitchen and sunroom provides more area for enjoying dinner outside. The four nice-sized bedrooms are located on the second floor. Fresh carpet in all bedrooms and new hardwood in the hall make for an elegant feel. The newly remodeled full bathroom offers a double sink vanity and tub/shower combo. The primary bedroom en suite is huge with plenty of space for club chairs as well as a king-sized bed! This bathroom was also remodeled and is simply dreamy. Plenty of cabinets, storage and light with a lovely blush colored ceiling give this space the perfect touch. The double vanity and walk-in shower will not disappoint. The basement boasts an incredible area for kids, teenagers, and out-of-town guests! An additional family room for hanging out, playing cards or board games and yet another remodeled full bath create an entire living space. Don't miss the two large rooms as well, one currently used as a bedroom and the other as a music/ exercise room. This home has it all, a wonderful neighborhood, timeless renovations and an incredible family who have taken excellent care of their home-what more could you want?
Sold for $693,698
Street View
$693,698
9009 Hurstwood Ct, Hurstbourne, KY 40222
4beds
3,713sqft
Single Family Residence
Built in 1979
0.26 Acres Lot
$702,400 Zestimate®
$187/sqft
$3,782 Estimated rent
Home value
$702,400
$660,000 - $752,000
$3,782/mo
Zestimate® history
Owner options
List your home for rent
$3,782/mo
Rent Zestimate®
Find your next renter with Zillow Rental Manager. Plus, with online applications, you can quickly screen prospective tenants – for free.
$3,782/mo
Rent Zestimate®
Refinance and save
$4,976/mo
Est. payment
Refinancing to a lower rate could help reduce your monthly payments and save thousands over the life of the loan.
$4,976/mo
Est. payment
Explore your selling options
Work with a Zillow partner agent
Leverage their expertise and Zillow's premium Showcase listings to get your home seen by more buyers.
Get startedList with your own agent
Get your home in front of millions of buyers by listing it on Zillow.
Learn how to do itSell it yourself
Take full control of how buyers see your home on Zillow by listing For Sale by Owner (FSBO).
List your homeWhat's special
Additional family roomFour nice-sized bedroomsGorgeous brick homeQuiet cul de sacDeck off the kitchenFresh carpetClub chairs
Zillow last checked:
Listing updated:
Listed by:
Katie Beaver Pehlke 502-468-2084,
Kentucky Select Properties
Bought with:
Bass + Bringardner Team, 213930
Lenihan Sotheby's Int'l Realty
Source: Metro Search Inc. LLC DBA Apex MLS,MLS#: 1684474
Facts & features
Interior
Bedrooms & bathrooms
- Bedrooms: 4
- Bathrooms: 4
- Full bathrooms: 3
- 1/2 bathrooms: 1
Primary bedroom
- Level: Second
Bedroom
- Level: Second
Bedroom
- Level: Second
Bedroom
- Level: Second
Primary bathroom
- Level: Second
Half bathroom
- Level: First
Full bathroom
- Level: Second
Full bathroom
- Level: Basement
Dining room
- Level: First
Family room
- Level: First
Family room
- Level: Basement
Kitchen
- Level: First
Laundry
- Level: First
Living room
- Level: First
Other
- Description: Used as BR
- Level: Basement
Heating
- Forced Air, Natural Gas
Cooling
- Central Air
Features
- Basement: Finished
- Number of fireplaces: 1
Interior area
- Total structure area: 2,573
- Total interior livable area: 3,713 sqft
- Finished area above ground: 2,573
- Finished area below ground: 1,140
Property
Parking
- Total spaces: 2
- Parking features: Attached, Entry Rear
- Attached garage spaces: 2
Features
- Stories: 2
- Patio & porch: Deck
- Fencing: Full,Wood
Lot
- Size: 0.26 Acres
- Features: Cul-De-Sac, Level
Details
- Parcel number: 198600450000
Construction
Type & style
- Home type: SingleFamily
- Architectural style: Colonial
- Property subtype: Single Family Residence
Materials
- Brick Veneer
- Foundation: Concrete Perimeter
- Roof: Shingle
Condition
- Year built: 1979
Utilities & green energy
- Sewer: Public Sewer
- Water: Public
- Utilities for property: Electricity Connected, Natural Gas Connected
Community & HOA
Community
- Subdivision: Hurstbourne
HOA
- Has HOA: Yes
- HOA fee: $684 annually
Location
- Region: Hurstbourne
Financial & listing details
- Price per square foot: $187/sqft
- Tax assessed value: $409,490
- Annual tax amount: $4,566
- Date on market: 4/16/2025
- Electric utility on property: Yes
Price history
| Date | Event | Price |
|---|---|---|
| 6/5/2025 | Sold | $693,698+2.2%$187/sqft |
Source:  Metro Search Inc. LLC DBA Apex MLS #1684474 Report a problem Metro Search Inc. LLC DBA Apex MLS #1684474 Report a problem | ||
| 4/21/2025 | Contingent | $679,000$183/sqft |
Source: Metro Search Inc. LLC DBA Apex MLS #1684474 Report a problem | ||
| 4/16/2025 | Listed for sale | $679,000+66.8%$183/sqft |
Source: Metro Search Inc. LLC DBA Apex MLS #1684474 Report a problem | ||
| 8/14/2019 | Sold | $407,000-0.7%$110/sqft |
Source: Metro Search Inc. LLC DBA Apex MLS #1537870 Report a problem | ||
| 7/19/2019 | Pending sale | $410,000$110/sqft |
Source: Keller Williams Realty Louisville East #1537870 Report a problem | ||
| 7/17/2019 | Listed for sale | $410,000+3.8%$110/sqft |
Source: Keller Williams Louisville East #1537870 Report a problem | ||
| 8/28/2017 | Listing removed | $395,000$106/sqft |
Source: Keller Williams Realty Louisville East #1483269 Report a problem | ||
| 8/23/2017 | Price change | $395,000-1.3%$106/sqft |
Source: Keller Williams Realty Louisville East #1483269 Report a problem | ||
| 8/9/2017 | Listed for sale | $400,000+11.1%$108/sqft |
Source: Keller Williams Realty Louisville East #1483269 Report a problem | ||
| 12/2/2015 | Listing removed | $359,900$97/sqft |
Source: RE/MAX Properties East #1419639 Report a problem | ||
| 11/18/2015 | Pending sale | $359,900$97/sqft |
Source: RE/MAX Properties East #1419639 Report a problem | ||
| 11/10/2015 | Price change | $359,900-2.7%$97/sqft |
Source: RE/MAX Properties East #1419639 Report a problem | ||
| 9/12/2015 | Price change | $369,900-2.6%$100/sqft |
Source: RE/MAX Properties East #1419639 Report a problem | ||
| 7/8/2015 | Price change | $379,900-0.9%$102/sqft |
Source: RE/MAX Properties East #1419639 Report a problem | ||
| 6/14/2015 | Price change | $383,500-1.6%$103/sqft |
Source: RE/MAX Properties East #1419639 Report a problem | ||
| 5/27/2015 | Price change | $389,900-0.8%$105/sqft |
Source: RE/MAX Properties East #1419639 Report a problem | ||
| 5/25/2015 | Listed for sale | $392,900+14.7%$106/sqft |
Source: RE/MAX Properties East #1419639 Report a problem | ||
| 5/13/2011 | Sold | $342,500$92/sqft |
Source: Public Record Report a problem | ||
Public tax history
| Year | Property taxes | Tax assessment |
|---|---|---|
| 2024 | $4,566 -2.9% | $409,490 |
| 2023 | $4,701 -0.3% | $409,490 |
| 2022 | $4,717 -6.9% | $409,490 +0.6% |
| 2021 | $5,067 +7.6% | $407,000 |
| 2020 | $4,709 | $407,000 +15.3% |
| 2019 | $4,709 +19.1% | $353,000 |
| 2018 | $3,955 | $353,000 |
| 2017 | $3,955 +15.5% | $353,000 +3.1% |
| 2013 | $3,425 +8.6% | $342,500 +8.6% |
| 2011 | $3,155 | $315,520 |
Find assessor info on the county website
Neighborhood: Hurstbourne
Nearby homes
- $443,3002 bd2 ba2.7k sqft9011 Hurstwood Ct, Hurstbourne, KY 40222Off Market
- $535,9005 bd4 ba4.4k sqft9007 Hurstwood Ct, Hurstbourne, KY 40222Off Market
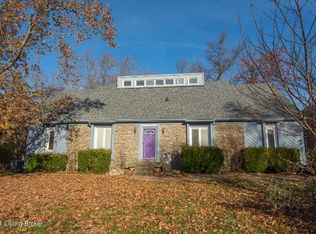
- $706,0004 bd4 ba2.6k sqft9005 Hurstwood Ct, Hurstbourne, KY 40222Off Market

- $540,0003 bd3 ba2.6k sqft9013 Hurstwood Ct, Hurstbourne, KY 40222Off Market
- $480,6002 bd3 ba2.7k sqft9006 Linn Station Rd, Hurstbourne, KY 40222Off Market
- $440,8002 bd2 ba2.2k sqft9008 Hurstwood Ct, Hurstbourne, KY 40222Off Market
- $434,6004 bd3 ba2.3k sqft9006 Hurstwood Ct, Hurstbourne, KY 40222Off Market
- $481,1004 bd3 ba2.5k sqft9008 Linn Station Rd, Hurstbourne, KY 40222Off Market
Nearby schools
GreatSchools rating
- 6/10Lowe Elementary SchoolGrades: K-5Distance: 1.2 mi
- 4/10Westport Middle SchoolGrades: 6-8Distance: 3.4 mi
- 5/10Eastern High SchoolGrades: 9-12Distance: 3.4 mi


Get pre-qualified for a loan
At Zillow Home Loans, we can pre-qualify you in as little as 5 minutes with no impact to your credit score.An equal housing lender. NMLS #10287.
Sell for more on Zillow
Get a Zillow Showcase℠ listing at no additional cost and you could sell for .
$702,400
2% more
+$14,048
With Zillow Showcase(estimated)
$716,448
- Kentucky
- Jefferson County
- Louisville
- 40222
- Hurstbourne
- 9009 Hurstwood Ct
Nearby cities
Nearby neighborhoods
Nearby zip codes
Other Louisville Topics
