**This house comes with a REDUCED RATE through the seller's preferred lender. This is a lender-paid rate buydown that reduces the buyer's interest rate and monthly payment.** Welcome to this stunning five bedroom, three full bath home offering 2,714 square feet of expansive living space in the desirable Riverview community. Designed for both comfort and entertaining, this residence features high ceilings, generously sized rooms, open living areas, and hurricane impact windows throughout that provide added peace of mind while creating a bright and welcoming atmosphere. The kitchen serves as the heart of the home, featuring stone countertops, ample cabinetry, and generous workspace that make it ideal for both everyday living and entertaining. Adjacent living and dining areas flow seamlessly, providing plenty of room for gatherings of all sizes. An indoor laundry room adds everyday convenience, while the versatile floor plan allows rooms to function as traditional bedrooms or adapt easily for other purposes. Outdoor living is truly exceptional, with a private screened in pool, expansive deck, and covered lanai designed for year round enjoyment. The outdoor kitchen enhances this space, making it perfect for hosting, relaxing, or dining while taking in the serene pond views that create a peaceful and private backdrop. The three car garage offers ample space for vehicles, storage, and hobbies. With its combination of generous indoor living areas, impressive outdoor amenities, tranquil water views, and the added benefit of hurricane impact windows throughout, this home delivers a well balanced Florida lifestyle. Ideally located near shopping, dining, schools, and major highways, this property offers both comfort and convenience in one remarkable setting.
Sold for $540,000
$540,000
9005 PINEBREEZE DRIVE, RIVERVIEW, FL 33578
5beds
2,714sqft
Single Family Residence
Built in 2002
0.29 Acres Lot
$532,600 Zestimate®
$199/sqft
$3,724 Estimated rent
Home value
$532,600
$495,000 - $575,000
$3,724/mo
Zestimate® history
Owner options
List your home for rent
$3,724/mo
Rent Zestimate®
Find your next renter with Zillow Rental Manager. Plus, with online applications, you can quickly screen prospective tenants – for free.
$3,724/mo
Rent Zestimate®
Refinance and save
$3,731/mo
Est. payment
Refinancing to a lower rate could help reduce your monthly payments and save thousands over the life of the loan.
$3,731/mo
Est. payment
Explore your selling options
Work with a Zillow partner agent
Leverage their expertise and Zillow's premium Showcase listings to get your home seen by more buyers.
Get startedList with your own agent
Get your home in front of millions of buyers by listing it on Zillow.
Learn how to do itSell it yourself
Take full control of how buyers see your home on Zillow by listing For Sale by Owner (FSBO).
List your homeWhat's special
Outdoor kitchenHigh ceilingsPrivate screened in poolIndoor laundry roomImpressive outdoor amenitiesGenerous workspaceVersatile floor plan
Zillow last checked:
Listing updated:
Listed by:
Thomas Nickley, Jr 407-629-4420,
KELLER WILLIAMS REALTY AT THE PARKS 407-629-4420,
Katelyn Fizer 304-641-3142,
KELLER WILLIAMS REALTY AT THE PARKS
Bought with:
Avion Stevenson, 3565661
LPT REALTY, LLC
Source: Stellar MLS,MLS#: O6362210 Originating MLS: Orlando Regional
Originating MLS: Orlando Regional
Facts & features
Interior
Bedrooms & bathrooms
- Bedrooms: 5
- Bathrooms: 3
- Full bathrooms: 3
Rooms
- Room types: Attic, Bonus Room, Family Room, Great Room, Utility Room
Primary bedroom
- Features: Ceiling Fan(s), En Suite Bathroom, Walk-In Closet(s)
- Level: Second
- Area: 270 Square Feet
- Dimensions: 18x15
Bedroom 2
- Features: Ceiling Fan(s), Built-in Closet
- Level: Second
- Area: 121 Square Feet
- Dimensions: 11x11
Bedroom 3
- Features: Ceiling Fan(s), Built-in Closet
- Level: Second
- Area: 110 Square Feet
- Dimensions: 11x10
Bedroom 4
- Features: Ceiling Fan(s), Built-in Closet
- Level: Second
- Area: 143 Square Feet
- Dimensions: 13x11
Bedroom 5
- Features: Ceiling Fan(s), Built-in Closet
- Level: First
- Area: 140 Square Feet
- Dimensions: 14x10
Primary bathroom
- Features: Garden Bath, Tub with Separate Shower Stall
- Level: Second
Bonus room
- Features: Ceiling Fan(s), No Closet
- Level: Second
- Area: 140 Square Feet
- Dimensions: 14x10
Dining room
- Features: Ceiling Fan(s)
- Level: First
- Area: 130 Square Feet
- Dimensions: 13x10
Family room
- Level: First
- Area: 285 Square Feet
- Dimensions: 19x15
Kitchen
- Features: Pantry
- Level: First
- Area: 204 Square Feet
- Dimensions: 17x12
Living room
- Level: First
- Area: 130 Square Feet
- Dimensions: 13x10
Heating
- Central, Heat Pump
Cooling
- Central Air
Appliances
- Included: Oven, Cooktop, Dishwasher, Disposal, Electric Water Heater, Kitchen Reverse Osmosis System, Microwave, Refrigerator, Water Softener
- Laundry: Inside, Laundry Room
Features
- Ceiling Fan(s), Crown Molding, Eating Space In Kitchen, High Ceilings, Living Room/Dining Room Combo, Open Floorplan, PrimaryBedroom Upstairs, Split Bedroom, Stone Counters
- Flooring: Carpet, Ceramic Tile, Laminate
- Doors: Outdoor Kitchen, Sliding Doors
- Windows: Blinds
- Has fireplace: No
Interior area
- Total structure area: 3,794
- Total interior livable area: 2,714 sqft
Property
Parking
- Total spaces: 3
- Parking features: Driveway
- Attached garage spaces: 3
- Has uncovered spaces: Yes
- Details: Garage Dimensions: 22x30
Features
- Levels: Two
- Stories: 2
- Patio & porch: Deck, Enclosed, Patio, Porch, Screened
- Exterior features: Garden, Irrigation System, Outdoor Kitchen, Rain Gutters
- Has private pool: Yes
- Pool features: Gunite, Heated, In Ground, Salt Water, Solar Heat
- Has spa: Yes
- Spa features: Heated
- Fencing: Fenced
- Has view: Yes
- View description: Water, Pond
- Has water view: Yes
- Water view: Water,Pond
- Waterfront features: Pond, Pond Access
Lot
- Size: 0.29 Acres
- Features: Corner Lot, Sidewalk
- Residential vegetation: Mature Landscaping
Details
- Additional structures: Outdoor Kitchen
- Parcel number: U1330195PQ00000100001.0
- Zoning: PD
- Special conditions: None
Construction
Type & style
- Home type: SingleFamily
- Property subtype: Single Family Residence
Materials
- Block, Stucco
- Foundation: Slab
- Roof: Shingle
Condition
- New construction: No
- Year built: 2002
Utilities & green energy
- Sewer: Public Sewer
- Water: Public
- Utilities for property: Cable Connected, Electricity Connected, Sprinkler Meter, Street Lights, Underground Utilities
Community & HOA
Community
- Features: Deed Restrictions, Playground, Pool
- Security: Gated Community, Smoke Detector(s)
- Pet fee: $0 monthly
- Subdivision: PARKWAY CENTER SINGLE FAM PH 01
HOA
- Has HOA: No
- Amenities included: Gated, Playground
Location
- Region: Riverview
Financial & listing details
- Price per square foot: $199/sqft
- Tax assessed value: $503,941
- Annual tax amount: $2,014
- Date on market: 1/9/2026
- Cumulative days on market: 6 days
- Listing terms: Cash,Conventional,FHA,VA Loan
- Ownership: Fee Simple
- Total actual rent: 0
- Electric utility on property: Yes
- Road surface type: Asphalt
Price history
| Date | Event | Price |
|---|---|---|
| 2/13/2026 | Sold | $540,000+1.9%$199/sqft |
Source:  Stellar MLS #O6362210 Report a problem Stellar MLS #O6362210 Report a problem | ||
| 1/19/2026 | Pending sale | $530,000$195/sqft |
Source: Stellar MLS #O6362210 Report a problem | ||
| 1/9/2026 | Listed for sale | $530,000+140.9%$195/sqft |
Source: Stellar MLS #O6362210 Report a problem | ||
| 4/18/2023 | Sold | $220,000-30.1%$81/sqft |
Source: Public Record Report a problem | ||
| 3/26/2018 | Sold | $314,900$116/sqft |
Source: Public Record Report a problem | ||
| 2/19/2018 | Pending sale | $314,900$116/sqft |
Source: RE/MAX SOUTH SHORE REALTY #T2916904 Report a problem | ||
| 2/1/2018 | Price change | $314,900-0.9%$116/sqft |
Source: RE/MAX SOUTH SHORE REALTY #T2916904 Report a problem | ||
| 1/30/2018 | Pending sale | $317,900$117/sqft |
Source: RE/MAX SOUTH SHORE REALTY #T2916904 Report a problem | ||
| 1/22/2018 | Price change | $317,900-0.6%$117/sqft |
Source: RE/MAX SOUTH SHORE REALTY #T2916904 Report a problem | ||
| 12/5/2017 | Listed for sale | $319,900+8.4%$118/sqft |
Source: RE/MAX SOUTH SHORE REALTY #T2916904 Report a problem | ||
| 3/8/2016 | Listing removed | $1,925$1/sqft |
Source: Coldwell Banker Report a problem | ||
| 3/4/2016 | Listed for rent | $1,925$1/sqft |
Source: Coldwell Banker Report a problem | ||
| 5/22/2015 | Sold | $295,000$109/sqft |
Source: Stellar MLS #T2745141 Report a problem | ||
| 4/17/2015 | Pending sale | $295,000$109/sqft |
Source: COLDWELL BANKER RESIDENTIAL #T2745141 Report a problem | ||
| 3/13/2015 | Listed for sale | $295,000-4.8%$109/sqft |
Source: COLDWELL BANKER RESIDENTIAL REAL ESTATE LLC #T2745141 Report a problem | ||
| 11/5/2010 | Listing removed | $309,900$114/sqft |
Source: NRT Florida #T2425402 Report a problem | ||
| 6/25/2010 | Listed for sale | $309,900-17.4%$114/sqft |
Source: NRT Florida #T2425402 Report a problem | ||
| 7/24/2007 | Sold | $375,000+15%$138/sqft |
Source: Public Record Report a problem | ||
| 11/5/2004 | Sold | $326,000+810.6%$120/sqft |
Source: Public Record Report a problem | ||
| 1/9/2002 | Sold | $35,800$13/sqft |
Source: Public Record Report a problem | ||
Public tax history
| Year | Property taxes | Tax assessment |
|---|---|---|
| 2025 | $2,014 -71.9% | $351,114 +2.9% |
| 2024 | $7,165 +2.8% | $341,219 +3% |
| 2023 | $6,968 +3.3% | $331,281 +3% |
| 2022 | $6,744 -2.5% | $321,632 +3% |
| 2021 | $6,919 +10.4% | $312,264 +1.4% |
| 2020 | $6,267 -4.5% | $307,953 +2.2% |
| 2019 | $6,564 | $301,216 +13.7% |
| 2018 | $6,564 +15.7% | $264,913 -4.8% |
| 2017 | $5,673 +1% | $278,318 +9.5% |
| 2016 | $5,615 +0.6% | $254,127 +4.8% |
| 2015 | $5,581 -0.6% | $242,394 +15.4% |
| 2014 | $5,614 | $210,016 +10% |
| 2013 | $5,614 +4.1% | $190,924 -0.9% |
| 2012 | $5,394 +6.3% | $192,591 +9.1% |
| 2011 | $5,077 +10% | $176,504 -9.7% |
| 2010 | $4,614 -12.1% | $195,370 -13.7% |
| 2009 | $5,251 -15% | $226,361 -16.7% |
| 2008 | $6,175 -6.1% | $271,665 -3.5% |
| 2007 | $6,575 -4.6% | $281,577 +2.5% |
| 2006 | $6,893 -1.8% | $274,709 +3% |
| 2005 | $7,020 | $266,708 +19% |
| 2004 | -- | $224,052 +1.9% |
| 2003 | -- | $219,874 +511.7% |
| 2002 | -- | $35,942 |
Find assessor info on the county website
Neighborhood: Parkway Center
Nearby homes
- $446,8004 bd3 ba2.5k sqft9007 Pinebreeze Dr, Riverview, FL 33578Off Market
- $278,4003 bd3 ba1.4k sqft6604 Holly Heath Dr, Riverview, FL 33578Off Market
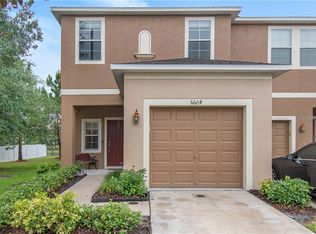
- $258,0002 bd3 ba1.1k sqft6606 Holly Heath Dr, Riverview, FL 33578Sold
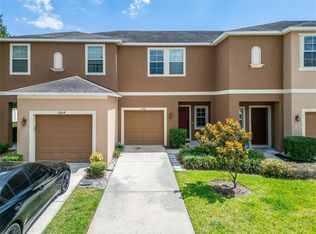
- $443,4004 bd3 ba2.5k sqft9009 Pinebreeze Dr, Riverview, FL 33578Off Market

- $244,0003 bd2 ba1.5k sqft6608 Holly Heath Dr, Riverview, FL 33578Off Market
- $284,900-- bd-- ba-- sqft9001 Pinebreeze Dr, Riverview, FL 33578Off Market
- $246,8003 bd3 ba1.5k sqft6610 Holly Heath Dr, Riverview, FL 33578Off Market
- $344,000-- bd-- ba-- sqft9002 Pinebreeze Dr, Riverview, FL 33578Off Market
Nearby schools
GreatSchools rating
- 2/10Ippolito Elementary SchoolGrades: PK-5Distance: 0.1 mi
- 2/10Giunta Middle SchoolGrades: 6-8Distance: 2.5 mi
- 3/10Spoto High SchoolGrades: 9-12Distance: 0.7 mi
Schools provided by the listing agent
- Elementary: Ippolito-HB
- Middle: Giunta Middle-HB
- High: Spoto High-HB
Source: Stellar MLS. This data may not be complete. We recommend contacting the local school district to confirm school assignments for this home.
Get a cash offer in 3 minutes
Find out how much your home could sell for in as little as 3 minutes with a no-obligation cash offer.
Estimated market value
$532,600
Get a cash offer in 3 minutes
Find out how much your home could sell for in as little as 3 minutes with a no-obligation cash offer.
Estimated market value
$532,600
- Florida
- Hillsborough County
- Riverview
- 33578
- Parkway Center
- 9005 PINEBREEZE DRIVE
Nearby cities
Nearby neighborhoods
Nearby zip codes
Other Riverview Topics
