Discover your idyllic sanctuary nestled within the distinguished, secured confines of Hunter's Green—a gated community synonymous with prestige. This pristine 3-bedroom, 2-bathroom residence, complete with a magnificent salt-water pool and towering ceilings, is bordered by serene, untouched nature, presenting an array of contemporary enhancements that define modern luxury living. Recent upgrades include a brand-new roof installed in 2022, complete with a 25-year labor and 50-year material warranty. BRAND NEW COREtec luxury vinyl flooring throughout—waterproof, kid-proof, and pet-proof—complemented by elegant 10-inch solid wood baseboards. Air quality and comfort are paramount, addressed with entirely new ductwork in 2022 (under warranty). Windows are treated with hurricane film and tint, balancing safety with energy efficiency by notably reducing heating and cooling expenditures. The home is equipped with a smart thermostat, alongside Samsung smart Wi-Fi appliances for a seamlessly connected living experience. Privacy and security are enhanced with a new vinyl fence and stylish iron gates, enclosing the yard and creating two secure dog runs, all added in 2022. Electrical updates are comprehensive, including a new panel, whole-home surge protector, switches, and outlets, also under warranty from 2022. Interior comfort is further amplified by plantation shutters. The conversion of the pool to a salt-water system in 2022, along with the addition of a new variable speed Pentair pool pump in 2023 (under manufacturer warranty) and a new Jacuzzi brand pool and spa heater, elevates outdoor leisure to luxury. Water quality throughout the home is ensured by a new whole-home RHEEM smart water softener installed in 2022. Security is uncompromised with an advanced exterior ReoLink motion-tracking system, a RING doorbell, and a smart lock on the front door. Interior security system with 24/7 panic buttons for emergencies, alongside a comprehensive fire monitoring system that instantly communicates with fire and medical services. All new lighting fixtures and fresh paint throughout the home. The large 2-car garage boasts coated concrete floors. New sod, mulch, and landscaping. Upon entry, the grand foyer with its stunning archway and vaulted ceilings, illuminated by imported light fixtures, are sure to impress. The home is designed for both grand entertaining and intimate gatherings, with features like triple glass sliders opening to the pool and conservation area and a newly upgraded wood-burning fireplace. The primary bedroom is spacious and serene, leading to a spa-like master bath with a large soaking tub. Storage solutions are thoughtfully integrated throughout the home, including a spacious laundry room with built-in solid wood cabinets and walk-in closets in every bedroom. The kitchen features custom soft-close solid wood cabinetry and an innovative appliance garage, keeping countertops neat and organized. Hunter's Green info: 24-hour manned gates, meticulously maintained landscapes, playgrounds, walking trails, fitness circuits, a dog park, and sports courts. The community is vibrant with events like music festivals and holiday celebrations. Residents have the option to join the Hunter's Green Country Club for golf, swimming, fitness, childcare, and dining experiences. Starbucks, Sprouts, and the New Tampa Performing Arts Center all within a mile. Owner is a licensed agent in the state of Florida.
Sold for $625,000
Street View
$625,000
9005 QUAIL CREEK DRIVE, TAMPA, FL 33647
3beds
2,311sqft
Single Family Residence
Built in 1989
7,920 Square Feet Lot
$593,200 Zestimate®
$270/sqft
$3,031 Estimated rent
Home value
$593,200
$564,000 - $623,000
$3,031/mo
Zestimate® history
Owner options
List your home for rent
$3,031/mo
Rent Zestimate®
Find your next renter with Zillow Rental Manager. Plus, with online applications, you can quickly screen prospective tenants – for free.
$3,031/mo
Rent Zestimate®
Refinance and save
$4,497/mo
Est. payment
Refinancing to a lower rate could help reduce your monthly payments and save thousands over the life of the loan.
$4,497/mo
Est. payment
Explore your selling options
Work with a Zillow partner agent
Leverage their expertise and Zillow's premium Showcase listings to get your home seen by more buyers.
Get startedList with your own agent
Get your home in front of millions of buyers by listing it on Zillow.
Learn how to do itSell it yourself
Take full control of how buyers see your home on Zillow by listing For Sale by Owner (FSBO).
List your homeWhat's special
Zillow last checked:
Listing updated:
Listed by:
Melanie Thomas 727-434-1130,
KELLER WILLIAMS ST PETE REALTY 727-894-1600
Bought with:
Alex Plotkin, 3233215
COMPASS FLORIDA LLC
Source: Stellar MLS,MLS#: U8229154 Originating MLS: Pinellas Suncoast
Originating MLS: Pinellas Suncoast
Facts & features
Interior
Bedrooms & bathrooms
- Bedrooms: 3
- Bathrooms: 2
- Full bathrooms: 2
Rooms
- Room types: Family Room, Living Room
Primary bedroom
- Features: Ceiling Fan(s), Walk-In Closet(s)
- Level: First
Kitchen
- Features: Pantry
- Level: First
Living room
- Features: Other
- Level: First
Heating
- Central
Cooling
- Central Air
Appliances
- Included: Convection Oven, Cooktop, Dishwasher, Disposal, Dryer, Electric Water Heater, Ice Maker, Microwave, Refrigerator, Washer, Water Filtration System, Water Purifier, Water Softener
- Laundry: Gas Dryer Hookup, Inside, Laundry Room, Other, Washer Hookup
Features
- Built-in Features, Cathedral Ceiling(s), Ceiling Fan(s), Eating Space In Kitchen, High Ceilings, Kitchen/Family Room Combo, Living Room/Dining Room Combo, Primary Bedroom Main Floor, Smart Home, Solid Surface Counters, Solid Wood Cabinets, Split Bedroom, Thermostat, Vaulted Ceiling(s), Walk-In Closet(s)
- Flooring: Ceramic Tile, Luxury Vinyl
- Doors: Sliding Doors
- Windows: Drapes, Rods, Shades, Shutters, Tinted Windows, Window Treatments
- Has fireplace: Yes
- Fireplace features: Family Room, Wood Burning
Interior area
- Total structure area: 2,951
- Total interior livable area: 2,311 sqft
Property
Parking
- Total spaces: 2
- Parking features: Driveway, Garage Door Opener, Ground Level
- Attached garage spaces: 2
- Has uncovered spaces: Yes
Features
- Levels: One
- Stories: 1
- Exterior features: Irrigation System, Lighting, Private Mailbox, Rain Gutters, Sidewalk
- Has private pool: Yes
- Pool features: Child Safety Fence, Chlorine Free, Heated, In Ground, Lighting, Outside Bath Access, Salt Water, Screen Enclosure, Tile
- Has spa: Yes
- Spa features: Heated, In Ground
- Has view: Yes
- View description: Pool, Trees/Woods
- Waterfront features: Lake
Lot
- Size: 7,920 Square Feet
Details
- Parcel number: A18272022Y00000100045.0
- Zoning: PD-A
- Special conditions: None
Construction
Type & style
- Home type: SingleFamily
- Property subtype: Single Family Residence
Materials
- Brick, Other, Stucco
- Foundation: Slab
- Roof: Shingle
Condition
- New construction: No
- Year built: 1989
Utilities & green energy
- Sewer: Public Sewer
- Water: Public
- Utilities for property: Electricity Connected, Natural Gas Connected, Water Connected
Green energy
- Indoor air quality: HVAC Filter MERV 8+, HVAC UV/Elec. Filtration, No Smoking-Interior Buildg
Community & HOA
Community
- Features: Dock, Lake, Dog Park, Gated Community - Guard, Golf, Park, Playground, Sidewalks
- Security: Closed Circuit Camera(s), Fire Alarm, Gated Community, Key Card Entry, Medical Alarm, Security Fencing/Lighting/Alarms, Security Gate, Security Lights, Security System, Security System Owned, Smoke Detector(s), Fire/Smoke Detection Integration
- Pet fee: $0 monthly
- Subdivision: HUNTERS GREEN PRCL 7
HOA
- Has HOA: Yes
- Amenities included: Basketball Court, Fence Restrictions, Gated, Park, Pickleball Court(s), Playground, Recreation Facilities, Tennis Court(s), Trail(s)
- Services included: 24-Hour Guard
- HOA fee: $177 monthly
- HOA name: Community Manager - Amber Nelson
- Second HOA name: Hunters Green Community Association
Location
- Region: Tampa
Financial & listing details
- Price per square foot: $270/sqft
- Tax assessed value: $450,294
- Annual tax amount: $6,383
- Date on market: 2/2/2024
- Cumulative days on market: 42 days
- Ownership: Fee Simple
- Total actual rent: 0
- Electric utility on property: Yes
- Road surface type: Paved
Price history
| Date | Event | Price |
|---|---|---|
| 6/3/2024 | Sold | $625,000+1%$270/sqft |
Source:  Stellar MLS #U8229154 Report a problem Stellar MLS #U8229154 Report a problem | ||
| 3/16/2024 | Pending sale | $619,000$268/sqft |
Source: Stellar MLS #U8229154 Report a problem | ||
| 3/8/2024 | Price change | $619,000-2.7%$268/sqft |
Source: Stellar MLS #U8229154 Report a problem | ||
| 2/24/2024 | Price change | $635,999-2.2%$275/sqft |
Source: Stellar MLS #U8229154 Report a problem | ||
| 2/3/2024 | Listed for sale | $650,000+41.3%$281/sqft |
Source: Stellar MLS #U8229154 Report a problem | ||
| 3/16/2022 | Sold | $460,100-1.3%$199/sqft |
Source: Public Record Report a problem | ||
| 2/22/2022 | Pending sale | $466,100$202/sqft |
Source: Zillow Offers Report a problem | ||
| 2/17/2022 | Listed for sale | $466,100$202/sqft |
Source: Zillow Offers Report a problem | ||
| 2/3/2022 | Pending sale | $466,100$202/sqft |
Source: Zillow Offers Report a problem | ||
| 1/28/2022 | Listed for sale | $466,100+5.5%$202/sqft |
Source: Zillow Offers Report a problem | ||
| 12/13/2021 | Sold | $441,898+120.9%$191/sqft |
Source: Public Record Report a problem | ||
| 5/4/2017 | Sold | $200,000-39.4%$87/sqft |
Source: Public Record Report a problem | ||
| 8/19/2005 | Sold | $330,000+113%$143/sqft |
Source: Stellar MLS #T2110985 Report a problem | ||
| 6/4/1998 | Sold | $154,900+1.6%$67/sqft |
Source: Public Record Report a problem | ||
| 2/18/1997 | Sold | $152,500$66/sqft |
Source: Public Record Report a problem | ||
Public tax history
| Year | Property taxes | Tax assessment |
|---|---|---|
| 2025 | $8,602 +30.8% | $450,294 +1.2% |
| 2024 | $6,578 +3.1% | $445,115 +26.2% |
| 2023 | $6,383 -11% | $352,662 -0.1% |
| 2022 | $7,169 +32% | $352,910 +37% |
| 2021 | $5,429 +9.6% | $257,537 +9.6% |
| 2020 | $4,953 +8.9% | $234,959 +9.1% |
| 2019 | $4,550 | $215,440 -1.1% |
| 2018 | $4,550 -2.4% | $217,820 +5.7% |
| 2017 | $4,660 +4.4% | $206,022 +3% |
| 2016 | $4,464 +3.6% | $200,098 -1.1% |
| 2015 | $4,310 +3.7% | $202,266 +7.6% |
| 2014 | $4,156 | $187,967 +3.5% |
| 2013 | $4,156 +9.5% | $181,555 +9.7% |
| 2012 | $3,797 +1.1% | $165,539 +1.4% |
| 2011 | $3,757 -7.3% | $163,321 -8.4% |
| 2010 | $4,054 -2.4% | $178,221 -2.2% |
| 2009 | $4,152 -13.7% | $182,155 -14.2% |
| 2008 | $4,812 -2.4% | $212,335 -13.7% |
| 2007 | $4,929 -11.6% | $246,052 -3.7% |
| 2006 | $5,576 +71.8% | $255,629 +67.8% |
| 2005 | $3,245 | $152,344 +3% |
| 2004 | -- | $147,907 +1.9% |
| 2003 | -- | $145,149 +2.4% |
| 2002 | -- | $141,747 +1.6% |
| 2001 | -- | $139,515 -0.3% |
| 2000 | $2,978 | $139,932 |
Find assessor info on the county website
Neighborhood: Hunters Green
Nearby homes
- $559,6004 bd2 ba2.8k sqft9003 Quail Creek Dr, Tampa, FL 33647Off Market
- $572,0004 bd2 ba2.8k sqft9007 Quail Creek Dr, Tampa, FL 33647Off Market
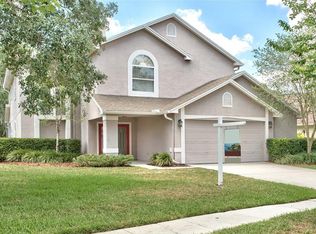
- $534,0003 bd2 ba2.3k sqft9009 Quail Creek Dr, Tampa, FL 33647Off Market
- $604,8004 bd3 ba2.8k sqft9001 Quail Creek Dr, Tampa, FL 33647Off Market
- $484,0004 bd2 ba2.2k sqft9011 Quail Creek Dr, Tampa, FL 33647Off Market
- $100-- bd-- ba-- sqft9000 Quail Creek Dr, Tampa, FL 33647Off Market
- $529,0003 bd2 ba2.3k sqft9008 Quail Creek Dr, Tampa, FL 33647For Sale
- $580,7003 bd2 ba2.3k sqft9093 Quail Creek Dr, Tampa, FL 33647Off Market
Nearby schools
GreatSchools rating
- 8/10Hunter's Green Elementary SchoolGrades: PK-5Distance: 1.5 mi
- 9/10Benito Middle SchoolGrades: 6-8Distance: 1.8 mi
- 3/10Wharton High SchoolGrades: 9-12Distance: 2.1 mi
Schools provided by the listing agent
- Elementary: Hunter's Green-HB
- Middle: Benito-HB
- High: Wharton-HB
Source: Stellar MLS. This data may not be complete. We recommend contacting the local school district to confirm school assignments for this home.
Get a cash offer in 3 minutes
Find out how much your home could sell for in as little as 3 minutes with a no-obligation cash offer.
Estimated market value
$593,200
Get a cash offer in 3 minutes
Find out how much your home could sell for in as little as 3 minutes with a no-obligation cash offer.
Estimated market value
$593,200
- Florida
- Hillsborough County
- Tampa
- 33647
- Hunters Green
- 9005 QUAIL CREEK DRIVE
Nearby cities
Nearby neighborhoods
Nearby zip codes
Other Tampa Topics
