Private 5.17-acre Kayak Point estate located directly across from Kayak Point County Park with immediate access to beach, boat launch, fishing, crabbing, + hiking. Fully refreshed 2-story home offers 3 bedrooms plus loft, 2.5 baths, vaulted ceilings + multiple living spaces with a bright, open layout and excellent natural light. Updated kitchen features quartz countertops, tile backsplash, updated appliances + a functional breakfast bar, creating a clean, modern space. Additional updates include new flooring throughout, fresh interior and exterior paint, remodeled bathrooms + new lighting, doors, and trim, delivering a true move-in-ready feel. Spacious primary suite features a spa-style bath with heated floors, infrared sauna + walk-in tile shower. Dining area opens to a patio setting where you can relax and enjoy visits from local deer. Major system upgrades include a fully encapsulated foundation + new furnace and A/C for comfort and efficiency year-round. Gated entry opens to a circular paved driveway and over 5 acres of usable land with mature landscaping, fenced garden space, fire pit area + private walking paths throughout. Detached 1,800 sq ft shop with three high-bay doors, power, insulation, lighting + loft provides exceptional flexibility for hobbies or workspace. Attached 3-car garage, generator hookup + RV parking next to shop add everyday function. Rare combination of privacy, usable acreage, updated home + true shop space minutes to I-5, Stanwood & Smokey Point.
Sold
Listed by: John L Scott Madrona Group • Joseph W. Kiser
Bought with: KW North Sound
$1,071,500
9006 161st Street NW, Stanwood, WA 98292
3beds
2,032sqft
Single Family Residence
Built in 1996
5.17 Acres Lot
$1,077,400 Zestimate®
$527/sqft
$3,576 Estimated rent
Home value
$1,077,400
$1.01M - $1.15M
$3,576/mo
Zestimate® history
Owner options
List your home for rent
$3,576/mo
Rent Zestimate®
Find your next renter with Zillow Rental Manager. Plus, with online applications, you can quickly screen prospective tenants – for free.
$3,576/mo
Rent Zestimate®
Refinance and save
$6,866/mo
Est. payment
Refinancing to a lower rate could help reduce your monthly payments and save thousands over the life of the loan.
$6,866/mo
Est. payment
Explore your selling options
Work with a Zillow partner agent
Leverage their expertise and Zillow's premium Showcase listings to get your home seen by more buyers.
Get startedList with your own agent
Get your home in front of millions of buyers by listing it on Zillow.
Learn how to do itSell it yourself
Take full control of how buyers see your home on Zillow by listing For Sale by Owner (FSBO).
List your homeWhat's special
Updated kitchenRemodeled bathroomsInfrared saunaSpacious primary suiteWalk-in tile showerCircular paved drivewayFenced garden space
Zillow last checked:
Listing updated:
Listed by:
Joseph W. Kiser,
John L Scott Madrona Group,
Jason Fox,
John L Scott Madrona Group
Bought with:
Julie Follett, 115371
KW North Sound
Source: NWMLS as distributed by MLS GRID,MLS#: 2513920
Facts & features
Interior
Bedrooms & bathrooms
- Bedrooms: 3
- Bathrooms: 3
- Full bathrooms: 1
- 3/4 bathrooms: 1
- 1/2 bathrooms: 1
- Main level bathrooms: 1
Primary bedroom
- Level: Second
Bedroom
- Level: Second
Bedroom
- Level: Second
Bathroom full
- Level: Second
Bathroom three quarter
- Level: Second
Other
- Level: Main
Dining room
- Level: Main
Entry hall
- Level: Main
Family room
- Level: Main
Kitchen with eating space
- Level: Main
Living room
- Level: Main
Utility room
- Level: Second
Heating
- Fireplace, Forced Air, Radiant, Stove/Free Standing, Electric, Natural Gas
Cooling
- Forced Air
Appliances
- Included: Dishwasher, Disposal, Dryer, Microwave, Refrigerator, Stove(s)/Range(s), Washer, Dishwasher(s), Dryer(s), Garbage Disposal, Microwave(s), Refrigerator(s), Washer(s), Water Heater: Natural gas, Water Heater Location: Garage
Features
- Bath Off Primary, Ceiling Fan(s), Dining Room, Sauna
- Flooring: Ceramic Tile, Hardwood, Vinyl, Carpet
- Doors: French Doors
- Windows: Dbl Pane/Storm Window, Skylight(s)
- Basement: None
- Number of fireplaces: 1
- Fireplace features: Gas, Main Level: 1, Fireplace
Interior area
- Total structure area: 2,032
- Total interior livable area: 2,032 sqft
Property
Parking
- Total spaces: 8
- Parking features: Attached Garage, RV Parking
- Has attached garage: Yes
- Covered spaces: 8
Features
- Levels: Two
- Stories: 2
- Entry location: Main
- Patio & porch: Bath Off Primary, Ceiling Fan(s), Dbl Pane/Storm Window, Dining Room, Fireplace, French Doors, Sauna, Skylight(s), Vaulted Ceiling(s), Walk-In Closet(s), Water Heater, Wired for Generator
- Has view: Yes
- View description: Territorial
Lot
- Size: 5.17 Acres
- Dimensions: 637' x 500' x 547'
- Features: Dead End Street, Paved, Secluded, Cable TV, Deck, Fenced-Partially, Gas Available, Gated Entry, High Speed Internet, Outbuildings, Patio, RV Parking, Shop
- Topography: Level,Partial Slope
- Residential vegetation: Brush, Fruit Trees, Garden Space, Wooded
Details
- Parcel number: 31043000300700
- Zoning description: Jurisdiction: County
- Special conditions: Standard
- Other equipment: Wired for Generator
Construction
Type & style
- Home type: SingleFamily
- Architectural style: Craftsman,2 Story
- Property subtype: Single Family Residence
Materials
- Cement Planked, Wood Siding, Cement Plank
- Foundation: Poured Concrete
- Roof: Composition
Condition
- Good
- Year built: 1996
Utilities & green energy
- Electric: Company: PUD
- Sewer: Septic Tank, Company: Septic
- Water: Public, Company: PUD
- Utilities for property: Ziply
Community & HOA
Community
- Features: CCRs
- Subdivision: Kayak Point
HOA
- Services included: Road Maintenance
- HOA fee: $350 annually
Location
- Region: Stanwood
Financial & listing details
- Price per square foot: $527/sqft
- Tax assessed value: $805,000
- Annual tax amount: $6,561
- Date on market: 7/5/2026
- Cumulative days on market: 17 days
- Listing terms: Conventional,FHA,USDA Loan,VA Loan
- Inclusions: Dishwasher(s), Dryer(s), Garbage Disposal, Microwave(s), Refrigerator(s), Stove(s)/Range(s), Washer(s)
Price history
| Date | Event | Price |
|---|---|---|
| 6/12/2026 | Sold | $1,071,500+2.1%$527/sqft |
Source:  NWMLS as distributed by MLS GRID #2513920 Report a problem NWMLS as distributed by MLS GRID #2513920 Report a problem | ||
| 5/8/2026 | Pending sale | $1,049,000$516/sqft |
Source: NWMLS as distributed by MLS GRID #2513920 Report a problem | ||
| 5/1/2026 | Listed for sale | $1,049,000+31.9%$516/sqft |
Source: NWMLS as distributed by MLS GRID #2513920 Report a problem | ||
| 3/24/2021 | Sold | $795,000$391/sqft |
Source: NWMLS as distributed by MLS GRID #1732354 Report a problem | ||
| 3/7/2021 | Pending sale | $795,000$391/sqft |
Source: NWMLS as distributed by MLS GRID #1732354 Report a problem | ||
| 2/26/2021 | Listed for sale | $795,000+182.9%$391/sqft |
Source: NWMLS as distributed by MLS GRID #1732354 Report a problem | ||
| 3/22/2004 | Sold | $281,000$138/sqft |
Source: NWMLS as distributed by MLS GRID #23150109 Report a problem | ||
Public tax history
| Year | Property taxes | Tax assessment |
|---|---|---|
| 2024 | $6,561 +2.9% | $805,000 +3.6% |
| 2023 | $6,377 -0.4% | $777,200 -5.7% |
| 2022 | $6,401 +2.2% | $824,100 +26.4% |
| 2021 | $6,261 +6.7% | $651,900 +13.4% |
| 2020 | $5,868 +3.6% | $575,000 +6% |
| 2019 | $5,667 | $542,500 +5.9% |
| 2018 | -- | $512,200 +21.2% |
| 2017 | $5,128 +33% | $422,600 +19.6% |
| 2016 | $3,857 | $353,300 +3.9% |
| 2015 | $3,857 +14% | $340,200 +21.7% |
| 2013 | $3,384 | $279,600 |
| 2012 | -- | -- |
| 2011 | -- | -- |
| 2010 | -- | -- |
| 2009 | -- | -- |
| 2008 | -- | -- |
| 2007 | -- | -- |
| 2002 | -- | -- |
| 2001 | $2,629 +1.6% | $240,400 +23.5% |
| 2000 | $2,587 | $194,700 |
Find assessor info on the county website
Neighborhood: 98292
Nearby homes
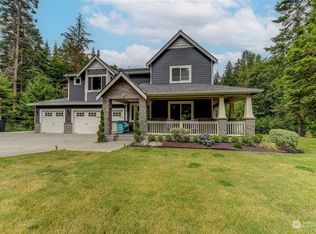
- $1,300,0004 bd4 ba4.9k sqft9323 159th St NW, Stanwood, WA 98292Sold
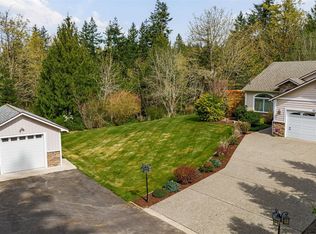
- $800,0003 bd2 ba1.8k sqft16203 94th Ave NW, Stanwood, WA 98292Sold
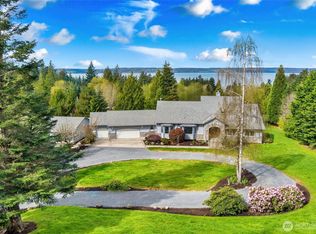
- $1,455,0005 bd6 ba5.8k sqft16406 91st Ave NW, Stanwood, WA 98292Sold
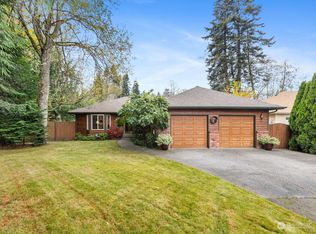
- $667,0003 bd2 ba1.4k sqft15608 88th Dr NW, Stanwood, WA 98292Sold
- $1,299,9992 bd3 ba2.5k sqft16028 94th Ave NW, Stanwood, WA 98292Sold
- $715,0003 bd2 ba2k sqft8605 157th Pl NW, Stanwood, WA 98292Sold
- $610,0003 bd3 ba1.7k sqft15611 87th Dr NW, Stanwood, WA 98292Sold
- $699,0003 bd2 ba1.7k sqft15515 88th Dr NW, Stanwood, WA 98292For Sale
Nearby schools
GreatSchools rating
- 7/10Stanwood Elementary SchoolGrades: PK-5Distance: 7.2 mi
- 7/10Port Susan Middle SchoolGrades: 6-8Distance: 6.6 mi
- 7/10Stanwood High SchoolGrades: 9-12Distance: 7 mi
Schools provided by the listing agent
- Elementary: Stanwood Elem
- Middle: Port Susan Mid
- High: Stanwood High
Source: NWMLS as distributed by MLS GRID. This data may not be complete. We recommend contacting the local school district to confirm school assignments for this home.
Get a cash offer in 3 minutes
Find out how much your home could sell for in as little as 3 minutes with a no-obligation cash offer.
Estimated market value
$1,077,400
Get a cash offer in 3 minutes
Find out how much your home could sell for in as little as 3 minutes with a no-obligation cash offer.
Estimated market value
$1,077,400
- Washington
- Snohomish County
- Stanwood
- 98292
- 9006 161st Street NW
Nearby cities
Nearby neighborhoods
Nearby zip codes
Other Stanwood Topics
