Located in the highly sought-after L Streets of Richardson ISD, this ultra-modern home offers luxury living with custom features and smart automation. The open floor plan showcases museum-quality walls, engineered white oak floors, and 8-ft flat solid doors. A floor-to-ceiling porcelain peninsula fireplace serves as the focal point of the spacious living area, complemented by custom steel and glass folding doors for seamless indoor-outdoor living.
The chef's kitchen is equipped with a 36” Bertazzoni range, built-in microwave, ice maker, and a butler’s pantry. High-end finishes include custom cabinetry, designer tile, and hand-blown glass pendant lighting. The primary suite features a steam shower, designer plumbing fixtures, and a custom LED-lit closet with an island and dresser. Smart home automation includes Control4 switches and shades, along with Sonos audio operated on the Google Home platform. The backyard retreat boasts a heated and chilled pool with a hot tub.jacuzzi and professional landscaping. Additional features include a TPO roof, stucco exterior, tankless water heater, and epoxy-finished garage. This stunning home is a rare opportunity in a prime location near top-rated schools, shopping, and dining.
Sold
Price Unknown
9006 Longmont Dr, Dallas, TX 75238
4beds
4,379sqft
Single Family Residence
Built in 2018
9,583 Square Feet Lot
$1,548,300 Zestimate®
$--/sqft
$6,640 Estimated rent
Home value
$1,548,300
$1.39M - $1.72M
$6,640/mo
Zestimate® history
Owner options
List your home for rent
$6,640/mo
Rent Zestimate®
Find your next renter with Zillow Rental Manager. Plus, with online applications, you can quickly screen prospective tenants – for free.
$6,640/mo
Rent Zestimate®
Refinance and save
Refinancing to a lower rate could help reduce your monthly payments and save thousands over the life of the loan.
Explore your selling options
Work with a Zillow partner agent
Leverage their expertise and Zillow's premium Showcase listings to get your home seen by more buyers.
Get startedList with your own agent
Get your home in front of millions of buyers by listing it on Zillow.
Learn how to do itSell it yourself
Take full control of how buyers see your home on Zillow by listing For Sale by Owner (FSBO).
List your homeWhat's special
Heated and chilled poolOpen floor planHigh-end finishesFloor-to-ceiling porcelain peninsula fireplaceEngineered white oak floorsStucco exteriorProfessional landscaping
Zillow last checked:
Listing updated:
Listed by:
Bardha Lloncari 0708676 214-440-0017,
Jessica Koltun Home 214-440-0017
Bought with:
Tiffany Shinneman
940 Realty
Source: NTREIS,MLS#: 20832067
Facts & features
Interior
Bedrooms & bathrooms
- Bedrooms: 4
- Bathrooms: 4
- Full bathrooms: 3
- 1/2 bathrooms: 1
Primary bedroom
- Features: Closet Cabinetry, Dual Sinks, Double Vanity, Garden Tub/Roman Tub, Separate Shower, Steam Shower, Walk-In Closet(s)
- Level: First
Bonus room
- Features: Fireplace
- Level: First
Dining room
- Features: Butler's Pantry
- Level: First
Game room
- Level: Second
Laundry
- Level: First
Living room
- Features: Built-in Features, Fireplace
- Level: First
Storage room
- Level: First
Heating
- Central
Cooling
- Central Air
Appliances
- Included: Dishwasher, Disposal, Gas Range, Ice Maker, Microwave, Refrigerator, Tankless Water Heater
- Laundry: Laundry in Utility Room
Features
- Wet Bar, Built-in Features, Decorative/Designer Lighting Fixtures, Kitchen Island, Open Floorplan, Pantry, Smart Home, Natural Woodwork, Walk-In Closet(s), Wired for Sound
- Flooring: Hardwood, Tile
- Windows: Bay Window(s), Window Coverings
- Has basement: No
- Number of fireplaces: 1
- Fireplace features: Double Sided, Gas Log, Living Room, See Through
Interior area
- Total interior livable area: 4,379 sqft
Property
Parking
- Total spaces: 2
- Parking features: Epoxy Flooring, Garage Faces Front, Garage, Garage Door Opener, Heated Garage
- Attached garage spaces: 2
Features
- Levels: Two
- Stories: 2
- Pool features: Pool
- Fencing: Back Yard,Wood
Lot
- Size: 9,583 Square Feet
Details
- Parcel number: 00000716824000000
Construction
Type & style
- Home type: SingleFamily
- Architectural style: Contemporary/Modern,Detached
- Property subtype: Single Family Residence
Materials
- Stucco
- Foundation: Slab
- Roof: Other
Condition
- Year built: 2018
Utilities & green energy
- Sewer: Public Sewer
- Water: Public
- Utilities for property: Sewer Available, Water Available
Community & HOA
Community
- Security: Carbon Monoxide Detector(s), Smoke Detector(s)
- Subdivision: Lake Highlands Estates 9
HOA
- Has HOA: No
Location
- Region: Dallas
Financial & listing details
- Tax assessed value: $1,427,160
- Annual tax amount: $33,438
- Date on market: 1/31/2025
- Cumulative days on market: 43 days
- Exclusions: Staging Furniture!
Price history
| Date | Event | Price |
|---|---|---|
| 4/18/2025 | Sold | -- |
Source: NTREIS #20832067 Report a problem | ||
| 4/1/2025 | Pending sale | $1,675,000$383/sqft |
Source: NTREIS #20832067 Report a problem | ||
| 3/18/2025 | Contingent | $1,675,000$383/sqft |
Source: NTREIS #20832067 Report a problem | ||
| 3/5/2025 | Price change | $1,675,000-1.4%$383/sqft |
Source: NTREIS #20832067 Report a problem | ||
| 1/31/2025 | Listed for sale | $1,699,500+119.3%$388/sqft |
Source: NTREIS #20832067 Report a problem | ||
| 3/2/2022 | Listing removed | -- |
Source: NTREIS #14569071 Report a problem | ||
| 9/7/2021 | Price change | $775,000-2.5%$177/sqft |
Source: Owner Report a problem | ||
| 8/28/2021 | Price change | $795,000-4.7%$182/sqft |
Source: Owner Report a problem | ||
| 8/26/2021 | Price change | $834,000-3.5%$190/sqft |
Source: Owner Report a problem | ||
| 8/24/2021 | Price change | $864,000-2.3%$197/sqft |
Source: Owner Report a problem | ||
| 8/9/2021 | Price change | $884,000-0.6%$202/sqft |
Source: Owner Report a problem | ||
| 8/1/2021 | Price change | $889,000-0.7%$203/sqft |
Source: Owner Report a problem | ||
| 5/25/2021 | Price change | $895,000-2.7%$204/sqft |
Source: NTREIS #14569071 Report a problem | ||
| 5/11/2021 | Price change | $920,000-1.1%$210/sqft |
Source: NTREIS #14569071 Report a problem | ||
| 4/3/2021 | Price change | $929,999-6.6%$212/sqft |
Source: Owner Report a problem | ||
| 3/30/2021 | Listed for sale | $995,500+5.3%$227/sqft |
Source: Owner Report a problem | ||
| 11/1/2020 | Listing removed | $945,000$216/sqft |
Source: Rogers Healy and Associates #14348633 Report a problem | ||
| 6/18/2020 | Price change | $945,000-5%$216/sqft |
Source: Rogers Healy and Associates #14348633 Report a problem | ||
| 5/28/2020 | Listed for sale | $995,000+206.2%$227/sqft |
Source: Rogers Healy and Associates #14348633 Report a problem | ||
| 12/2/2019 | Sold | -- |
Source: Agent Provided Report a problem | ||
| 8/20/2017 | Listing removed | $325,000$74/sqft |
Source: My Castle Realty #23636861 Report a problem | ||
| 6/21/2017 | Price change | $325,000+18.2%$74/sqft |
Source: My Castle Realty #23636861 Report a problem | ||
| 6/19/2017 | Price change | $275,000-4.8%$63/sqft |
Source: Keller Williams Dallas Premier #13624232 Report a problem | ||
| 6/13/2017 | Price change | $289,000-11.1%$66/sqft |
Source: Keller Williams Dallas Premier #13624232 Report a problem | ||
| 5/16/2017 | Listed for sale | $325,000$74/sqft |
Source: My Castle Realty #23636861 Report a problem | ||
Public tax history
| Year | Property taxes | Tax assessment |
|---|---|---|
| 2025 | $17,595 -0.4% | $1,427,160 |
| 2024 | $17,665 +17% | $1,427,160 +21.1% |
| 2023 | $15,101 +33.5% | $1,178,920 +38.1% |
| 2022 | $11,311 +6.8% | $853,380 +12% |
| 2021 | $10,586 -1.9% | $761,750 |
| 2020 | $10,787 +108.8% | $761,750 +109.8% |
| 2019 | $5,167 +213.5% | $363,060 +215.7% |
| 2018 | $1,648 +84.6% | $115,000 -39% |
| 2017 | $893 -10.6% | $188,440 |
| 2016 | $999 +36% | $188,440 +16.5% |
| 2015 | $735 | $161,720 +11.3% |
| 2014 | $735 | $145,290 |
| 2013 | -- | -- |
| 2012 | -- | -- |
| 2011 | -- | -- |
| 2010 | -- | -- |
| 2009 | -- | -- |
| 2008 | -- | -- |
| 2007 | -- | -- |
| 2005 | -- | -- |
| 2004 | -- | -- |
| 2003 | -- | -- |
| 2002 | -- | -- |
| 2001 | -- | -- |
Find assessor info on the county website
Neighborhood: 75238
Nearby homes
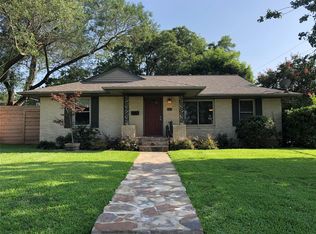
- $482,2003 bd2 ba1.4k sqft9002 Longmont Dr, Dallas, TX 75238Off Market
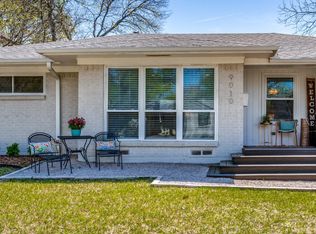
- $--2 bd2 ba1.2k sqft9010 Longmont Dr, Dallas, TX 75238Sold
- $1,103,1004 bd3 ba3k sqft10215 Linkwood Dr, Dallas, TX 75238Off Market
- $1,231,3005 bd4 ba3.6k sqft10219 Linkwood Dr, Dallas, TX 75238Off Market
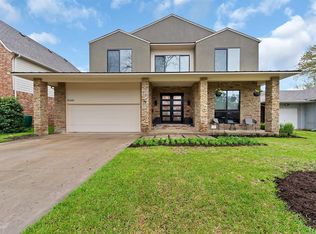
- $1,289,1004 bd4 ba3.8k sqft9014 Longmont Dr, Dallas, TX 75238Off Market
- $1,750,0005 bd6 ba4.8k sqft10209 Linkwood Dr, Dallas, TX 75238Pending
- $486,3003 bd2 ba1.2k sqft10225 Linkwood Dr, Dallas, TX 75238Off Market
- $641,5003 bd2 ba1.6k sqft10205 Linkwood Dr, Dallas, TX 75238Off Market
Nearby schools
GreatSchools rating
- 10/10Lake Highlands Elementary SchoolGrades: PK-5Distance: 0.5 mi
- 7/10Lake Highlands Middle SchoolGrades: 7-8Distance: 0.7 mi
- 5/10Lake Highlands High SchoolGrades: 9-12Distance: 1.6 mi
Schools provided by the listing agent
- Elementary: Lake Highlands
- Middle: Lake Highlands
- High: Lake Highlands
- District: Richardson ISD
Source: NTREIS. This data may not be complete. We recommend contacting the local school district to confirm school assignments for this home.
Get a cash offer in 3 minutes
Find out how much your home could sell for in as little as 3 minutes with a no-obligation cash offer.
Estimated market value
$1,548,300
Get a cash offer in 3 minutes
Find out how much your home could sell for in as little as 3 minutes with a no-obligation cash offer.
Estimated market value
$1,548,300
- Texas
- Dallas County
- Dallas
- 75238
- 9006 Longmont Dr
Nearby cities
Nearby neighborhoods
Nearby zip codes
Other Dallas Topics
