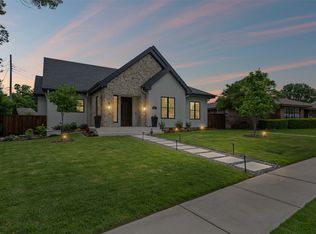
Located in the heart of Lake Highlands, this 4,850 sq ft custom home offers exceptional design, flexibility, and energy efficiency. Featuring 5 bedrooms, 5 full baths, and 1 half bath, the home welcomes you through twin 42 inch divided-light front doors into a custom-lit entry and private study with dedicated bath. The formal dining room showcases wainscoting and designer wallpaper. The expansive gourmet kitchen features double islands, quartzite countertops, custom soft-close cabinetry with functional built ins, and a premium appliance package including a 48 inch built in refrigerator freezer, two dishwashers, six burner gas range with griddle, double ovens, and pot filler. A large walk in pantry offers tailored shelving and a dedicated appliance station. The living room includes an electric fireplace and expansive sliding glass doors for seamless indoor outdoor living. The primary suite features custom lighting, a spa inspired bath with freestanding tub and rain shower, and a custom closet with built ins, safe, and direct utility room access. Upstairs includes a media room pre wired for sound and includes a wet bar, ice maker, and refrigerator; a large game room with flexible bonus space; four additional bedrooms; and three full baths, including a private two room suite with ensuite bath. Outdoor living features a covered patio with beadboard ceiling, ceiling fan, large format tile, and built in gas grill. Pool renderings available. Additional highlights include white oak wide plank floors, ceiling beams, solid core doors, custom trim, epoxy floored garage with storage, full yard irrigation with foundation watering, tankless water heater, dual zoned HVAC, and pre wiring for security and audio. Built to City of Dallas high standards with spray foam insulation, windows, impact resistant shingles, oversized gutters, and french drains to rear alley.
Pending
Price cut: $75K (5/12)
$1,750,000
10209 Linkwood Dr, Dallas, TX 75238
5beds
4,850sqft
:
Get pre-qualified$13,805/mo
Single Family Residence
Built in 2026
8,145 Square Feet Lot
$1,715,300 Zestimate®
$361/sqft
$-- HOA
What's special
Quartzite countertopsDouble islandsSolid core doorsCeiling beamsCustom trimExpansive gourmet kitchenCustom-lit entry
- 171 days |
- 324 |
- 18 |
Zillow last checked:
Listing updated:
Listed by:
Jeana Caton 0739679 972-716-3865,
Funk Realty Group, LLC 972-716-3865,
Jarrett Caton 0797148 469-863-0377,
Funk Realty Group, LLC
Source: NTREIS,MLS#: 21170756
Facts & features
Interior
Bedrooms & bathrooms
- Bedrooms: 5
- Bathrooms: 6
- Full bathrooms: 5
- 1/2 bathrooms: 1
Primary bedroom
- Features: En Suite Bathroom, Walk-In Closet(s)
- Level: First
- Dimensions: 17 x 19
Bedroom
- Features: En Suite Bathroom
- Level: Second
- Dimensions: 12 x 10
Bedroom
- Level: Second
- Dimensions: 15 x 15
Bedroom
- Features: En Suite Bathroom, Walk-In Closet(s)
- Level: Second
- Dimensions: 16 x 13
Primary bathroom
- Features: Built-in Features, Closet Cabinetry, Dual Sinks, En Suite Bathroom, Linen Closet, Solid Surface Counters, Separate Shower
- Level: First
- Dimensions: 10 x 14
Breakfast room nook
- Level: First
- Dimensions: 16 x 14
Dining room
- Level: First
- Dimensions: 11 x 12
Game room
- Features: Built-in Features, Other
- Level: Second
- Dimensions: 20 x 15
Kitchen
- Features: Breakfast Bar, Built-in Features, Kitchen Island, Pot Filler, Solid Surface Counters, Walk-In Pantry
- Level: First
- Dimensions: 11 x 18
Living room
- Features: Fireplace
- Level: First
- Dimensions: 22 x 18
Media room
- Features: Built-in Features
- Level: Second
- Dimensions: 21 x 16
Office
- Features: Built-in Features, Other
- Level: First
- Dimensions: 13 x 11
Heating
- Central, Electric
Cooling
- Central Air, Ceiling Fan(s)
Appliances
- Included: Built-In Gas Range, Built-In Refrigerator, Dishwasher, Disposal, Microwave, Range, Refrigerator, Some Commercial Grade
- Laundry: Washer Hookup, Dryer Hookup, ElectricDryer Hookup, Laundry in Utility Room
Features
- Wet Bar, Built-in Features, Decorative/Designer Lighting Fixtures, Double Vanity, High Speed Internet, Kitchen Island, Open Floorplan, Pantry, Paneling/Wainscoting, Walk-In Closet(s)
- Flooring: Carpet, Wood
- Has basement: No
- Number of fireplaces: 1
- Fireplace features: Electric, Living Room
Interior area
- Total interior livable area: 4,850 sqft
Video & virtual tour
Property
Parking
- Total spaces: 2
- Parking features: Driveway, Epoxy Flooring, Garage Faces Front, Garage, Garage Door Opener
- Attached garage spaces: 2
Features
- Levels: Two
- Stories: 2
- Patio & porch: Covered
- Exterior features: Lighting, Outdoor Grill, Outdoor Living Area, Private Yard, Rain Gutters
- Pool features: None
- Fencing: Back Yard,Wood
Lot
- Size: 8,145 Square Feet
- Features: Interior Lot, Landscaped, Level, Sprinkler System
Details
- Parcel number: 00000716962000000
Construction
Type & style
- Home type: SingleFamily
- Architectural style: Traditional,Detached
- Property subtype: Single Family Residence
Materials
- Brick, Fiber Cement, Stone Veneer
- Foundation: Slab
- Roof: Composition
Condition
- Year built: 2026
Utilities & green energy
- Sewer: Public Sewer
- Water: Public
- Utilities for property: Electricity Connected, Natural Gas Available, Sewer Available, Separate Meters, Water Available
Community & HOA
Community
- Features: Curbs, Sidewalks
- Subdivision: Lake Highlands Estates
HOA
- Has HOA: No
Location
- Region: Dallas
Financial & listing details
- Price per square foot: $361/sqft
- Tax assessed value: $470,470
- Annual tax amount: $5,800
- Date on market: 2/5/2026
- Cumulative days on market: 161 days
- Listing terms: Cash,Conventional,FHA,VA Loan
Estimated market value
$1,715,300
$1.63M - $1.80M
$6,728/mo
Price history
| Date | Event | Price |
|---|---|---|
| 7/22/2026 | Pending sale | $1,750,000$361/sqft |
Source: NTREIS #21170756 Report a problem | ||
| 7/15/2026 | Contingent | $1,750,000$361/sqft |
Source: NTREIS #21170756 Report a problem | ||
| 5/12/2026 | Price change | $1,750,000-4.1%$361/sqft |
Source: NTREIS #21170756 Report a problem | ||
| 4/2/2026 | Price change | $1,825,000-3.9%$376/sqft |
Source: NTREIS #21170756 Report a problem | ||
| 2/5/2026 | Listed for sale | $1,900,000+313.9%$392/sqft |
Source: NTREIS #21170756 Report a problem | ||
| 2/19/2025 | Sold | -- |
Source: NTREIS #20838383 Report a problem | ||
| 2/19/2025 | Pending sale | $459,000$95/sqft |
Source: NTREIS #20838383 Report a problem | ||
| 2/12/2025 | Contingent | $459,000$95/sqft |
Source: NTREIS #20838383 Report a problem | ||
| 2/7/2025 | Listed for sale | $459,000$95/sqft |
Source: NTREIS #20838383 Report a problem | ||
Public tax history
| Year | Property taxes | Tax assessment |
|---|---|---|
| 2025 | $5,800 -0.4% | $470,470 |
| 2024 | $5,823 +12.3% | $470,470 +16.3% |
| 2023 | $5,183 +10.7% | $404,650 +14.5% |
| 2022 | $4,683 +18.7% | $353,340 +24.4% |
| 2021 | $3,946 -1.9% | $283,960 |
| 2020 | $4,021 +18.8% | $283,960 +19.4% |
| 2019 | $3,386 -0.7% | $237,920 |
| 2018 | $3,410 -36.3% | $237,920 +25.7% |
| 2017 | $5,353 0% | $189,350 |
| 2016 | $5,353 +30.9% | $189,350 +16.5% |
| 2015 | $4,089 | $162,470 +11.3% |
| 2014 | $4,089 | $145,980 |
| 2013 | -- | -- |
| 2012 | -- | -- |
| 2011 | -- | -- |
| 2010 | -- | -- |
| 2009 | -- | -- |
| 2008 | -- | -- |
| 2007 | -- | -- |
| 2005 | -- | -- |
| 2004 | -- | -- |
| 2003 | -- | -- |
| 2002 | -- | -- |
| 2001 | -- | -- |
Find assessor info on the county website
Monthly payment
Est. payment
Payment breakdown
Explore the cost of this home by adjusting the details. Changes won't be saved.Climate risks
Neighborhood: 75238
Nearby schools
GreatSchools rating
- 10/10Lake Highlands Elementary SchoolGrades: PK-5Distance: 0.5 mi
- 7/10Lake Highlands Middle SchoolGrades: 7-8Distance: 0.8 mi
- 5/10Lake Highlands High SchoolGrades: 9-12Distance: 1.6 mi
Schools provided by the listing agent
- Elementary: Lake Highlands
- Middle: Lake Highlands
- High: Lake Highlands
- District: Richardson ISD
Source: NTREIS. This data may not be complete. We recommend contacting the local school district to confirm school assignments for this home.
- $1,103,1004 bd3 ba3k sqft10215 Linkwood Dr, Dallas, TX 75238Off Market
- $641,5003 bd2 ba1.6k sqft10205 Linkwood Dr, Dallas, TX 75238Off Market

- $1,226,5005 bd4 ba3.6k sqft10219 Linkwood Dr, Dallas, TX 75238Off Market
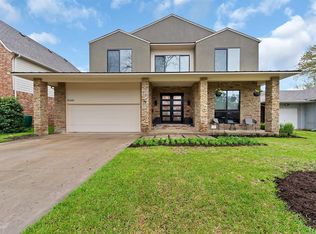
- $--4 bd4 ba4.3k sqft9006 Longmont Dr, Dallas, TX 75238Sold
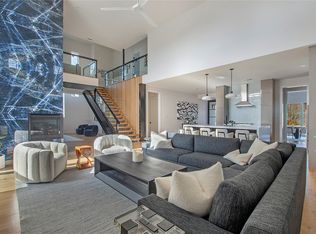
- $480,7003 bd2 ba1.4k sqft9002 Longmont Dr, Dallas, TX 75238Off Market
- $486,3003 bd2 ba1.2k sqft10225 Linkwood Dr, Dallas, TX 75238Off Market
- $546,8003 bd2 ba1.6k sqft10208 Linkwood Dr, Dallas, TX 75238Off Market
- $438,3003 bd2 ba1.1k sqft10214 Linkwood Dr, Dallas, TX 75238Off Market
A local agent can set up tours, give advice and negotiate with sellers.
A local lender can help you make sure your offer is ready when you are.
Similar homes
- $1,749,0005 bd5 ba5k sqft9668 Rockpoint Ct, Dallas, TX 75238For Sale
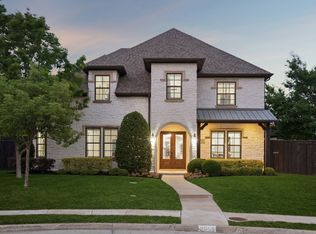 MLS ID #21246926, Amy Timmerman. NTREIS
 - $1,599,9504 bd6 ba4.1k sqft10320 Lynford Dr, Dallas, TX 75238For Sale
 MLS ID #21331609, Christine McKenny. NTREIS
 - $1,594,9004 bd5 ba4.2k sqft10215 Lynford Dr, Dallas, TX 75238For Sale
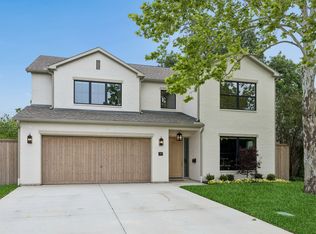 MLS ID #21264342, Amy Timmerman. NTREIS
 - $1,625,0004 bd4 ba4k sqft9007 Leaside Dr, Dallas, TX 75238For Sale
 MLS ID #21148525, Zach Mrusek. NTREIS
 - $1,750,0005 bd3 ba3.4k sqft6905 Wabash Cir, Dallas, TX 75214For SaleMLS ID #21281661, Jessica Smotherman. NTREIS
- $1,950,0005 bd6 ba5.7k sqft9514 Still Creek Ln, Dallas, TX 75238For SaleMLS ID #21187074, Amy Timmerman. NTREIS
- $1,697,0005 bd5 ba4.2k sqft11718 Jamestown Rd, Dallas, TX 75230For SaleMLS ID #21333419, Jacquelyn Austin. NTREIS
- $1,724,9005 bd6 ba4.7k sqft7323 Casa Loma Ave, Dallas, TX 75214For SaleMLS ID #21237484, Lee Lamont. NTREIS
- $1,595,0004 bd5 ba3.9k sqft9038 Santa Clara Dr, Dallas, TX 75218For SaleMLS ID #21336245, Luke Cuthbert. NTREIS
- $1,749,0005 bd4 ba4.5k sqft3534 Ingleside Dr, Dallas, TX 75229For SaleMLS ID #21283714, Michelle Delaurier. NTREIS
- $1,750,0005 bd7 ba4.8k sqft10144 Rockmoor Ct, Dallas, TX 75229For SaleMLS ID #21313635, Harriet Holiday. NTREIS
- $1,749,1005 bd6 ba4.9k sqft3842 Eaton Dr, Dallas, TX 75220For SaleMLS ID #21103874, Manuel Caballero. NTREIS
- $1,799,9995 bd6 ba4.8k sqft6402 Kenwood Ave, Dallas, TX 75214For SaleMLS ID #21269446, Racheal Potter. NTREIS
- $1,699,0004 bd5 ba4.2k sqft5923 Anita St, Dallas, TX 75206For SaleMLS ID #21284085, Scott Jackson. NTREIS
- $1,749,9994 bd6 ba4k sqft6402 Westlake Ave, Dallas, TX 75214For SaleMLS ID #21261924, Stephanie Glenn. NTREIS
- $1,150,0005 bd4 ba2.7k sqft9607 Greensprint Dr, Dallas, TX 75238For SaleMLS ID #21233472, Nav Singh. NTREIS
- $1,750,0005 bd6 ba4.6k sqft8730 Rexford Dr, Dallas, TX 75209For SaleMLS ID #21286679, Damon Williamson. NTREIS
- $1,995,0005 bd4 ba4.2k sqft1606 Old Gate Ln, Dallas, TX 75218For SaleMLS ID #21312248, Madison Rae Vaughan. NTREIS
- $2,095,0004 bd6 ba4.4k sqft6655 Avian Dr, Dallas, TX 75230For SaleMLS ID #21333845, Eric Narosov. NTREIS
- $1,795,0004 bd5 ba4.4k sqft7503 Robin Rd, Dallas, TX 75209For SaleMLS ID #21201748, Giselle Prado. NTREIS
