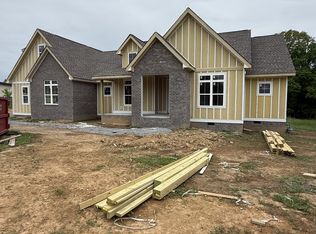
Beautiful new construction home situated on 1.21 acres, offering both quality and style at a very affordable price. This thoughtfully designed home features high ceilings throughout, creating an open and spacious feel. It offers a 3-bedroom layout, a walk-in pantry and walk-in laundry room. The primary suite boasts a stunning cathedral ceiling and a large walk-in closet with built-in shelving.
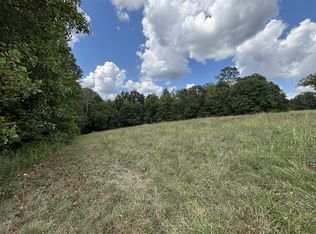
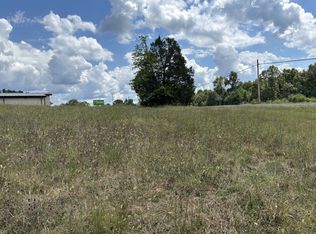
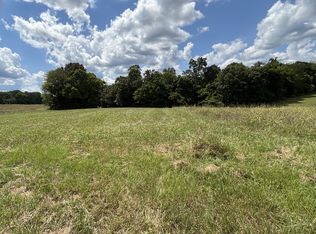
The exterior showcases attractive board and batten vinyl siding, cedar porch columns, and timeless curb appeal. A shared driveway serves the home while the 1.21 acre lot offers room to enjoy the outdoors.
Conveniently located just 24 minutes from Dickson and 30 minutes from Columbia, with easy access to Franklin, Nashville, and surrounding areas, making commuting and daily travel manageable while enjoying a quieter setting.
Outdoor enthusiasts will appreciate the proximity to Natchez Trace, waterfalls, hiking trails, and scenic recreation opportunities.
Priced below recent comparable sales, this home presents an exceptional value and opportunity to own a brand new home with acreage at an exceptional value. Don't miss your opportunity to own this beautiful home—schedule your showing today!
Under contract - not showing
$360,900
9007 Highway 7, Lyles, TN 37098
2beds
1,550sqft
Single Family Residence, Residential
Built in 2026
1.21 Acres Lot
$-- Zestimate®
$233/sqft
$-- HOA
What's special
- 11 days
- 28
- 1
Zillow last checked:
Listing updated:
Listed by:
Mayra Angel 615-200-7798,
simpliHOM 855-856-9466
Source: RealTracs MLS as distributed by MLS GRID,MLS#: 3233928
Facts & features
Interior
Bedrooms & bathrooms
- Bedrooms: 2
- Bathrooms: 2
- Full bathrooms: 2
- Main level bedrooms: 2
Bedroom 1
- Features: Full Bath
- Level: Full Bath
- Area: 196 Square Feet
- Dimensions: 14x14
Bedroom 2
- Features: Walk-In Closet(s)
- Level: Walk-In Closet(s)
- Area: 121 Square Feet
- Dimensions: 11x11
Bedroom 3
- Features: Walk-In Closet(s)
- Level: Walk-In Closet(s)
- Area: 121 Square Feet
- Dimensions: 11x11
Dining room
- Area: 98 Square Feet
- Dimensions: 7x14
Kitchen
- Area: 154 Square Feet
- Dimensions: 11x14
Living room
- Area: 270 Square Feet
- Dimensions: 18x15
Heating
- Central
Cooling
- Central Air
Appliances
- Included: Electric Range, Dishwasher
Features
- Built-in Features, Ceiling Fan(s), High Ceilings, Open Floorplan, Pantry, Walk-In Closet(s)
- Flooring: Luxury Vinyl
- Basement: Crawl Space
Interior area
- Total structure area: 1,550
- Total interior livable area: 1,550 sqft
- Finished area above ground: 1,550
Property
Features
- Levels: One
- Stories: 1
- Patio & porch: Deck, Covered, Porch
Lot
- Size: 1.21 Acres
- Features: Cleared
- Topography: Cleared
Details
- Special conditions: Standard
Construction
Type & style
- Home type: SingleFamily
- Property subtype: Single Family Residence, Residential
Materials
- Vinyl Siding
Condition
- New construction: Yes
- Year built: 2026
Utilities & green energy
- Sewer: Septic Tank
- Water: Public
- Utilities for property: Water Available
Community & HOA
Community
- Subdivision: North Woods
HOA
- Has HOA: No
Location
- Region: Lyles
Financial & listing details
- Price per square foot: $233/sqft
- Annual tax amount: $1
- Date on market: 9/8/2026
- Date available: 08/26/2026
Estimated market value
Not available
Estimated sales range
Not available
Not available
Price history
| Date | Event | Price |
|---|---|---|
| 9/8/2026 | Pending sale | $360,900$233/sqft |
Source:  RealTracs MLS as distributed by MLS GRID #3233928 Report a problem RealTracs MLS as distributed by MLS GRID #3233928 Report a problem | ||
| 9/8/2026 | Listed for sale | $360,900$233/sqft |
Source: RealTracs MLS as distributed by MLS GRID #3233928 Report a problem | ||
| 8/12/2026 | Listing removed | $360,900$233/sqft |
Source: RealTracs MLS as distributed by MLS GRID #3233928 Report a problem | ||
| 7/17/2026 | Price change | $360,900-2.5%$233/sqft |
Source: RealTracs MLS as distributed by MLS GRID #3233928 Report a problem | ||
| 6/12/2026 | Listed for sale | $370,000$239/sqft |
Source: RealTracs MLS as distributed by MLS GRID #3233928 Report a problem | ||
Public tax history
Tax history is unavailable.
Monthly payment
Est. payment
Payment breakdown
Explore the cost of this home by adjusting the details. Changes won't be saved.Climate risks
Neighborhood: 37098
Nearby schools
Schools provided by the listing agent
- Elementary: East Hickman Elementary
- Middle: East Hickman Middle School
- High: East Hickman High School
Source: RealTracs MLS as distributed by MLS GRID. This data may not be complete. We recommend contacting the local school district to confirm school assignments for this home.
Similar homes
- $345,0003 bd2 ba1.9k sqft7526 Johnny Crow Rd, Lyles, TN 37098For Sale
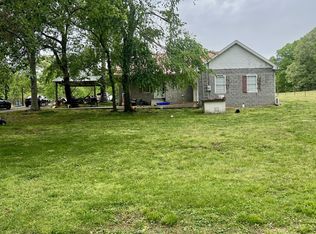
 MLS ID #3180398, Will Leach III. RealTracs MLS as distributed by MLS GRID
 - $324,9003 bd2 ba1k sqft1121 Blake Rd, Lyles, TN 37098For Sale
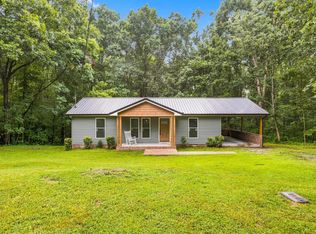 MLS ID #3305385, Jamie Hinson. RealTracs MLS as distributed by MLS GRID
 - $299,0003 bd2 ba1.2k sqft10568 Twin Springs Ln, Bon Aqua, TN 37025For Sale
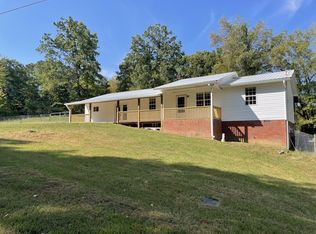 MLS ID #3547725, Vance Hudgins. RealTracs MLS as distributed by MLS GRID
 - $399,9994 bd3 ba2.1k sqft11065 New Cut Off Rd, Bon Aqua, TN 37025For Sale
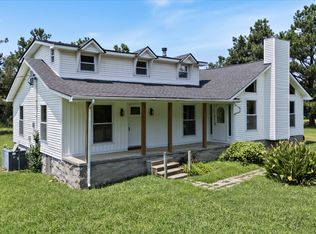 MLS ID #3542992, Ashly Pickett. RealTracs MLS as distributed by MLS GRID
 - $415,0003 bd2 ba1.5k sqft164 Lena Loop, Burns, TN 37029For SaleMLS ID #3592187, Amanda Lynch. RealTracs MLS as distributed by MLS GRID
- $419,9003 bd2 ba1.7k sqft100 Morgan Ln Lot 1, Dickson, TN 37055New ConstructionMLS ID #3595642, Deanna Reyes. RealTracs MLS as distributed by MLS GRID
- $335,0002 bd2 ba1.4k sqft11526 Aaron Ln, Nunnelly, TN 37137For SaleMLS ID #3592961, Ryan Rogers. RealTracs MLS as distributed by MLS GRID
- $349,9003 bd3 ba1.3k sqft5702 Fox Haven Dr, Nunnelly, TN 37137For SaleMLS ID #3499648, Holly Black. RealTracs MLS as distributed by MLS GRID
- $379,9003 bd2 ba1.3k sqft208 Crepe Myrtle Dr Lot 12, Dickson, TN 37055New ConstructionMLS ID #3508140, Bryce Bartow. RealTracs MLS as distributed by MLS GRID
- $369,9003 bd2 ba1.5k sqft463 Jesse Work Rd Lot 6, Dickson, TN 37055New ConstructionMLS ID #3546174, Missy Chandler. RealTracs MLS as distributed by MLS GRID
- $319,9003 bd3 ba1.2k sqft17036 Pond Cir, Bon Aqua, TN 37025For SaleMLS ID #3510889, Chelsea Cox. RealTracs MLS as distributed by MLS GRID
- $339,0003 bd2 ba1.2k sqft1274 Oak Grove Rd, Dickson, TN 37055For SaleMLS ID #3526985, Cheryl Pitney. RealTracs MLS as distributed by MLS GRID
- $379,9003 bd2 ba1.4k sqft213 Dusty Rd Lot 22, Dickson, TN 37055New ConstructionMLS ID #3229635, Deanna Reyes. RealTracs MLS as distributed by MLS GRID
- $459,0003 bd2 ba2.1k sqft9092 E 40th Rd, Bon Aqua, TN 37025For SaleMLS ID #3215597, Rhonda Smart. RealTracs MLS as distributed by MLS GRID
- $344,9003 bd2 ba1.2k sqft1021 Woodmont Dr, Dickson, TN 37055For SaleMLS ID #3544492, Michelle Smith. RealTracs MLS as distributed by MLS GRID
- $342,9003 bd3 ba1.2k sqft308 College St, Burns, TN 37029For SaleMLS ID #3542860, Bryan Haas. RealTracs MLS as distributed by MLS GRID
- $530,0003 bd3 ba2.1k sqft6060 Washer Rd, Lyles, TN 37098For SaleMLS ID #3250546, Amanda Cotton. RealTracs MLS as distributed by MLS GRID
- $369,9003 bd2 ba1.4k sqft1434 E Piney Rd Lot 5, Dickson, TN 37055New ConstructionMLS ID #3511247, Missy Chandler. RealTracs MLS as distributed by MLS GRID
- $275,0002 bd2 ba1.4k sqft2650 Pretty Creek Rd, Nunnelly, TN 37137For SaleMLS ID #3547172, Emmy Tippett. RealTracs MLS as distributed by MLS GRID
- $379,9003 bd2 ba1.4k sqft831 Wells Rd Lot 2, Dickson, TN 37055New ConstructionMLS ID #3540335, Missy Chandler. RealTracs MLS as distributed by MLS GRID
