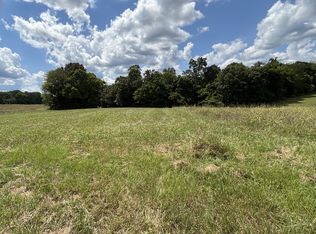
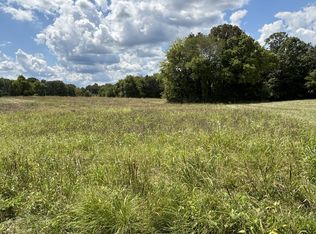
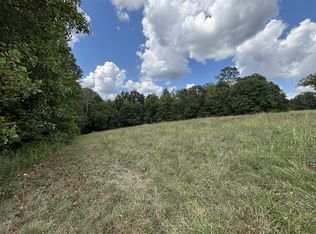
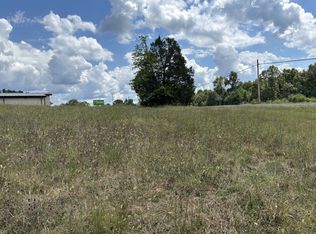
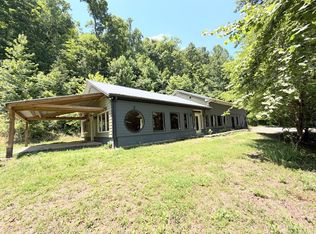
New construction home offering 4 bedrooms, 2.5 bathrooms, and 3,036 square feet in a quiet country setting. The layout includes a spacious great room with fireplace, formal dining room, and functional living areas designed for everyday comfort. Covered front porch and covered rear deck provide outdoor spaces for relaxing or entertaining. Conveniently located with access to Dickson, Franklin, Nashville, and Columbia, making commuting and daily travel manageable while enjoying a more peaceful setting. Schedule a private showing to learn more.
Active
$799,900
8680 Middle Lick Creek Rd, Lyles, TN 37098
3beds
3,036sqft
Single Family Residence, Residential
Built in 2026
1.01 Acres Lot
$-- Zestimate®
$263/sqft
$-- HOA
What's special
Quiet country settingCovered front porchCovered rear deckFormal dining room
- 159 days
- 132
- 6
Zillow last checked:
Listing updated:
Listed by:
Meaghan Baker 615-878-0362,
The Baker Brokerage 615-878-0362
Source: RealTracs MLS as distributed by MLS GRID,MLS#: 3181458
Facts & features
Interior
Bedrooms & bathrooms
- Bedrooms: 3
- Bathrooms: 3
- Full bathrooms: 2
- 1/2 bathrooms: 1
- Main level bedrooms: 3
Bedroom 1
- Features: Full Bath
- Level: Full Bath
- Area: 240 Square Feet
- Dimensions: 16x15
Bedroom 2
- Features: Walk-In Closet(s)
- Level: Walk-In Closet(s)
- Area: 132 Square Feet
- Dimensions: 12x11
Bedroom 3
- Features: Walk-In Closet(s)
- Level: Walk-In Closet(s)
- Area: 132 Square Feet
- Dimensions: 12x11
Primary bathroom
- Features: Primary Bedroom
- Level: Primary Bedroom
Dining room
- Features: Formal
- Level: Formal
- Area: 132 Square Feet
- Dimensions: 12x11
Kitchen
- Features: Eat-in Kitchen
- Level: Eat-in Kitchen
- Area: 225 Square Feet
- Dimensions: 25x9
Living room
- Features: Great Room
- Level: Great Room
- Area: 420 Square Feet
- Dimensions: 21x20
Other
- Features: Utility Room
- Level: Utility Room
- Area: 81 Square Feet
- Dimensions: 9x9
Other
- Features: Office
- Level: Office
- Area: 132 Square Feet
- Dimensions: 12x11
Recreation room
- Features: Second Floor
- Level: Second Floor
- Area: 540 Square Feet
- Dimensions: 30x18
Heating
- Central
Cooling
- Central Air
Appliances
- Included: Oven, Gas Range, Dishwasher, Microwave, Stainless Steel Appliance(s)
Features
- Ceiling Fan(s), Entrance Foyer, Extra Closets, High Ceilings, Open Floorplan, Pantry, Walk-In Closet(s)
- Flooring: Wood, Tile
- Basement: None
- Number of fireplaces: 1
- Fireplace features: Gas, Great Room
Interior area
- Total structure area: 3,036
- Total interior livable area: 3,036 sqft
- Finished area above ground: 3,036
Property
Parking
- Total spaces: 2
- Parking features: Garage Faces Side
- Garage spaces: 2
Features
- Levels: Two
- Stories: 2
- Patio & porch: Deck, Covered, Porch
Lot
- Size: 1.01 Acres
- Features: Level
- Topography: Level
Details
- Special conditions: Standard
Construction
Type & style
- Home type: SingleFamily
- Property subtype: Single Family Residence, Residential
Materials
- Hardboard Siding, Brick
- Roof: Shingle
Condition
- New construction: Yes
- Year built: 2026
Utilities & green energy
- Sewer: Septic Tank
- Water: Public
- Utilities for property: Water Available
Community & HOA
Community
- Subdivision: North Woods
HOA
- Has HOA: No
Location
- Region: Lyles
Financial & listing details
- Price per square foot: $263/sqft
- Annual tax amount: $1
- Date on market: 4/23/2026
- Date available: 09/25/2026
Estimated market value
Not available
Estimated sales range
Not available
Not available
Price history
| Date | Event | Price |
|---|---|---|
| 4/23/2026 | Listed for sale | $799,900$263/sqft |
Source:  RealTracs MLS as distributed by MLS GRID #3181458 Report a problem RealTracs MLS as distributed by MLS GRID #3181458 Report a problem | ||
Public tax history
Tax history is unavailable.
Monthly payment
Est. payment
Payment breakdown
Explore the cost of this home by adjusting the details. Changes won't be saved.Climate risks
Neighborhood: 37098
Nearby schools
Schools provided by the listing agent
- Elementary: East Hickman Elementary
- Middle: East Hickman Middle School
- High: East Hickman High School
Source: RealTracs MLS as distributed by MLS GRID. This data may not be complete. We recommend contacting the local school district to confirm school assignments for this home.
Similar homes
- $799,9005 bd3 ba3.5k sqft1510 E Piney Rd, Dickson, TN 37055For Sale

 MLS ID #3602609, Missy Chandler. RealTracs MLS as distributed by MLS GRID
 - $719,9004 bd4 ba3.4k sqft111 Amelia Dr, Bon Aqua, TN 37025For Sale
 MLS ID #3541082, Missy Chandler. RealTracs MLS as distributed by MLS GRID
 - $749,9904 bd4 ba2.9k sqft7914 Pine St Lot 7, Fairview, TN 37062New Construction
 RealTracs MLS as distributed by MLS GRID
 - $800,0003 bd3 ba2.7k sqft4033 New 96 Hwy W #96, Franklin, TN 37069For Sale
 MLS ID #3594244, Peter Penrose. RealTracs MLS as distributed by MLS GRID
 - $759,9003 bd3 ba3.4k sqft2855 Highway 230 W, Nunnelly, TN 37137For SaleMLS ID #2990290, Christopher (Chris) Dowdy. RealTracs MLS as distributed by MLS GRID
- $775,0004 bd3 ba2.9k sqft7604 Aubrey Ridge Ct, Fairview, TN 37062For SaleMLS ID #3545964, Beverly D. Totty. RealTracs MLS as distributed by MLS GRID
- $799,9005 bd4 ba3.5k sqft7320 Dutch River Cir, Fairview, TN 37062New ConstructionRealTracs MLS as distributed by MLS GRID
- $530,0003 bd3 ba2.1k sqft6060 Washer Rd, Lyles, TN 37098For SaleMLS ID #3250546, Amanda Cotton. RealTracs MLS as distributed by MLS GRID
- $949,9003 bd2 ba2.8k sqft7690 Barnhill Rd, Primm Springs, TN 38476For SaleMLS ID #2623021, Jonathan Minerick. RealTracs MLS as distributed by MLS GRID
- $799,9905 bd4 ba3.6k sqft7910 Pine St Lot 5, Fairview, TN 37062New ConstructionMLS ID #3546628, Elijah Woody. RealTracs MLS as distributed by MLS GRID
- $834,9004 bd3 ba2.8k sqft7325 Katherine Ct Lot 119, Fairview, TN 37062New ConstructionMLS ID #3596496, Greg Welton. RealTracs MLS as distributed by MLS GRID
- $799,9905 bd4 ba3.5k sqft7336 Buckhorn Ct Lot 30, Fairview, TN 37062New ConstructionMLS ID #3508109, Kizech Washington. RealTracs MLS as distributed by MLS GRID
- $635,0005 bd4 ba3k sqft2993 Hobbitshire Dr, Centerville, TN 37033For SaleMLS ID #3309387, Mark Qualls. RealTracs MLS as distributed by MLS GRID
- $819,9003 bd4 ba2.6k sqft1167 Harmon Springs Rd, Dickson, TN 37055For SaleMLS ID #3527879, Sara L. Glass. RealTracs MLS as distributed by MLS GRID
- $739,9004 bd3 ba2.7k sqft7324 Dutch River Cir, Fairview, TN 37062New ConstructionRealTracs MLS as distributed by MLS GRID
- $850,0004 bd4 ba3k sqft10 Evergreen Trl, Burns, TN 37029New ConstructionMLS ID #3544076, Amy Rooks. RealTracs MLS as distributed by MLS GRID
- $719,9904 bd4 ba3.1k sqft7428 Twill Heights Loop, Fairview, TN 37062New ConstructionRealTracs MLS as distributed by MLS GRID
- $650,0003 bd2 ba2.4k sqft1981 Highway 100, Centerville, TN 37033For SaleMLS ID #3545088, Chris Gangone. RealTracs MLS as distributed by MLS GRID
- $674,0006 bd5 ba3.9k sqft251 Harpeth View Trl, Kingston Springs, TN 37082For SaleMLS ID #3159619, Cheryl Ewing. RealTracs MLS as distributed by MLS GRID
- $749,9003 bd3 ba2.5k sqft7505 Shoal Mill Point Lot 41, Fairview, TN 37062New ConstructionRealTracs MLS as distributed by MLS GRID
