Skip main navigation
Sold for $830,000
  • $830,000

    9007 Merlot Ct, Bristow, VA 20136

    4beds
    3,789sqft
    Single Family Residence
    Built in 2006
    8,803 Square Feet Lot
    $860,200 Zestimate®
    $219/sqft
    $3,641 Estimated rent

    Home value

    $860,200

    $817,000 - $903,000

    $3,641/mo

    Zestimate® history
    Loading
    Loading...

    Owner options

    List your home for rent

    $3,641/mo

    Rent Zestimate®

    Find your next renter with Zillow Rental Manager. Plus, with online applications, you can quickly screen prospective tenants – for free.

    Learn more

    $3,641/mo

    Rent Zestimate®

    Refinance and save

    $5,066/mo

    Est. payment

    Refinancing to a lower rate could help reduce your monthly payments and save thousands over the life of the loan.

    See today's rates

    $5,066/mo

    Est. payment

    Explore your selling options

    Work with a Zillow partner agent

    Leverage their expertise and Zillow's premium Showcase listings to get your home seen by more buyers.

    Get started

    List with your own agent

    Get your home in front of millions of buyers by listing it on Zillow.

    Learn how to do it

    Sell it yourself

    Take full control of how buyers see your home on Zillow by listing For Sale by Owner (FSBO).

    List your home

    What's special

    Wet barFully fenced backyardBrand-new washerDouble-story foyerRec roomSeparate roomLarge island
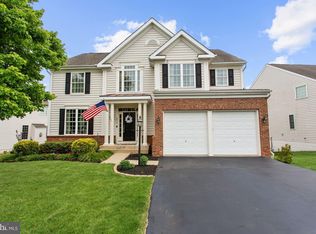
    A VERY LUCRATIVE PRICE DROP & AN EXCELLENT OPPORTUNITY! ACT FAST NOW!********** WELCOME HOME- in a quiet neighborhood on a cul-de-sac road backing to conservation land with trees. The house is located in a desirable Linton Crest Community. Linton Hall in Prince William County is one of the best places to live in Virginia with highly rated schools and close proximity to shops and restaurants in the well-known Virginia Gateway premier shopping center.*********** The house has a lovely curb appeal with a beautiful front elevation and nice landscaping. A fully fenced backyard with a generous-sized deck with a white pergola to enjoy the serene backyard! Discover your dream home in this stunning, generously proportioned with an abundance of natural light streaming in from expansive windows and a design that emphasizes spaciousness. About 4,000 square feet of living space provides ample room for your family's needs and lifestyle.********** This recently renovated house greets you with a double-story foyer and boasts an open floor plan. The entire first floor has solid hardwood flooring with a bump out in the kitchen, a Bay Window in the dining room, and a large library/office with cathedral ceiling to work from home. The beautiful kitchen has plenty of custom-painted cabinetry, granite countertops, and a large island that is perfect for preparing great meals and enjoying family and friends get-togethers. You will appreciate this new luxurious refrigerator.********** The second floor has four nicely sized bedrooms with big closets, especially a huge airy, and well-lit master bedroom with a cathedral ceiling. The lovely primary bathroom has a soaking tub plus a separate shower and double sinks. All bedrooms are fitted with ceiling fans. The laundry room on the bedroom level has a brand-new washer and dryer.********** The basement level has a walk-up to the backyard with a sliding door so there is plenty of natural light! Fully finished with chair rail molding, a wet bar with a wine rack and mini-fridge, and a rec room with a home theater setup for entertainment. Separate room for a gym with a large mirror and provision for a treadmill and functional trainer exercise machine setup inside. A Full Bath rounds out the space. This home is ready for its new owners!!

    Zillow last checked:

    Listing updated:

    Listed by:

    Alka Kumar 571-282-5011,

    Samson Properties

    Bought with:

    Kyle Stephens, 0225236950

    Pearson Smith Realty, LLC

    Source: Bright MLS,MLS#: VAPW2058824MLS Logo

    Facts & features

    Interior

    Bedrooms & bathrooms
    • Bedrooms: 4
    • Bathrooms: 4
    • Full bathrooms: 3
    • 1/2 bathrooms: 1
    • Main level bathrooms: 1
    Rooms
    • Room types: Living Room, Dining Room, Primary Bedroom, Bedroom 2, Bedroom 3, Kitchen, Game Room, Family Room, Library, Exercise Room, Storage Room, Utility Room, Media Room, Bathroom 2, Primary Bathroom
    Basement
    • Area: 1310
    Heating
    • Central, Natural Gas
    Cooling
    • Central Air, Electric
    Appliances
    • Included: Microwave, Built-In Range, Dishwasher, Disposal, Dryer, Exhaust Fan, Extra Refrigerator/Freezer, Ice Maker, Double Oven, Self Cleaning Oven, Oven, Oven/Range - Gas, Range Hood, Refrigerator, Stainless Steel Appliance(s), Washer, Water Heater, Gas Water Heater
    • Laundry: Upper Level
    Features
    • Attic, Combination Kitchen/Dining, Dining Area, Family Room Off Kitchen, Floor Plan - Traditional, Kitchen - Gourmet, Kitchen Island, Kitchen - Table Space, Pantry, Recessed Lighting, Bar, Bathroom - Stall Shower, Bathroom - Tub Shower, Ceiling Fan(s), Tray Ceiling(s), Vaulted Ceiling(s), 2 Story Ceilings
    • Flooring: Carpet, Hardwood, Wood
    • Windows: Bay/Bow, Double Pane Windows, Sliding, Window Treatments
    • Basement: Full,Partial,Finished,Interior Entry,Exterior Entry,Rear Entrance,Sump Pump,Walk-Out Access
    • Number of fireplaces: 1
    • Fireplace features: Glass Doors
    Interior area
    • Total structure area: 4,024
    • Total interior livable area: 3,789 sqft
    • Finished area above ground: 2,714
    • Finished area below ground: 1,075

    Property

    Parking
    • Total spaces: 4
    • Parking features: Garage Faces Front, Garage Door Opener, Asphalt, Attached, Driveway, On Street
    • Attached garage spaces: 2
    • Uncovered spaces: 2
    Accessibility
    • Accessibility features: None
    Features
    • Levels: Three
    • Stories: 3
    • Patio & porch: Deck, Patio
    • Exterior features: Bump-outs, Extensive Hardscape, Lighting, Sidewalks
    • Pool features: None
    • Fencing: Full,Back Yard,Wood
    • Has view: Yes
    • View description: Trees/Woods
    Lot
    • Size: 8,803 Square Feet
    • Features: Backs to Trees, Rear Yard, Wooded, Vegetation Planting
    Details
    • Additional structures: Above Grade, Below Grade
    • Parcel number: 7396918196
    • Zoning: R4
    • Special conditions: Standard
    • Other equipment: Negotiable

    Construction

    Type & style
    • Home type: SingleFamily
    • Architectural style: Colonial
    • Property subtype: Single Family Residence
    Materials
    • Combination, Brick, Vinyl Siding, Stucco
    • Foundation: Concrete Perimeter
    • Roof: Architectural Shingle
    Condition
    • Excellent
    • New construction: No
    • Year built: 2006
    • Major remodel year: 2023
    Details
    • Builder model: Chelsea
    • Builder name: Beazer

    Utilities & green energy

    • Sewer: Public Sewer
    • Water: Public
    • Utilities for property: Cable Available, Electricity Available, Natural Gas Available, Phone Available, Sewer Available, Water Available

    Community & HOA

    Community
    • Subdivision: Linton Crest
    HOA
    • Has HOA: Yes
    • Services included: Common Area Maintenance, Trash, Snow Removal
    • HOA fee: $55 monthly
    • HOA name: CARDINAL MANAGEMENT
    Location
    • Region: Bristow

    Financial & listing details

    • Price per square foot: $219/sqft
    • Tax assessed value: $670,300
    • Annual tax amount: $7,096
    • Date on market: 10/5/2023
    • Listing agreement: Exclusive Agency
    • Inclusions: The Second Fridge In The Garage, Exercise Bike, Treadmill, Elliptical Machine
    • Ownership: Fee Simple

    Price history

    DateEventPrice
    1/5/2024Sold$830,000$219/sqft
    Source: Bright MLS #VAPW2058824 Report a problem
    11/21/2023Contingent$830,000$219/sqft
    Source: Bright MLS #VAPW2058824 Report a problem
    11/1/2023Price change$830,000-2.3%$219/sqft
    Source: Bright MLS #VAPW2058824 Report a problem
    10/11/2023Price change$849,900-1%$224/sqft
    Source: Bright MLS #VAPW2058824 Report a problem
    10/5/2023Listed for sale$858,500+49.4%$227/sqft
    Source: Bright MLS #VAPW2058824 Report a problem
    5/18/2012Listing removed$2,700$1/sqft
    Source: Weichert Realtor #PW7827632 Report a problem
    4/28/2012Listed for rent$2,700$1/sqft
    Source: Weichert Realtors #PW7827632 Report a problem
    5/1/2006Sold$574,695$152/sqft
    Source: Public Record Report a problem

    Public tax history

    YearProperty taxesTax assessment
    2025$7,252 +6.8%$739,600 +8.3%
    2024$6,790 -2.6%$682,800 +1.9%
    2023$6,974 +6.2%$670,300 +15.1%
    2022$6,566 +3%$582,600 +11.3%
    2021$6,376 +3.1%$523,300 +4%
    2020$6,187 +113.5%$503,300 +4.9%
    2019$2,897 -49%$479,900 +1.9%
    2018$5,685 +1.5%$470,800 +1.4%
    2017$5,601 0%$464,200 +1%
    2016$5,604 +5.7%$459,800 +0.3%
    2015$5,301 $458,400 +7.8%
    2014$5,301 $425,200 +8.8%
    2013-- $390,700 +3.2%
    2012-- $378,700 +11%
    2010-- $341,100 -1.8%
    2009-- $347,400 -19.9%
    2008-- $433,800 -11.4%
    2007-- $489,800
    Find assessor info on the county website

    Neighborhood: 20136

    Nearby schools

    GreatSchools rating
    Schools provided by the listing agent
    • Elementary: Piney Branch
    • Middle: Gainesville
    • High: Patriot
    • District: Prince William County Public Schools

    Source: Bright MLS. This data may not be complete. We recommend contacting the local school district to confirm school assignments for this home.

    Get a cash offer in 3 minutes
    Find out how much your home could sell for in as little as 3 minutes with a no-obligation cash offer.
    Estimated market value
    $860,200
    Get a cash offer in 3 minutes
    Find out how much your home could sell for in as little as 3 minutes with a no-obligation cash offer.
    Estimated market value
    $860,200