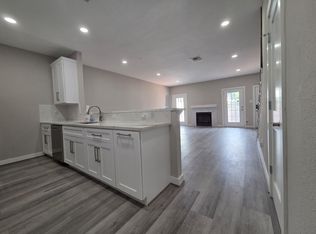
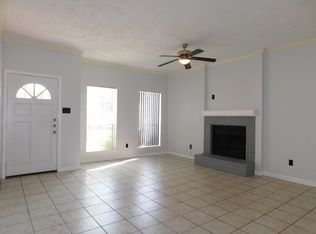
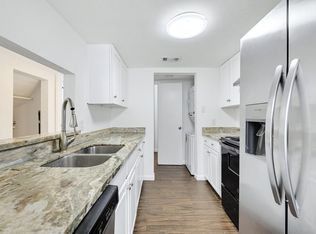
Stunning 2 bedroom, 2 bathroom open concept townhome remodeled and ready for immediate move-in. Property has been tastefully updated with modern amenities galore. Updates include: wood look tile flooring throughout, all new modern 42" shaker cabinetry, white flecked quartz counters, Italian tile kitchen black splash, undermount deep stainless kitchen sink, stainless Samsung appliances, stainless drawer pulls, fresh paint, new windows and doors including a 5 panel front door, new bathroom sinks, toilets, faucets and fixtures, new fans and recessed lighting. Property boasts vaulted family room ceilings with a cozy back patio and s peerage entry enclosed patio off the primary suite. Pets on case by case basis and no more than 2 pets under 15 pounds each. Washer, dryer and fridge included. Average to good credit with over 650 with no evictions. This charming home will NOT last long! No pets over 10lbs
Copyright notice - Data provided by HAR.com 2022 - All information provided should be independently verified.
Townhouse for rent
$1,800/moFees may apply
9007 Sharpcrest St, Houston, TX 77036
2beds
1,382sqft
Price may not include required fees and charges. Learn more|
Townhouse
Available now
No pets
Air conditioner, electric
In unit laundry
2 Parking spaces parking
Natural gas
What's special
Fresh paintCozy back patioWhite flecked quartz countersVaulted family room ceilingsStainless drawer pullsStainless samsung appliances
- 69 days |
- -- |
- -- |
Zillow last checked:
Listing updated:
Travel times

Let’s turn your rent into credit progress
Build credit history with every on-time payment and get credit for the payment you’re already making.
Facts & features
Interior
Bedrooms & bathrooms
- Bedrooms: 2
- Bathrooms: 2
- Full bathrooms: 2
Rooms
- Room types: Family Room, Living Area - 1 St Floor, Utility Room
Heating
- Natural Gas
Cooling
- Air Conditioner, Electric
Appliances
- Included: Dishwasher, Dryer, Garbage Disposal, Microwave Oven, Oven, Range, Refrigerator, Stove, Washer
- Laundry: In Unit
Features
- 1 Bedroom Down - Not Primary BR, Ceiling Fan(s), En-Suite Bath, Primary Bed - 1st Floor
- Flooring: Tile
Interior area
- Total interior livable area: 1,382 sqft
Property
Parking
- Total spaces: 2
- Parking features: Detached
- Details: Contact manager
Features
- Stories: 1
- Exterior features: 1 Bedroom Down - Not Primary BR, En-Suite Bath, Primary Bed - 1 St Floor
Lot
- Features: Subdivided
Construction
Type & style
- Home type: Townhouse
- Architectural style: Ranch Rambler
- Property subtype: Townhouse
Condition
- Year built: 1970
Building
Management
- Pets allowed: No
Community & HOA
Location
- Region: Houston
Financial & listing details
- Lease term: 12 Months
Nearby apartments for rent

Price history
| Date | Event | Price |
|---|---|---|
| 9/5/2026 | Price change | $1,800-2.7%$1/sqft |
Source:  HAR #97436212 Report a problem HAR #97436212 Report a problem | ||
| 7/14/2026 | Listed for rent | $1,850$1/sqft |
Source: HAR #97436212 Report a problem | ||
| 4/2/2025 | Listing removed | $1,850$1/sqft |
Source: HAR #62793837 Report a problem | ||
| 3/3/2025 | Price change | $1,850-5.1%$1/sqft |
Source: HAR #62793837 Report a problem | ||
| 1/9/2025 | Listed for rent | $1,950$1/sqft |
Source: HAR #62793837 Report a problem | ||
Neighborhood: Sharpstown
Nearby schools
GreatSchools rating
- 4/10White Elementary SchoolGrades: PK-5Distance: 0.1 mi
- 4/10Sugar Grove AcademyGrades: 6-8Distance: 1.9 mi
- 3/10Sharpstown High SchoolGrades: 9-12Distance: 1.8 mi