Skip main navigation
Off market
  • $282,300

    9008 Clear Creek Dr, Evansville, IN 47711

    4beds
    1,694sqft
    SingleFamily
    Built in 1999
    9,583 Square Feet Lot
    $282,300 Zestimate®
    $167/sqft
    $1,844 Estimated rent

    Home value

    $282,300

    $268,000 - $296,000

    $1,844/mo

    Zestimate® history
    Loading
    Loading...

    Owner options

    List your home for rent

    $1,844/mo

    Rent Zestimate®

    Find your next renter with Zillow Rental Manager. Plus, with online applications, you can quickly screen prospective tenants – for free.

    Learn more

    $1,844/mo

    Rent Zestimate®

    Refinance and save

    $1,719/mo

    Est. payment

    Refinancing to a lower rate could help reduce your monthly payments and save thousands over the life of the loan.

    See today's rates

    $1,719/mo

    Est. payment

    Explore your selling options

    Work with a Zillow partner agent

    Leverage their expertise and Zillow's premium Showcase listings to get your home seen by more buyers.

    Get started

    List with your own agent

    Get your home in front of millions of buyers by listing it on Zillow.

    Learn how to do it

    Sell it yourself

    Take full control of how buyers see your home on Zillow by listing For Sale by Owner (FSBO).

    List your home

    What's special

    Hardwood floors throughoutWalk-in closetsLow maintenanceNew roofSplit bedroomAiry floor planMaster ensuite

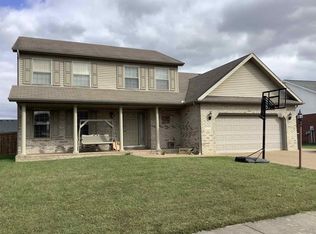
    Beautiful, low maintenance 4BD, 2 BA home in highly desired Clear Creek subdivision. Easy access to US 41 and major employers. Immaculate and 100% move-in ready! No icky smells, or dirty grime! No pets, non-smoker. Split bedroom (master ensuite) with open, light and airy floor plan. Walk-in closets in all bedrooms. Hardwood floors throughout with new carpet in three bedrooms. Cozy gas fireplace in living the room - perfect for cool nights. Nice size, peaceful fenced back yard with patio perfect for relaxing. Extra storage in attic above the garage. Yard shed for yard tools. New roof (July 2020), HVAC (Oct 2021) and HWH (Dec 2020), dry crawlspace and double gate door to backyard (2021). Carpet in bedrooms (Nov 2020)- no shoes in house, Paint, air ducts and dryer vent cleaned (Nov 2020). Quartz vanity (2022). Truly move-in ready! Reason for selling: Downsizing Was under contract after the first showing! The buyer needed to be closer to family so it’s back on the market. It’s your chance - move right Awesome neighbors. Call or text for a showing. Won’t last! Pre-approved and cash buyers. Buyer agents welcome.

    This property is not currently displayed as for sale or rent on Zillow. This may be different from what's on other websites or public sources.
    Facts & features

    Interior

    Bedrooms & bathrooms
    • Bedrooms: 4
    • Bathrooms: 2
    • Full bathrooms: 2
    • Main level bathrooms: 2
    Heating
    • Forced air, Other, Gas
    Cooling
    • Central
    Appliances
    • Included: Dishwasher, Microwave, Range / Oven, Refrigerator
    • Laundry: Main, Washer Hookup, Main Level
    Features
    • Ceiling Fan(s), Breakfast Bar, Double Vanity, Walk-In Closet(s), Vaulted Ceiling(s), High Ceilings, Laminate Counters, Eat-in Kitchen, Entrance Foyer, Open Floorplan, Tub/Shower Combination, 1st Bdrm En Suite, Main Level Bedroom Suite, Split Br Floor Plan
    • Flooring: Tile, Carpet, Hardwood
    • Doors: Six Panel Doors
    • Windows: Window Treatments, Shutters
    • Basement: None
    • Attic: Pull Down Stairs
    • Has fireplace: Yes
    • Fireplace features: Gas Log, Living/Great Rm
    Interior area
    • Total interior livable area: 1,694 sqft
    • Finished area below ground: 0

    Property

    Parking
    • Total spaces: 2
    • Parking features: Garage - Attached
    Features
    • Patio & porch: Porch, Patio Open
    • Exterior features: Brick
    • Fencing: Wood
    • Waterfront features: No Water Features
    Lot
    • Size: 9,583 Square Feet
    • Features: Level, 0 to 2.9999 Acres, City/Town/Suburb
    Details
    • Additional structures: Garden Shed
    • Parcel number: 820429002699095019

    Construction

    Type & style
    • Home type: SingleFamily
    • Architectural style: Traditional
    Materials
    • brick
    • Foundation: Crawl/Raised
    • Roof: Asphalt
    Condition
    • Year built: 1999

    Utilities & green energy

    • Sewer: Public Sewer
    • Water: Public
    • Utilities for property: Cable Connected

    Community & HOA

    Community
    • Security: Smoke Detector(s)
    Location
    • Region: Evansville

    Financial & listing details

    • Price per square foot: $167/sqft
    • Tax assessed value: $243,500
    • Annual tax amount: $2,365

    Price history

    DateEventPrice
    8/9/2023Listing removed--
    Source: Owner Report a problem
    7/11/2023Pending sale$272,900$161/sqft
    Source: Owner Report a problem
    6/9/2023Price change$272,900+1.1%$161/sqft
    Source: Owner Report a problem
    6/1/2023Pending sale$270,000$159/sqft
    Source: Owner Report a problem
    5/31/2023Price change$270,000-0.2%$159/sqft
    Source: Owner Report a problem
    5/29/2023Listed for sale$270,500+29.4%$160/sqft
    Source: Owner Report a problem
    10/18/2020Listing removed$209,000$123/sqft
    Source: F.C. Tucker Emge REALTORS #202042101 Report a problem
    10/17/2020Listed for sale$209,000+4.6%$123/sqft
    Source: FC TUCKER EMGE REALTORS #202042101 Report a problem
    4/23/2019Listing removed$199,900$118/sqft
    Source: F.C. Tucker Emge REALTORS #201913125 Report a problem
    4/11/2019Listed for sale$199,900+5.3%$118/sqft
    Source: FC TUCKER EMGE REALTORS #201913125 Report a problem
    4/21/2018Sold$189,900$112/sqft
    Source: Agent Provided Report a problem
    3/7/2018Listed for sale$189,900$112/sqft
    Source: ERA First Advantage Realty, Inc. #201808367 Report a problem

    Public tax history

    YearProperty taxesTax assessment
    2025$2,365 -0.4%$243,500 +4.5%
    2024$2,375 +0.5%$233,100 -2.5%
    2023$2,363 +25.3%$239,000 +8.5%
    2022$1,886 +22.6%$220,300 +23.7%
    2021$1,538 +1.5%$178,100 +12.8%
    2020$1,516 -2%$157,900 -2.2%
    2019$1,546 +4.2%$161,400 -2.1%
    2018$1,483 +10.8%$164,800 +2.5%
    2017$1,339 $160,800 +5.2%
    2016$1,339 -0.9%$152,800 +1.9%
    2014$1,351 +4.7%$149,900 +5%
    2013$1,291 +5.2%$142,800 -1.7%
    2012$1,227 +16.4%$145,200 -1.8%
    2011$1,054 +6%$147,900
    2010$994 +6.8%$147,900 -2.3%
    2009$931 $151,400 +2.2%
    2008-- $148,100
    2007-- $148,100
    2006-- --
    2003-- $77,600
    2001-- $77,600
    Find assessor info on the county website

    Neighborhood: 47711

    Nearby schools

    GreatSchools rating
    Schools provided by the listing agent
    • Elementary: Highland
    • Middle: Thompkins
    • High: Central
    • District: Evansville-Vanderburgh School Co

    Source: The MLS. This data may not be complete. We recommend contacting the local school district to confirm school assignments for this home.

    Get pre-qualified for a loan
    At Zillow Home Loans, we can pre-qualify you in as little as 5 minutes with no impact to your credit score.

    An equal housing lender. NMLS #10287.

    Sell for more on Zillow
    Get a Zillow Showcase℠ listing at no additional cost and you could sell for .
    $282,300
    2% more
    +$5,646
    With Zillow Showcase(estimated)
    $287,946