Skip main navigation
Closed
  • $306,700

    9028 Clear Creek Dr, Evansville, IN 47711

    3beds
    1,602sqft
    Single Family Residence
    Built in 1998
    8,712 Square Feet Lot
    $306,700 Zestimate®
    $--/sqft
    $1,701 Estimated rent

    Home value

    $306,700

    $291,000 - $322,000

    $1,701/mo

    Zestimate® history
    Loading
    Loading...

    Owner options

    List your home for rent

    $1,701/mo

    Rent Zestimate®

    Find your next renter with Zillow Rental Manager. Plus, with online applications, you can quickly screen prospective tenants – for free.

    Learn more

    $1,701/mo

    Rent Zestimate®

    Refinance and save

    $1,483/mo

    Est. payment

    Refinancing to a lower rate could help reduce your monthly payments and save thousands over the life of the loan.

    See today's rates

    $1,483/mo

    Est. payment

    Explore your selling options

    Work with a Zillow partner agent

    Leverage their expertise and Zillow's premium Showcase listings to get your home seen by more buyers.

    Get started

    List with your own agent

    Get your home in front of millions of buyers by listing it on Zillow.

    Learn how to do it

    Sell it yourself

    Take full control of how buyers see your home on Zillow by listing For Sale by Owner (FSBO).

    List your home

    What's special

    Hardwood floorsSpacious homeStylish finishesUpdated kitchenSleek fixturesMaster bathElectric fireplace

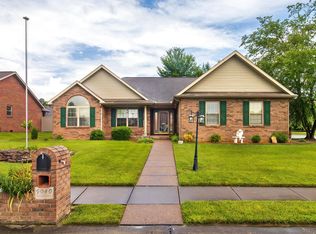
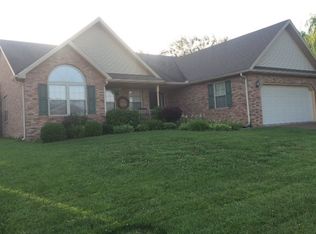
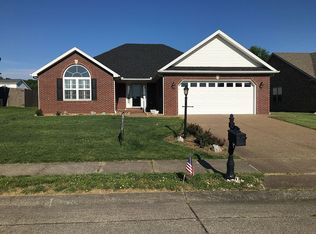
    Welcome to 9028 Clear Creek Drive. Step inside and discover numerous upgrades and features that make this property truly exceptional. This 3 bed, 2 bath, spacious home offers approximately 1600 square feet of comfortable and beautifully updated living. Situated in the desirable Clear Creek subdivision, this home offers the best of both worlds - a serene environment and convenient access to amenities. Its location near highway 41 provides easy commuting and travel options, ensuring you can effortlessly reach your desired destination. One of the highlights of this property is the inviting in-ground pool, perfect for cooling off during warm summer days or hosting memorable gatherings with family and friends. The beautiful landscaping surrounding the pool creates the perfect private oasis, adding to the overall appeal and aesthetic charm of this property. The warmth of the hardwood floors, updated kitchen, electric fireplace and master bath that has been thoughtfully updated, is the perfect combination in this modern and elegant retreat. From sleek fixtures to stylish finishes, every detail has been carefully considered to create the perfect space for rest and relaxation. Don't miss the opportunity to make this one-of-a-kind property yours. Experience the comfort, style, and convenience it offers, all while enjoying the peaceful ambiance and convenience of living in the North Side of Evansville. Updates include: Roof: 2016-2017. HVAC and water heater: 2019. Master Bath: 2022.

    This property is not currently displayed as for sale or rent on Zillow. This may be different from what's on other websites or public sources.

    Zillow last checked:

    Listing updated:

    Listed by:

    Casey J McCoy Cell:812-760-6576,

    KELLER WILLIAMS CAPITAL REALTY

    Bought with:

    Jessica Meeks, RB21002122

    F.C. TUCKER EMGE

    Source: IRMLS,MLS#: 202322707MLS Logo

    Facts & features

    Interior

    Bedrooms & bathrooms
    • Bedrooms: 3
    • Bathrooms: 2
    • Full bathrooms: 2
    • Main level bedrooms: 3
    Bedroom 1
    • Level: Main
    Bedroom 2
    • Level: Main
    Heating
    • Natural Gas, Forced Air
    Cooling
    • Central Air
    Features
    • Basement: Crawl Space
    • Number of fireplaces: 1
    • Fireplace features: Family Room
    Interior area
    • Total structure area: 1,602
    • Total interior livable area: 1,602 sqft
    • Finished area above ground: 1,602
    • Finished area below ground: 0

    Property

    Parking
    • Total spaces: 2
    • Parking features: Attached
    • Attached garage spaces: 2
    Features
    • Levels: One
    • Stories: 1
    Lot
    • Size: 8,712 Square Feet
    • Dimensions: 73x155
    • Features: Level
    Details
    • Additional structures: Shed
    • Parcel number: 820429002699.097019

    Construction

    Type & style
    • Home type: SingleFamily
    • Architectural style: Ranch
    • Property subtype: Single Family Residence
    Materials
    • Brick
    Condition
    • New construction: No
    • Year built: 1998

    Utilities & green energy

    • Sewer: City
    • Water: City

    Community & HOA

    Community
    • Features: Pool
    • Subdivision: Clear Creek Village
    Location
    • Region: Evansville

    Financial & listing details

    • Tax assessed value: $248,900
    • Annual tax amount: $1,311
    • Date on market: 7/28/2023

    Price history

    DateEventPrice
    7/26/2023Sold$285,900
    Source: IRMLS #202322707 Report a problem
    7/5/2023Pending sale$285,900
    Source: IRMLS #202322707 Report a problem
    6/30/2023Price change$285,900+27.1%
    Source: IRMLS #202322707 Report a problem
    9/21/2021Pending sale$225,000
    Source: IRMLS #202139201 Report a problem
    9/17/2021Listed for sale$225,000
    Source: IRMLS #202139201 Report a problem

    Public tax history

    YearProperty taxesTax assessment
    2025$2,446 -7.2%$248,900 +4%
    2024$2,635 +0.5%$239,400 -4.5%
    2023$2,623 +24.8%$250,600 +8%
    2022$2,101 +20.2%$232,000 +22.1%
    2021$1,748 -5.3%$190,000 +11.8%
    2020$1,845 -1.4%$169,900 -1%
    2019$1,872 +1%$171,700 -1.9%
    2018$1,854 +8.6%$175,100 +0.7%
    2017$1,707 $173,900 +4.5%
    2016$1,707 +1.1%$166,400 +1.4%
    2014$1,687 +1%$164,100 +2.2%
    2013$1,670 +3.5%$160,600 -1.4%
    2012$1,613 +20%$162,800 -0.9%
    2011$1,345 +6%$164,300
    2010$1,268 +6.4%$164,300 -2%
    2009$1,192 $167,700 +0.9%
    2008-- $166,200
    2007-- $166,200
    2006-- --
    2003-- $88,000
    2001-- $88,000
    Find assessor info on the county website

    Neighborhood: 47711

    Nearby schools

    GreatSchools rating
    Schools provided by the listing agent
    • Elementary: Highland
    • Middle: Thompkins
    • High: Central
    • District: Evansville-Vanderburgh School Corp.

    Source: IRMLS. This data may not be complete. We recommend contacting the local school district to confirm school assignments for this home.

    Get pre-qualified for a loan
    At Zillow Home Loans, we can pre-qualify you in as little as 5 minutes with no impact to your credit score.

    An equal housing lender. NMLS #10287.

    Sell for more on Zillow
    Get a Zillow Showcase℠ listing at no additional cost and you could sell for .
    $306,700
    2% more
    +$6,134
    With Zillow Showcase(estimated)
    $312,834