Skip main navigation
Sold
  • $360,500

    9008 NE 54th St Unit G28, Vancouver, WA 98662

    2beds
    1,123sqft
    Residential, Condominium
    Built in 2000
    -- sqft lot
    $338,300 Zestimate®
    $321/sqft
    $1,823 Estimated rent

    Home value

    $338,300

    $321,000 - $355,000

    $1,823/mo

    Zestimate® history
    Loading
    Loading...

    Owner options

    List your home for rent

    $1,823/mo

    Rent Zestimate®

    Find your next renter with Zillow Rental Manager. Plus, with online applications, you can quickly screen prospective tenants – for free.

    Learn more

    $1,823/mo

    Rent Zestimate®

    Refinance and save

    $2,599/mo

    Est. payment

    Refinancing to a lower rate could help reduce your monthly payments and save thousands over the life of the loan.

    See today's rates

    $2,599/mo

    Est. payment

    Explore your selling options

    Work with a Zillow partner agent

    Leverage their expertise and Zillow's premium Showcase listings to get your home seen by more buyers.

    Get started

    List with your own agent

    Get your home in front of millions of buyers by listing it on Zillow.

    Learn how to do it

    Sell it yourself

    Take full control of how buyers see your home on Zillow by listing For Sale by Owner (FSBO).

    List your home

    What's special

    Private backyardNew composite deckOpen great roomAutomatic doorNewer sidingPrimary suite
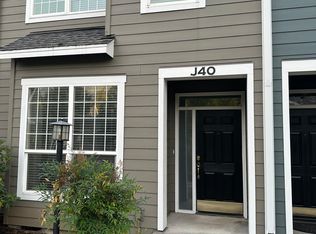
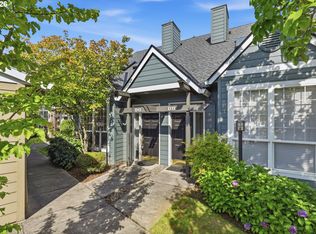
    Conveniently located one level living at its best! Welcome to the well maintained Shenandoah community featuring a gated entry and newer siding and roofs. This condo features a nice one level floor plan with an open great room, two bedrooms and two bathrooms, including a primary suite. Complete with a tidy, one car detached garage with automatic door. Enjoy this summer from the new composite deck and private backyard.

    Zillow last checked:

    Listing updated:

    Listed by:

    Amelie Marian 360-907-9513,

    Windermere Northwest Living,

    Sophie Burleigh 360-600-4890,

    Windermere Northwest Living

    Bought with:

    Lindsay Taylor, 23005973

    Keller Williams Realty Elite

    Source: RMLS (OR),MLS#: 24044188MLS Logo

    Facts & features

    Interior

    Bedrooms & bathrooms
    • Bedrooms: 2
    • Bathrooms: 2
    • Full bathrooms: 2
    • Main level bathrooms: 2
    Rooms
    • Room types: Bedroom 2, Dining Room, Family Room, Kitchen, Living Room, Primary Bedroom
    Primary bedroom
    • Features: Bathroom, Walkin Closet
    • Level: Main
    Bedroom 2
    • Level: Main
    Dining room
    • Features: High Ceilings
    • Level: Main
    Kitchen
    • Features: High Ceilings
    • Level: Main
    Living room
    • Features: Fireplace, High Ceilings
    • Level: Main
    Heating
    • Forced Air, Fireplace(s)
    Cooling
    • Central Air
    Appliances
    • Included: Dishwasher, Free-Standing Gas Range, Free-Standing Refrigerator, Stainless Steel Appliance(s), Gas Water Heater
    Features
    • High Ceilings, Bathroom, Walk-In Closet(s), Granite
    • Flooring: Hardwood
    • Number of fireplaces: 1
    • Fireplace features: Gas
    Interior area
    • Total structure area: 1,123
    • Total interior livable area: 1,123 sqft

    Property

    Parking
    • Total spaces: 1
    • Parking features: Deeded, Off Street, Condo Garage (Other), Detached
    • Garage spaces: 1
    Accessibility
    • Accessibility features: Ground Level, Main Floor Bedroom Bath, Minimal Steps, One Level, Parking, Accessibility
    Features
    • Stories: 1
    • Entry location: Main Level
    • Patio & porch: Patio
    • Fencing: Fenced
    Lot
    • Features: Corner Lot, Level
    Details
    • Parcel number: 160096006

    Construction

    Type & style
    • Home type: Condo
    • Architectural style: Contemporary
    • Property subtype: Residential, Condominium
    Materials
    • Cement Siding
    • Foundation: Concrete Perimeter
    • Roof: Composition
    Condition
    • Updated/Remodeled
    • New construction: No
    • Year built: 2000

    Utilities & green energy

    • Gas: Gas
    • Sewer: Public Sewer
    • Water: Public

    Community & HOA

    Community
    • Security: Security Gate
    HOA
    • Has HOA: Yes
    • Amenities included: Exterior Maintenance, Front Yard Landscaping, Gated, Maintenance Grounds, Management, Road Maintenance, Trash
    • HOA fee: $425 monthly
    Location
    • Region: Vancouver

    Financial & listing details

    • Price per square foot: $321/sqft
    • Annual tax amount: $2,982
    • Date on market: 2/16/2024
    • Cumulative days on market: 5 days
    • Listing terms: Cash,Conventional,VA Loan
    • Road surface type: Paved

    Price history

    DateEventPrice
    3/19/2024Sold$360,500+3%$321/sqft
    Source: RMLS (OR) #24044188 Report a problem
    2/22/2024Pending sale$349,900$312/sqft
    Source: RMLS (OR) #24044188 Report a problem
    2/16/2024Listed for sale$349,900+34.6%$312/sqft
    Source: RMLS (OR) #24044188 Report a problem
    6/30/2017Sold$260,000$232/sqft
    Source: RMLS (OR) #17683690 Report a problem

    Public tax history

    Tax history is unavailable.

    Neighborhood: Van Mall

    Nearby schools

    GreatSchools rating
    Schools provided by the listing agent
    • Elementary: Walnut Grove
    • Middle: Mcloughlin
    • High: Fort Vancouver

    Source: RMLS (OR). This data may not be complete. We recommend contacting the local school district to confirm school assignments for this home.

    Get a cash offer in 3 minutes
    Find out how much your home could sell for in as little as 3 minutes with a no-obligation cash offer.
    Estimated market value
    $338,300
    Get a cash offer in 3 minutes
    Find out how much your home could sell for in as little as 3 minutes with a no-obligation cash offer.
    Estimated market value
    $338,300