Skip main navigation
Off market
  • $803,800

    9008 Pecan Ave, Youngstown, FL 32466

    3beds
    5,040sqft
    Single Family Residence
    Built in 1988
    1.64 Acres Lot
    $803,800 Zestimate®
    $159/sqft
    $3,636 Estimated rent

    Home value

    $803,800

    $691,000 - $940,000

    $3,636/mo

    Zestimate® history
    Loading
    Loading...

    Owner options

    List your home for rent

    $3,636/mo

    Rent Zestimate®

    Find your next renter with Zillow Rental Manager. Plus, with online applications, you can quickly screen prospective tenants – for free.

    Learn more

    $3,636/mo

    Rent Zestimate®

    Refinance and save

    $5,120/mo

    Est. payment

    Refinancing to a lower rate could help reduce your monthly payments and save thousands over the life of the loan.

    See today's rates

    $5,120/mo

    Est. payment

    Explore your selling options

    Work with a Zillow partner agent

    Leverage their expertise and Zillow's premium Showcase listings to get your home seen by more buyers.

    Get started

    List with your own agent

    Get your home in front of millions of buyers by listing it on Zillow.

    Learn how to do it

    Sell it yourself

    Take full control of how buyers see your home on Zillow by listing For Sale by Owner (FSBO).

    List your home

    What's special

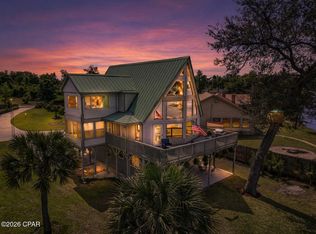
    Wow, This Custom Built Home has Loads to Offer * Like to fish? This House is Waterfront on Deerpoint Lake with a Double Boat Dock with Power Lifts * Like to Swim? This Home has a Custom Built 2275 SQ Cedar Pool House, Heated Pool with Diving Board,Hot Tub, Built is Cedar Wet Bar, Surround Sound Speakers, Skylights, Loads of Windows Overlooking the Lake and a Full Bath * Awesome for Family Gatherings and Entertaining * The Main House is approx 2665 SQ FT * It Has an Enclosed Front Porch Entry with Double Doors, Formal Living and Dining Rooms, a Family Room with River Rock Fireplace,Built-in Bookshelves,and Skylight, Huge Eat-In Kitchen has Cherry Cabinets w/Center Island and Large Breakfast Bar and Skylights * Kitchen Counter Tops and Most Window Sills are Coriane * Master Bedroom has it's Own Fireplace, Jacuzzi Tub, Separate Shower, Skylight and Breezeway Entry to the Pool House *n The House also Features an Oversized 2 Car Garage Plus a Separate Detached Garage/Workshop/or Man Cave * Large Wood Deck Along the Back of Home Plus Newer Deck with Porch Swing Overlooking the Lake * Electric Gated Entrance * Totally Fenced and Cross Fenced Large Lot* Custom Exterior of Home is Built with Large River Rocks * Home is Built on 2 Large Lots. Must See to Appreciate, too many extras to list!!!! Seller is in the process of replacing all the fogged windows!

    This property is off market, which means it's not currently listed for sale or rent on Zillow. This may be different from what's available on other websites or public sources.

    Zillow last checked:

    Listing updated:

    Listed by:

    Lisa M Rhodes 850-258-8276,

    Counts Real Estate Group

    Bought with:

    Jeff Payne, 3168006

    Keller Williams Success Realty

    Source: CPAR,MLS#: 614397MLS LogoOriginating MLS: Central Panhandle Association of REALTORS

    Facts & features

    Interior

    Bedrooms & bathrooms
    • Bedrooms: 3
    • Bathrooms: 4
    • Full bathrooms: 4
    Rooms
    • Room types: Bedroom, Dining Room, Family Room, Florida Room, Kitchen, Living Room, Primary Bedroom, Recreation, Workshop
    Primary bedroom
    • Level: First
    • Dimensions: 20 x 16
    Bedroom
    • Level: First
    • Dimensions: 11 x 11
    Bedroom
    • Level: First
    • Dimensions: 14 x 11
    Dining room
    • Description: Formal Dining Room
    • Level: First
    • Dimensions: 12 x 11
    Dining room
    • Level: First
    • Dimensions: 12 x 11
    Family room
    • Level: First
    • Dimensions: 20 x 17
    Florida room
    • Level: First
    • Dimensions: 33 x 11
    Kitchen
    • Level: First
    • Dimensions: 21 x 15
    Living room
    • Level: First
    • Dimensions: 15 x 13
    Recreation
    • Level: First
    • Dimensions: 49 x 40
    Workshop
    • Level: First
    • Dimensions: 23 x 22
    Cooling
    • Ceiling Fan(s), Heat Pump
    Appliances
    • Included: Electric Range, Electric Water Heater
    • Laundry: Washer Hookup, Dryer Hookup
    Features
    • Handicap Access, Intercom, Workshop
    • Windows: Double Pane Windows
    Interior area
    • Total structure area: 5,040
    • Total interior livable area: 5,040 sqft

    Property

    Parking
    • Total spaces: 2
    • Parking features: Garage
    • Garage spaces: 2
    Features
    • Patio & porch: Deck, Enclosed, Patio
    • Exterior features: Boat Lift, Boat Slip, Boat Ramp, Deck, Patio, Outdoor Shower
    • Pool features: Diving Board, Indoor, In Ground, Pool
    • Fencing: Full,Chain Link,Cross Fenced,Fenced,Privacy
    • Has view: Yes
    • View description: Lake
    • Has water view: Yes
    • Water view: Lake
    • Waterfront features: Lake, Lake Front, Boat Dock/Slip
    • Frontage length: 278
    Lot
    • Size: 1.64 Acres
    • Dimensions: 146 x 345 x 278 x 200
    • Features: Sprinkler System, Paved
    Details
    • Additional structures: Boat House, Gazebo, Workshop
    • Parcel number: 05370000000
    • Zoning description: County, Resid Single Family
    • Other equipment: Intercom

    Construction

    Type & style
    • Home type: SingleFamily
    • Architectural style: Country
    • Property subtype: Single Family Residence
    Materials
    • Stone, Wood Siding
    • Foundation: Slab
    • Roof: Composition,Shingle
    Condition
    • Year built: 1988

    Utilities & green energy

    • Utilities for property: Cable Connected

    Community & HOA

    Community
    • Features: Bulkhead
    • Security: Security System, Smoke Detector(s)
    • Subdivision: Lakeshore Heights
    HOA
    • Has HOA: No
    Location
    • Region: Youngstown

    Financial & listing details

    • Price per square foot: $159/sqft
    • Date on market: 11/3/2013
    • Cumulative days on market: 409 days

    Price history

    DateEventPrice
    9/15/2014Sold$350,000$69/sqft
    Source: CPAR #614397 Report a problem

    Public tax history

    Tax history is unavailable.

    Neighborhood: 32466

    Nearby schools

    GreatSchools rating
    Schools provided by the listing agent
    • Elementary: Waller
    • Middle: Merritt Brown
    • High: Mosley

    Source: CPAR. This data may not be complete. We recommend contacting the local school district to confirm school assignments for this home.

    Get pre-qualified for a loan
    At Zillow Home Loans, we can pre-qualify you in as little as 5 minutes with no impact to your credit score.

    An equal housing lender. NMLS #10287.

    Sell for more on Zillow
    Get a Zillow Showcase℠ listing at no additional cost and you could sell for .
    $803,800
    2% more
    +$16,076
    With Zillow Showcase(estimated)
    $819,876