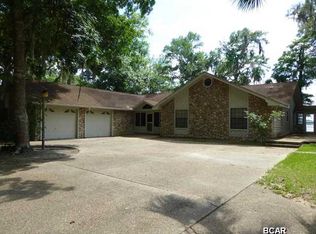
CURRENTLY UNDER CONTRACT, SELLER WILL CONSIDER BACKUP OFFERS. Rare Lakefront Opportunity with Stunning Sunset Views on Deerpoint Lake! Welcome to your dream lakehouse--this custom-built 3-bedroom, 2-bath home on the expansive waters of Deerpoint Lake offers breathtaking sunset-facing views and the ultimate waterfront lifestyle. Imagine your days filled with relaxation and recreation--taking in panoramic lake views through floor-to-ceiling windows, entertaining on your spacious open deck, unwinding on the screened-in porch, watching various wildlife such as the ospreys and bald eagles, and enjoying direct water access from your private boat launch. Whether it's boating, kayaking, jet skiing, or fishing right from your seawall, this property is designed for lake living at its finest. Inside, the home features a bright and airy open-concept living space with abundant natural light, a well-appointed kitchen with custom cabinetry and a convenient breakfast bar, and charming details like rustic beams and pickled pine accent walls that create true lakehouse character. A large loft/bonus room provides flexible space for guests, a game room, or additional living area. Step outside to enjoy multiple outdoor living spaces, including a covered patio, screened porch, and expansive deck, all overlooking the water. The property also offers a large fenced yard, workshop, shed, carport, and an additional detached double carport--perfect for storing all your lake toys. An irrigation system adds convenience, and two public boat ramps are located less than a mile away. Ideally situated near Garner's Supermarket and Dollar General, and just a short drive to Publix, Ascension Sacred Heart, and Tyndall Air Force Base, this home offers both privacy and convenience. Whether you're hosting friends and family or enjoying peaceful evenings under the stars, this exceptional property truly delivers the best of waterfront living. Don't miss this incredible opportunity--schedule your private showing today!
Pending
$435,000
9012 Pecan St, Youngstown, FL 32466
3beds
1,536sqft
Single Family Residence
Built in 1991
0.56 Acres Lot
$424,100 Zestimate®
$283/sqft
$-- HOA
What's special
Screened-in porchBreathtaking sunset-facing viewsLarge fenced yardSpacious open deck
- 76 days |
- 1,270 |
- 109 |
Zillow last checked:
Listing updated:
Listed by:
Eva M Mullins 850-527-3269,
Coldwell Banker Realty
Source: CPAR,MLS#: 788709
Originating MLS: Central Panhandle Association of REALTORS
Facts & features
Interior
Bedrooms & bathrooms
- Bedrooms: 3
- Bathrooms: 2
- Full bathrooms: 2
Rooms
- Room types: Bedroom, Dining Room, Kitchen, Living Room, Primary Bedroom, Screened Porch, Workshop, Bonus Room
Primary bedroom
- Level: Third
- Dimensions: 26 x 14
Bedroom
- Level: Third
- Dimensions: 12 x 10
Bedroom
- Level: Second
- Dimensions: 12 x 10
Dining room
- Level: Second
- Dimensions: 14 x 10
Kitchen
- Level: Second
- Dimensions: 14 x 10
Living room
- Level: Second
- Dimensions: 16 x 14
Screened porch
- Level: Second
- Dimensions: 12 x 12
Workshop
- Level: First
- Dimensions: 22 x 14
Heating
- Central, Electric
Cooling
- Central Air, Ceiling Fan(s)
Appliances
- Included: Washer/Dryer Stacked, Electric Range, Electric Water Heater
- Laundry: Stacked
Features
- Workshop
Interior area
- Total structure area: 1,536
- Total interior livable area: 1,536 sqft
Property
Features
- Patio & porch: Deck, Covered, Patio, Porch, Screened
- Exterior features: Boat Ramp, Deck, Porch
- Fencing: Partial
- Has view: Yes
- View description: Lake
- Has water view: Yes
- Water view: Lake
- Waterfront features: Lake, Lake Front, Boat Dock/Slip, Seawall
- Frontage length: 90
Lot
- Size: 0.56 Acres
- Dimensions: 88 x 342 x 101 x 342
- Features: Sprinkler System
Details
- Additional structures: Poultry Coop, Shed(s), Workshop
- Parcel number: 05369000000
- Zoning description: Resid Single Family
- Special conditions: Listed As-Is
Construction
Type & style
- Home type: SingleFamily
- Architectural style: Other
- Property subtype: Single Family Residence
Materials
- Roof: Metal
Condition
- New construction: No
- Year built: 1991
Utilities & green energy
- Utilities for property: High Speed Internet Available
Community & HOA
Community
- Features: Short Term Rental Allowed
- Subdivision: Lakeshore Heights
HOA
- Has HOA: No
Location
- Region: Youngstown
Financial & listing details
- Price per square foot: $283/sqft
- Tax assessed value: $214,839
- Annual tax amount: $1,996
- Date on market: 5/9/2026
- Cumulative days on market: 75 days
Estimated market value
$424,100
$403,000 - $445,000
$1,896/mo
Price history
| Date | Event | Price |
|---|---|---|
| 6/22/2026 | Pending sale | $435,000$283/sqft |
Source: | ||
| 5/9/2026 | Listed for sale | $435,000$283/sqft |
Source: | ||
| 4/24/2026 | Pending sale | $435,000$283/sqft |
Source: | ||
| 4/22/2026 | Listed for sale | $435,000+2022%$283/sqft |
Source: | ||
| 6/27/2003 | Sold | $20,500-91.8%$13/sqft |
Source: Public Record Report a problem | ||
| 4/8/2002 | Sold | $249,900$163/sqft |
Source: Public Record Report a problem | ||
Public tax history
| Year | Property taxes | Tax assessment |
|---|---|---|
| 2024 | $1,924 +2.4% | $201,850 +3% |
| 2023 | $1,880 +6.8% | $195,971 +2% |
| 2022 | $1,760 | $192,063 |
| 2021 | -- | -- |
| 2020 | $1,738 +58.5% | $183,894 +40.7% |
| 2019 | $1,097 | $130,683 -27% |
| 2018 | $1,097 -35.6% | $179,126 -0.9% |
| 2017 | $1,704 -3% | $180,797 -1% |
| 2016 | $1,757 -8.4% | $182,671 -1% |
| 2015 | $1,919 | $184,544 -4.7% |
| 2014 | $1,919 | $193,557 +3.5% |
| 2013 | -- | $187,032 |
| 2012 | -- | $187,032 -2% |
| 2011 | -- | $190,939 -25.5% |
| 2010 | -- | $256,167 +2.7% |
| 2009 | -- | $249,432 +0.1% |
| 2008 | -- | $249,183 +2.1% |
| 2007 | -- | $244,165 +2.5% |
| 2006 | -- | $238,210 +3% |
| 2005 | -- | $231,271 +4% |
| 2004 | -- | $222,360 +2.5% |
| 2003 | -- | $217,036 +139.6% |
| 2002 | -- | $90,592 +1.6% |
| 2001 | -- | $89,165 +1.8% |
| 2000 | -- | $87,610 |
Find assessor info on the county website
Monthly payment
Est. payment$--/mo
Payment breakdown
Explore the cost of this home by adjusting the details. Changes won't be saved.All calculations are estimates and provided by Zillow, Inc. for informational purposes only. Actual amounts may vary.
HOA fees may include property taxes on listings classified as Co-Ops. Contact the listing agent and/or owner for fee details.
Mortgage interest rates are dependent on a number of factors, including credit score, down payment, and repayment length. Interest rate data provided by Zillow Group Marketplace, Inc. as of 1/1/1970 from various mortgage lenders with which we have lead or other similar arrangements; the Estimated Payment is an average of those rates.
See how much you could borrow to make a competitive offer.
Climate risks
Neighborhood: 32466
Nearby schools
GreatSchools rating
- 4/10Deer Point Elementary SchoolGrades: PK-5Distance: 3.9 mi
- 4/10Merritt Brown Middle SchoolGrades: 6-8Distance: 5.1 mi
- 6/10A. Crawford Mosley High SchoolGrades: 9-12Distance: 8.1 mi
Schools provided by the listing agent
- Elementary: Deer Point
- Middle: Merritt Brown
- High: Mosley
Source: CPAR. This data may not be complete. We recommend contacting the local school district to confirm school assignments for this home.
A local agent can set up tours, give advice and negotiate with sellers.
- Florida
- Bay County
- Youngstown
- 32466
- 9012 Pecan St


