This ADORABLE country home is ready for you! With fabulous updates and perfect touches this HOME is perfect! No carpet means keeping floors clean is a breeze. Butcher block counter tops, new cabinets and backsplash make the kitchen ready for baking and entertaining by the pool and hot tub next summer! Fresh paint helps ensure this home will qualify for FHA AND VA financing and takes that off your "honey do list". Attached garage with lights and HVAC add a bit of flexible living space IN ADDITION to a SHOP! Work out space, play room, work from home office and more! You have the space inside and out of your new home. Chicken and large livestock ready this home OUTSIDE OF CITY LIMITS means that pony you've always wanted - WELCOME HOME, right off Hwy 66 and EASY access to OKC and Tulsa but keeping that small town life right at your door!
For sale
$329,999
900853 S Oak Ridge Dr, Chandler, OK 74834
3beds
1,755sqft
Single Family Residence
Built in 1978
4.99 Acres Lot
$318,000 Zestimate®
$188/sqft
$-- HOA
What's special
Hot tubFabulous updatesFresh paintNew cabinetsButcher block countertopsPlay roomWork from home office
- 15 days
- 592
- 74
Likely to sell faster than
Zillow last checked:
Listing updated:
Listed by:
Briana Bratton 405-326-1911,
Brokerage 405,
Jamie Dowdy 405-822-0805,
Brokerage 405
Source: MLSOK/OKCMAR as distributed by MLS GRID,MLS#: 1256058
Facts & features
Interior
Bedrooms & bathrooms
- Bedrooms: 3
- Bathrooms: 2
- Full bathrooms: 2
Heating
- Central
Cooling
- Has cooling: Yes
Features
- Number of fireplaces: 1
- Fireplace features: Masonry
Interior area
- Total structure area: 1,755
- Total interior livable area: 1,755 sqft
Property
Parking
- Total spaces: 2
- Parking features: Gravel
- Garage spaces: 2
Features
- Levels: One
- Stories: 1
- Exterior features: Rain Gutters
- Has private pool: Yes
- Pool features: Cabana, Vinyl
- Has spa: Yes
- Spa features: Spa/Hot Tub
Lot
- Size: 4.99 Acres
- Features: Interior Lot, Other, Rural
Details
- Parcel number: 900853SOakRidge74834
- Special conditions: None
Construction
Type & style
- Home type: SingleFamily
- Architectural style: Ranch
- Property subtype: Single Family Residence
Materials
- Brick & Frame, Masonry Vaneer
- Foundation: Slab
- Roof: Composition
Condition
- Year built: 1978
Community & HOA
Location
- Region: Chandler
Financial & listing details
- Price per square foot: $188/sqft
- Tax assessed value: $306,173
- Annual tax amount: $3,076
- Date on market: 10/29/2026
Estimated market value
$318,000
$302,000 - $334,000
$1,902/mo
Price history
| Date | Event | Price |
|---|---|---|
| 10/29/2026 | Listed for sale | $329,999+7.8%$188/sqft |
Source:  MLSOK/OKCMAR as distributed by MLS GRID #1256058 Report a problem | ||
| 12/20/2023 | Sold | $306,000-1.3%$174/sqft |
Source: MLSOK/OKCMAR as distributed by MLS GRID #1078146 Report a problem | ||
| 10/17/2023 | Pending sale | $310,000$177/sqft |
Source: MLSOK/OKCMAR as distributed by MLS GRID #1078146 Report a problem | ||
| 8/30/2023 | Listed for sale | $310,000+113.8%$177/sqft |
Source: MLSOK/OKCMAR as distributed by MLS GRID #1078146 Report a problem | ||
| 3/24/2021 | Listing removed | -- |
Source: Owner Report a problem | ||
| 8/29/2017 | Sold | $145,000-8.7%$83/sqft |
Source: Public Record Report a problem | ||
| 5/24/2017 | Listing removed | $158,900$91/sqft |
Source: Owner Report a problem | ||
| 5/1/2017 | Price change | $158,900-0.6%$91/sqft |
Source: Owner Report a problem | ||
| 4/21/2017 | Pending sale | $159,900$91/sqft |
Source: Owner Report a problem | ||
| 2/18/2017 | Listed for sale | $159,900$91/sqft |
Source: Owner Report a problem | ||
Public tax history
| Year | Property taxes | Tax assessment |
|---|---|---|
| 2025 | $3,076 +64.3% | $33,679 +62.4% |
| 2024 | $1,871 | $20,740 +5% |
| 2023 | -- | $19,752 +0.9% |
| 2022 | -- | $19,568 +5% |
| 2021 | -- | $18,637 +10.5% |
| 2020 | -- | $16,873 +0.7% |
| 2019 | $1,569 +6.9% | $16,751 +5% |
| 2018 | $1,468 +59.2% | $15,956 +60.2% |
| 2017 | $922 +0% | $9,962 +5% |
| 2016 | $922 +25.2% | $9,488 +5% |
| 2015 | $736 +3.4% | $9,036 +3% |
| 2014 | $712 +5.5% | $8,772 +3% |
| 2013 | $675 +2.6% | $8,517 +0.5% |
| 2012 | $658 -1.6% | $8,476 |
| 2011 | $669 +1.4% | $8,476 |
| 2010 | $660 | $8,476 |
| 2009 | $660 +16.3% | $8,476 +13.9% |
| 2008 | $568 -4.1% | $7,441 |
| 2007 | $592 | $7,441 |
Find assessor info on the county website
Monthly payment
Est. payment
Payment breakdown
Explore the cost of this home by adjusting the details. Changes won't be saved.Climate risks
Neighborhood: 74834
Nearby schools
Schools provided by the listing agent
- Elementary: East Side ES
- Middle: Chandler JHS
- High: Chandler HS
Source: MLSOK/OKCMAR as distributed by MLS GRID. This data may not be complete. We recommend contacting the local school district to confirm school assignments for this home.
- $194,8003 bd1 ba1.4k sqft900850 S Oak Ridge Dr, Chandler, OK 74834Off Market
- $257,1003 bd2 ba1.6k sqft900844 S Oak Ridge Dr, Chandler, OK 74834Off Market
- $254,2003 bd2 ba2k sqft900989 S Oak Ridge Dr, Chandler, OK 74834Off Market
- $240,0003 bd2 ba1.6k sqft900994 S Oak Ridge Dr, Chandler, OK 74834Off Market
Similar homes
- $345,0004 bd3 ba1.4k sqft339736 E Highline Dr, Chandler, OK 74834For Sale
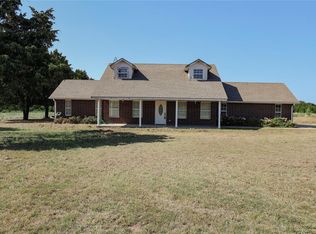 MLS ID #1240356, Angie Hayes, Berkshire Hathaway HomeService. MLSOK/OKCMAR as distributed by MLS GRID
- $299,0003 bd2 ba1.8k sqft870419 S 3420th Rd, Chandler, OK 74834For Sale
 MLS ID #1239014, K J Doolen, Metro Brokers of OK-KJD & Asso. MLSOK/OKCMAR as distributed by MLS GRID
- $285,0003 bd3 ba1.9k sqft870613 S Hickory Ln W, Chandler, OK 74834For Sale
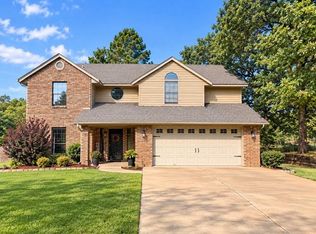 MLS ID #1257247, Carl Martin, Premier Realty LLC. MLSOK/OKCMAR as distributed by MLS GRID
- $359,9003 bd2 ba1.9k sqft910983 S Moccasin Trl, Chandler, OK 74834For Sale
 MLS ID #1255697, Amy Miller, RE/MAX Realty Plus Inc. MLSOK/OKCMAR as distributed by MLS GRID
