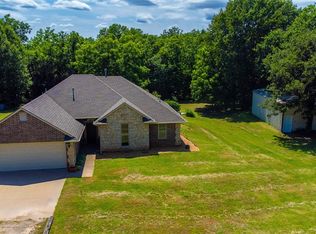
Welcome to your own slice of Oklahoma countryside! Situated on 7.12 beautiful acres, this spacious 4-bedroom, 3-bathroom home offers the perfect blend of peaceful rural living and everyday comfort. Whether you're looking for room to spread out, raise animals, or simply enjoy wide-open spaces, this property provides endless possibilities.
Inside, you'll find a functional floor plan with generous living spaces, four comfortable bedrooms, and two full bathrooms, making it ideal for families or those who love to entertain. The home has two finished out full bathrooms, the upstairs bathroom needs to be finished. Step outside and take in the scenic country setting, where you'll enjoy privacy, fresh air, and beautiful Oklahoma sunsets.
A standout feature of the property is the 1,500-square-foot shop, offering ample space for hobbies, equipment storage, woodworking, automotive projects, or a home-based business. With plenty of acreage surrounding the home, there's room for gardening, recreation, livestock, or future improvements.
If you've been searching for country living with modern conveniences and plenty of space both inside and out, this Chandler property is one you won't want to miss. Schedule your private showing today and experience everything this exceptional property has to offer!
For sale
$349,000
339736 E Highline Dr, Chandler, OK 74834
4beds
1,408sqft
:
Get pre-qualified$2,186/mo
Single Family Residence
Built in 1998
7.12 Acres Lot
$342,200 Zestimate®
$248/sqft
$-- HOA
What's special
Beautiful oklahoma sunsetsFresh airScenic country settingFunctional floor planGenerous living spacesFour comfortable bedrooms
- 12 days |
- 632 |
- 47 |
Likely to sell faster than
Zillow last checked:
Listing updated:
Listed by:
Angie Hayes 405-740-0107,
Berkshire Hathaway HomeService
Source: MLSOK/OKCMAR as distributed by MLS GRID,MLS#: 1240356
Facts & features
Interior
Bedrooms & bathrooms
- Bedrooms: 4
- Bathrooms: 3
- Full bathrooms: 3
Heating
- Has Heating (Unspecified Type)
Cooling
- Has cooling: Yes
Appliances
- Included: Dishwasher
Features
- Number of fireplaces: 1
- Fireplace features: Gas Log
Interior area
- Total structure area: 1,408
- Total interior livable area: 1,408 sqft
Property
Parking
- Total spaces: 2
- Parking features: Garage
- Garage spaces: 2
Features
- Levels: Two
- Stories: 2
Lot
- Size: 7.12 Acres
- Features: Interior Lot, Rural
Details
- Additional structures: Workshop
- Parcel number: 339736EHighline74834
- Special conditions: None
Construction
Type & style
- Home type: SingleFamily
- Architectural style: Traditional
- Property subtype: Single Family Residence
Materials
- Brick
- Foundation: Slab
- Roof: Composition
Condition
- Year built: 1998
Utilities & green energy
- Sewer: Septic Tank
- Utilities for property: Public
Community & HOA
Location
- Region: Chandler
Financial & listing details
- Price per square foot: $248/sqft
- Tax assessed value: $219,164
- Annual tax amount: $2,202
- Date on market: 7/28/2026
- Listing terms: Cash,Conventional
- Electric utility on property: Yes
Estimated market value
$342,200
$325,000 - $359,000
$1,795/mo
Price history
| Date | Event | Price |
|---|---|---|
| 7/28/2026 | Listed for sale | $349,000+145.8%$248/sqft |
Source:  MLSOK/OKCMAR as distributed by MLS GRID #1240356 Report a problem MLSOK/OKCMAR as distributed by MLS GRID #1240356 Report a problem | ||
| 11/7/2014 | Sold | $142,000$101/sqft |
Source: MLSOK/OKCMAR as distributed by MLS GRID #566728 Report a problem | ||
| 9/27/2014 | Listed for sale | $142,000$101/sqft |
Source: Kevo Properties #566728 Report a problem | ||
Public tax history
| Year | Property taxes | Tax assessment |
|---|---|---|
| 2025 | $2,202 +6.3% | $24,108 +5% |
| 2024 | $2,072 +5.7% | $22,960 +5% |
| 2023 | $1,960 +5.9% | $21,867 +3.1% |
| 2022 | $1,850 +2.4% | $21,217 +5% |
| 2021 | $1,807 +1.9% | $20,206 +5% |
| 2020 | $1,774 0% | $19,244 +5% |
| 2019 | $1,774 +3.3% | $18,327 +5% |
| 2018 | $1,717 +6.9% | $17,455 +3.8% |
| 2017 | $1,606 +3.1% | $16,823 +5% |
| 2016 | $1,558 +8.4% | $16,023 +2.2% |
| 2015 | $1,437 +22.8% | $15,681 +13.9% |
| 2014 | $1,170 +5.3% | $13,769 +3% |
| 2013 | $1,111 +2% | $13,368 |
| 2012 | $1,089 -1.6% | $13,368 |
| 2011 | $1,107 +1.4% | $13,368 |
| 2010 | $1,092 | $13,368 |
| 2009 | $1,092 +0.2% | $13,368 |
| 2008 | $1,090 -4.1% | $13,368 |
| 2007 | $1,137 | $13,368 |
Find assessor info on the county website
Monthly payment
Est. payment
Payment breakdown
Explore the cost of this home by adjusting the details. Changes won't be saved.Climate risks
Neighborhood: 74834
Nearby schools
GreatSchools rating
- 7/10Park Road Elementary SchoolGrades: 3-6Distance: 3.2 mi
- 7/10Chandler Junior High SchoolGrades: 7-8Distance: 3.2 mi
- 8/10Chandler High SchoolGrades: 9-12Distance: 3.1 mi
Schools provided by the listing agent
- Elementary: Park Road ES
- Middle: Chandler JHS
- High: Chandler HS
Source: MLSOK/OKCMAR as distributed by MLS GRID. This data may not be complete. We recommend contacting the local school district to confirm school assignments for this home.
- $182,9001 bd1 ba812 sqft339804 E Highline Dr, Chandler, OK 74834Off Market
- $20,855-- bd-- ba-- sqft339674 E Highline Dr, Chandler, OK 74834Off Market
- $17,5553 bd2 ba-- sqftHighline Dr, Chandler, OK 74834Off Market
- $4,955-- bd-- ba-- sqftHighline Dr, Chandler, OK 74834Off Market
- $32,173-- bd-- ba-- sqftHighline Dr, Chandler, OK 74834Off Market
- $204,400-- bd-- ba-- sqftHighline Dr, Chandler, OK 74834Off Market
- $5,127-- bd-- ba-- sqftHighline Dr, Chandler, OK 74834Off Market
- $239,9002 bd2 ba1.4k sqft339858 E Highline Dr, Chandler, OK 74834Off Market
A local agent can set up tours, give advice and negotiate with sellers.
Similar homes
- $285,0004 bd2 ba1.6k sqft900301 S Oak Hill Dr, Chandler, OK 74834For Sale
 MLS ID #1234715, Kandi Malphrus, Legacy Oak Realty. MLSOK/OKCMAR as distributed by MLS GRID
 - $329,0003 bd2 ba1.8k sqft870419 S 3420th Rd, Chandler, OK 74834For Sale
 MLS ID #1239014, K J Doolen, Metro Brokers of OK-KJD & Asso. MLSOK/OKCMAR as distributed by MLS GRID
 - $245,0003 bd2 ba1.5k sqft900961 Gibson Pl, Chandler, OK 74834For Sale
 MLS ID #1232359, Amy Miller, RE/MAX Realty Plus Inc. MLSOK/OKCMAR as distributed by MLS GRID
 - $366,0003 bd3 ba1.8k sqft870256 Red Stone Cir, Chandler, OK 74834For Sale
 MLS ID #1227928, Kristie Wirth, 405 Home Store. MLSOK/OKCMAR as distributed by MLS GRID
 - $380,0004 bd3 ba2k sqft870226 Red Stone Cir, Chandler, OK 74834For SaleMLS ID #1227915, Kristie Wirth, 405 Home Store. MLSOK/OKCMAR as distributed by MLS GRID
- from $310,5004 bd3 ba1.9k sqftLINCOLN Plan, Round Rock, Chandler, OK 74834New ConstructionBlue Ribbon Construction
- $395,0003 bd2 ba1.5k sqft14500 N Williams Way, Luther, OK 73054For SaleMLS ID #1242166, Sherrie Madison, Real Estate Connections GK LLC. MLSOK/OKCMAR as distributed by MLS GRID
- $289,0004 bd2 ba1.9k sqft740150 S 3484th Rd, Cushing, OK 74023For SaleMLS ID #1242838, Jessica Howard, Epique Realty. MLSOK/OKCMAR as distributed by MLS GRID
- $279,9003 bd2 ba1.2k sqft19200 Meador Ln, Harrah, OK 73045For SaleMLS ID #1243214, Shane Willard, Willard Real Estate Group. MLSOK/OKCMAR as distributed by MLS GRID
- $369,9003 bd2 ba1.5k sqft333861 E 930th Rd, Wellston, OK 74881For SaleMLS ID #1237931, David Sterling, The Sterling Group, LLC. MLSOK/OKCMAR as distributed by MLS GRID
- $325,0003 bd2 ba1.6k sqft337030 E 1016th Rd, Meeker, OK 74855For SaleMLS ID #1235907, Karin Meza, Karin Meza Realty. MLSOK/OKCMAR as distributed by MLS GRID
- $250,0003 bd4 ba1.4k sqft870776 S Highway 177, Wellston, OK 74881For SaleMLS ID #134850, Greg Rose, FRONTIER REALTY. Stillwater MLS
- $260,0004 bd2 ba1.9k sqft910796 S 3350th Rd, Wellston, OK 74881For SaleMLS ID #1233567, Jessica Hoyer, McGraw REALTORS (BO). MLSOK/OKCMAR as distributed by MLS GRID
- from $299,0004 bd2 ba1.8k sqftKLAMATH Plan, Round Rock, Chandler, OK 74834New ConstructionBlue Ribbon Construction
- from $315,0004 bd3 ba2k sqftMALHEUR Plan, Round Rock, Chandler, OK 74834New ConstructionBlue Ribbon Construction
- $189,0003 bd2 ba1.6k sqft420 E 12th St, Chandler, OK 74834For SaleMLS ID #1232587, Jacquelyn Slawson, Heather & Company Realty Group. MLSOK/OKCMAR as distributed by MLS GRID
- $300,0003 bd3 ba1.5k sqft990815 S 3293rd Rd, Harrah, OK 73045For SaleMLS ID #1218360, Stefan Barnhouse, McGraw REALTORS (BO). MLSOK/OKCMAR as distributed by MLS GRID
- $250,0003 bd2 ba1.5k sqft940605 S 3350th Rd, Wellston, OK 74881For SaleMLS ID #1190279, Bik Wan Yeung, eXp Realty, LLC. MLSOK/OKCMAR as distributed by MLS GRID
- from $198,4004 bd2 ba1.6k sqftRc Magnolia Plan, Chandler Meadows, Chandler, OK 74834New ConstructionLennar Homes
- $199,9003 bd2 ba1.3k sqft870331 N 3460th Rd, Chandler, OK 74834For SaleMLS ID #1234857, Amy Miller, RE/MAX Realty Plus Inc. MLSOK/OKCMAR as distributed by MLS GRID
