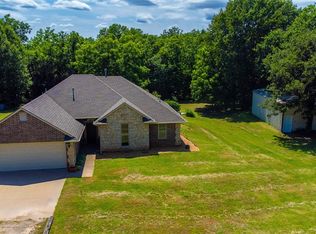
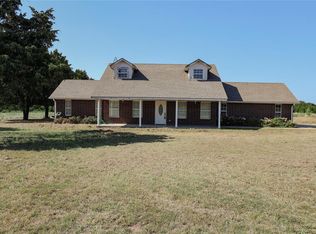
Discover country living with convenience in this well-maintained 3-bedroom, 1.5-bath brick home situated on 2.5 acres MOL just outside Chandler. Offering a flexible floor plan, the bonus room can easily serve as a 4th bedroom, second living area, home office, or hobby space to fit your needs.
Inside, you'll find durable tile flooring throughout and a beautifully updated kitchen featuring granite countertops and ample workspace. The spacious layout provides comfortable living while maximizing functionality.
Step outside and enjoy the peaceful setting from the back deck, perfect for entertaining, grilling, or relaxing while taking in the surrounding countryside. The property also includes a 24' x 20' workshop with an attached lean-to, providing excellent storage and workspace for projects, equipment, or outdoor toys.
Conveniently located just a short distance off Historic Highway 66, this property offers easy access while maintaining the privacy and tranquility of rural living. Whether you're looking for extra space, room to grow, or a place to enjoy the outdoors, this property is ready to welcome you home.
Schedule your private showing today!
For sale
Price cut: $10K (8/3)
$245,000
900961 Gibson Pl, Chandler, OK 74834
3beds
1,578sqft
:
Get pre-qualified$1,567/mo
Single Family Residence
Built in 1987
2.5 Acres Lot
$240,900 Zestimate®
$155/sqft
$-- HOA
What's special
Flexible floor planDurable tile flooring throughout
- 64 days |
- 343 |
- 21 |
Zillow last checked:
Listing updated:
Listed by:
Amy Miller 405-240-6168,
RE/MAX Realty Plus Inc
Source: MLSOK/OKCMAR as distributed by MLS GRID,MLS#: 1232359
Facts & features
Interior
Bedrooms & bathrooms
- Bedrooms: 3
- Bathrooms: 2
- Full bathrooms: 1
- 1/2 bathrooms: 1
Heating
- Has Heating (Unspecified Type)
Cooling
- Has cooling: Yes
Appliances
- Included: Dishwasher, Disposal, Microwave, Free-Standing Electric Oven, Free-Standing Electric Range
- Laundry: Laundry Room
Features
- Stained Wood
- Flooring: Tile
- Has fireplace: No
- Fireplace features: None
Interior area
- Total structure area: 1,578
- Total interior livable area: 1,578 sqft
Property
Features
- Levels: One
- Stories: 1
Lot
- Size: 2.5 Acres
- Features: Corner Lot
Details
- Additional structures: Workshop
- Parcel number: 900961NONEGibson74834
- Special conditions: None
Construction
Type & style
- Home type: SingleFamily
- Architectural style: Traditional
- Property subtype: Single Family Residence
Materials
- Brick
- Foundation: Slab
- Roof: Composition
Condition
- Year built: 1987
Utilities & green energy
- Sewer: Septic Tank
- Water: Well
Community & HOA
Location
- Region: Chandler
Financial & listing details
- Price per square foot: $155/sqft
- Tax assessed value: $76,473
- Annual tax amount: $677
- Date on market: 6/2/2026
- Electric utility on property: Yes
Estimated market value
$240,900
$229,000 - $253,000
$1,676/mo
Price history
| Date | Event | Price |
|---|---|---|
| 8/3/2026 | Price change | $245,000-3.9%$155/sqft |
Source:  MLSOK/OKCMAR as distributed by MLS GRID #1232359 Report a problem MLSOK/OKCMAR as distributed by MLS GRID #1232359 Report a problem | ||
| 6/26/2026 | Price change | $255,000-5.6%$162/sqft |
Source: MLSOK/OKCMAR as distributed by MLS GRID #1232359 Report a problem | ||
| 6/2/2026 | Listed for sale | $270,000+500%$171/sqft |
Source: MLSOK/OKCMAR as distributed by MLS GRID #1232359 Report a problem | ||
| 1/3/2020 | Sold | $45,000$29/sqft |
Source: Public Record Report a problem | ||
Public tax history
| Year | Property taxes | Tax assessment |
|---|---|---|
| 2025 | $677 +4.7% | $8,412 +3% |
| 2024 | $647 +4.2% | $8,167 +3% |
| 2023 | $621 +6.3% | $7,929 +3% |
| 2022 | $584 +0.9% | $7,697 +3% |
| 2021 | $579 +0.5% | $7,474 +3% |
| 2020 | $576 +0.1% | $7,255 +3% |
| 2019 | $576 +1.8% | $7,044 +3% |
| 2018 | $566 +5.4% | $6,839 +3% |
| 2017 | $537 +2.9% | $6,640 +3% |
| 2016 | $522 +8.3% | $6,447 +3% |
| 2015 | $482 +3.6% | $6,260 +3% |
| 2014 | $465 +5.7% | $6,077 +3% |
| 2013 | $440 +2% | $5,900 |
| 2012 | $432 -1.6% | $5,900 |
| 2011 | $439 +1.4% | $5,900 |
| 2010 | $433 | $5,900 |
| 2009 | $433 +1.1% | $5,900 +0.8% |
| 2008 | $428 -4.1% | $5,855 |
| 2007 | $446 | $5,855 |
Find assessor info on the county website
Monthly payment
Est. payment
Payment breakdown
Explore the cost of this home by adjusting the details. Changes won't be saved.Climate risks
Neighborhood: 74834
Nearby schools
GreatSchools rating
- 7/10Park Road Elementary SchoolGrades: 3-6Distance: 2.9 mi
- 7/10Chandler Junior High SchoolGrades: 7-8Distance: 2.8 mi
- 8/10Chandler High SchoolGrades: 9-12Distance: 2.8 mi
Schools provided by the listing agent
- Elementary: East Side ES,Park Road ES
- Middle: Chandler JHS
- High: Chandler HS
Source: MLSOK/OKCMAR as distributed by MLS GRID. This data may not be complete. We recommend contacting the local school district to confirm school assignments for this home.
- $180,1003 bd2 ba1.2k sqft900890 S Gibson Pl, Chandler, OK 74834Off Market

- $315,4003 bd2 ba1.6k sqft900956 Gibson Pl, Chandler, OK 74834Off Market
- $163,3003 bd1 ba1.3k sqft339730 E 14th St, Chandler, OK 74834Off Market
- $213,5003 bd2 ba1.8k sqft339841 E 13th St, Chandler, OK 74834Off Market
- $210,9003 bd2 ba1.3k sqft900900 Gibson Pl, Chandler, OK 74834Off Market
- $181,9003 bd1 ba1.2k sqft900900 Gibson Pl, Chandler, OK 74834Off Market
- $258,2003 bd2 ba2k sqft339741 E 13th St, Chandler, OK 74834Off Market
- $196,5003 bd1 ba1.2k sqft900890 Gibson Pl, Chandler, OK 74834Off Market
A local agent can set up tours, give advice and negotiate with sellers.
Similar homes
- $285,0004 bd2 ba1.6k sqft900301 S Oak Hill Dr, Chandler, OK 74834For Sale
 MLS ID #1234715, Kandi Malphrus, Legacy Oak Realty. MLSOK/OKCMAR as distributed by MLS GRID
 - $329,0003 bd2 ba1.8k sqft870419 S 3420th Rd, Chandler, OK 74834For Sale
 MLS ID #1239014, K J Doolen, Metro Brokers of OK-KJD & Asso. MLSOK/OKCMAR as distributed by MLS GRID
 - $349,0004 bd3 ba1.4k sqft339736 E Highline Dr, Chandler, OK 74834For Sale
 MLS ID #1240356, Angie Hayes, Berkshire Hathaway HomeService. MLSOK/OKCMAR as distributed by MLS GRID
 - $260,0004 bd2 ba1.9k sqft910796 S 3350th Rd, Wellston, OK 74881For Sale
 MLS ID #1233567, Jessica Hoyer, McGraw REALTORS (BO). MLSOK/OKCMAR as distributed by MLS GRID
 - $195,0003 bd2 ba1.6k sqft420 E 12th St, Chandler, OK 74834For SaleMLS ID #1232587, Jacquelyn Slawson, Heather & Company Realty Group. MLSOK/OKCMAR as distributed by MLS GRID
- $239,9003 bd2 ba1.9k sqft38 S Parkwood Dr, Luther, OK 73054For SaleMLS ID #1241049, Tamara Rudd, Cornerstone Realty. MLSOK/OKCMAR as distributed by MLS GRID
- $250,0003 bd2 ba1.5k sqft940605 S 3350th Rd, Wellston, OK 74881For SaleMLS ID #1190279, Bik Wan Yeung, eXp Realty, LLC. MLSOK/OKCMAR as distributed by MLS GRID
- $249,9005 bd3 ba2.2k sqft980801 S Stagecoach Dr, Wellston, OK 74881For SaleMLS ID #1240816, Randy Tarlton, Realty Experts Inc. MLSOK/OKCMAR as distributed by MLS GRID
- $200,0003 bd2 ba1.1k sqft990936 S Candlewood Ln, Wellston, OK 74881For SaleMLS ID #1242853, Clinton Lawson, Pioneer Realty. MLSOK/OKCMAR as distributed by MLS GRID
- $154,9003 bd2 ba1.6k sqft320 S Flynn Ave, Chandler, OK 74834For SaleMLS ID #1240931, Carl Martin, Premier Realty LLC. MLSOK/OKCMAR as distributed by MLS GRID
- $250,0003 bd4 ba1.4k sqft870776 S Highway 177, Wellston, OK 74881For SaleMLS ID #134850, Greg Rose, FRONTIER REALTY. Stillwater MLS
- $199,9003 bd2 ba1.3k sqft870331 N 3460th Rd, Chandler, OK 74834For SaleMLS ID #1234857, Amy Miller, RE/MAX Realty Plus Inc. MLSOK/OKCMAR as distributed by MLS GRID
- $199,9003 bd2 ba1.5k sqft980297 S 3330th Rd, Wellston, OK 74881For SaleMLS ID #1241898, Nicholas Bonfiglio, Spearhead Realty Group LLC. MLSOK/OKCMAR as distributed by MLS GRID
- $189,0004 bd3 ba2.2k sqft910183 S 3380th Rd, Chandler, OK 74834For SaleMLS ID #1190562, Carl Martin, Premier Realty LLC. MLSOK/OKCMAR as distributed by MLS GRID
- $280,0003 bd2 ba1.6k sqft331210 E 1000th Rd, Wellston, OK 74881For SaleMLS ID #2619906, Stephanie Yeung, eXp Realty, LLC. MLS Technology, Inc.
- $249,0003 bd2 ba1.9k sqft219 N 1st St, Tryon, OK 74875For SaleMLS ID #134665, Lanae Demuth, FRONTIER REALTY. Stillwater MLS
- $235,0003 bd2 ba1.8k sqft9268 S Ridge Dr, Luther, OK 73054For SaleMLS ID #1234986, Tara Levinson, LRE Realty, LLC. MLSOK/OKCMAR as distributed by MLS GRID
- $249,9004 bd2 ba1.7k sqft930215 S 3300th Rd, Luther, OK 73054For SaleMLS ID #1234429, Allison Wanjon, Vibe Realty. MLSOK/OKCMAR as distributed by MLS GRID
- $160,0003 bd1 ba1.1k sqft912 Birch St, Wellston, OK 74881For SaleMLS ID #1242810, Kandi Malphrus, Legacy Oak Realty. MLSOK/OKCMAR as distributed by MLS GRID
- $245,0001 bd2 ba1.7k sqft19760 Danny Ln, Luther, OK 73054For SaleMLS ID #1241281, Shellie Kelley, RE/MAX Energy Real Estate. MLSOK/OKCMAR as distributed by MLS GRID
