FOR SALE ONLY! IF YOU SEE THIS HOME LISTED FOR RENT, IT IS A SCAM!
HOME IS READY TO CLOSE ~900301 S. Oak Hills Dr, Chandler, OK 74834 - The tree-lined road off Historic Route 66 takes you to the back of the West Oaks Addition and your 4 bed 2 bath 2 car garage home with split and open floor plan on 2+ acres with a 40x50 shop that has a concrete floor, electric, and much more. The kitchen has granite countertops, tons of storage, a walk-in shelf-lined pantry, and breakfast bar as well as dining space overlooking the back acreage. Both bathrooms have solid surface countertops with a double vanity in the guest bath. Master bath suite has jetted tub, separate shower, separate water closet, and large walk-in closet. Secondary bedrooms on the opposite side of the home are each good sized with nice-sized closets. Tile and wood throughout. NO CARPET! The outdoor storm shelter is just steps from the back porch for when those Oklahoma storms pop up. The SHOP has a 220 plug for a welder, at least ten 110 outlets and a built-in work bench if mechanics, wood-working, or tinkering are on your schedule PLUS a bar and refrigerator if hosting the gatherings are your specialty. A wood heater that is piped outside makes either activity a year round possibility. There is a dog run and chicken coop at the back of the acreage. Systems have been inspected and repairs made. Vent free gas log fireplace needs new logs and cosmetic items may include flooring and paint touch ups. The home and incredible shop on acreage have been priced accordingly for the buyer to make those choices. Situated easily between the turnpike entrances at Chandler and Wellston for easy access to Tulsa, OKC, Tinker AFB. Landscaped to see the beauty of your brick with rock accents - 900301 S. Oak Hill Drive is calling YOU! Previous Buyers lost their funding! Home is ready to go!
For sale
$285,000
900301 S Oak Hill Dr, Chandler, OK 74834
4beds
1,696sqft
Single Family Residence
Built in 2005
2.24 Acres Lot
$-- Zestimate®
$168/sqft
$20/mo HOA
What's special
Tons of storageBreakfast barWalk-in shelf-lined pantry
- 61 days |
- 595 |
- 56 |
Zillow last checked:
Listing updated:
Listed by:
Kandi Malphrus 580-320-3664,
Legacy Oak Realty
Source: MLSOK/OKCMAR as distributed by MLS GRID,MLS#: 1234715
Facts & features
Interior
Bedrooms & bathrooms
- Bedrooms: 4
- Bathrooms: 2
- Full bathrooms: 2
Primary bedroom
- Description: Ceiling Fan
- Area: 234 Square Feet
- Dimensions: 13 x 18
Bedroom
- Description: Ceiling Fan
- Area: 130 Square Feet
- Dimensions: 10 x 13
Bedroom
- Description: Ceiling Fan
- Area: 100 Square Feet
- Dimensions: 10 x 10
Bedroom
- Description: Ceiling Fan
- Area: 90 Square Feet
- Dimensions: 9 x 10
Bathroom
- Description: Full Bath,Shower,Tub,Walk In Closet
Bathroom
- Description: Double Vanities,Tub & Shower
Dining room
- Description: Bay Window
- Area: 54 Square Feet
- Dimensions: 6 x 9
Kitchen
- Description: Breakfast Bar,Pantry
Living room
- Description: Bay Window,Ceiling Fan,Fireplace
- Area: 285 Square Feet
- Dimensions: 15 x 19
Heating
- Has Heating (Unspecified Type)
Cooling
- Has cooling: Yes
Appliances
- Included: Dishwasher, Disposal, Microwave, Water Heater, Free-Standing Gas Oven, Free-Standing Gas Range
- Laundry: Laundry Room
Features
- Stained Wood
- Flooring: Combination, Tile, Wood
- Windows: Window Treatments, Double Pane, Vinyl Frame
- Number of fireplaces: 1
- Fireplace features: Other
Interior area
- Total structure area: 1,696
- Total interior livable area: 1,696 sqft
Property
Parking
- Total spaces: 2
- Parking features: Additional Parking, Concrete, Gravel
- Garage spaces: 2
Features
- Levels: One
- Stories: 1
- Patio & porch: Porch
- Exterior features: Rain Gutters
Lot
- Size: 2.24 Acres
- Features: Interior Lot
Details
- Additional structures: Workshop
- Parcel number: 900301SOakHill74834
- Special conditions: None
Construction
Type & style
- Home type: SingleFamily
- Architectural style: Traditional
- Property subtype: Single Family Residence
Materials
- Brick, Stone
- Foundation: Slab
- Roof: Composition
Condition
- Year built: 2005
Details
- Warranty included: Yes
Utilities & green energy
- Sewer: Septic Tank
- Water: Rural
- Utilities for property: Propane
Community & HOA
HOA
- Has HOA: Yes
- HOA fee: $240 annually
Location
- Region: Chandler
Financial & listing details
- Price per square foot: $168/sqft
- Tax assessed value: $208,273
- Date on market: 6/17/2026
- Electric utility on property: Yes
Estimated market value
Not available
Estimated sales range
Not available
Not available
Price history
| Date | Event | Price |
|---|---|---|
| 7/30/2026 | Listed for sale | $285,000$168/sqft |
Source:  MLSOK/OKCMAR as distributed by MLS GRID #1234715 Report a problem MLSOK/OKCMAR as distributed by MLS GRID #1234715 Report a problem | ||
| 7/7/2026 | Pending sale | $285,000$168/sqft |
Source: MLSOK/OKCMAR as distributed by MLS GRID #1234715 Report a problem | ||
| 6/17/2026 | Listed for sale | $285,000+50.1%$168/sqft |
Source: MLSOK/OKCMAR as distributed by MLS GRID #1234715 Report a problem | ||
| 2/4/2019 | Sold | $189,900$112/sqft |
Source: MLSOK/OKCMAR as distributed by MLS GRID #841632 Report a problem | ||
| 1/10/2019 | Pending sale | $189,900$112/sqft |
Source: RE/MAX Realty Plus #841632 Report a problem | ||
| 11/30/2018 | Listed for sale | $189,900$112/sqft |
Source: RE/MAX Realty Plus Inc #841632 Report a problem | ||
| 11/15/2018 | Pending sale | $189,900$112/sqft |
Source: RE/MAX Realty Plus #841632 Report a problem | ||
| 11/4/2018 | Listed for sale | $189,900+16.5%$112/sqft |
Source: RE/MAX Realty Plus Inc #841632 Report a problem | ||
| 3/2/2015 | Sold | $163,000-3.6%$96/sqft |
Source: MLSOK/OKCMAR as distributed by MLS GRID #574053 Report a problem | ||
| 12/31/2014 | Listed for sale | $169,000-2.6%$100/sqft |
Source: RE/MAX Realty Plus #574053 Report a problem | ||
| 2/4/2013 | Sold | $173,500-3.6%$102/sqft |
Source: MLSOK/OKCMAR as distributed by MLS GRID #498573 Report a problem | ||
| 12/5/2012 | Price change | $179,900-2.5%$106/sqft |
Source: RE/MAX Realty Plus #498573 Report a problem | ||
| 8/28/2012 | Listed for sale | $184,500+16.8%$109/sqft |
Source: RE/MAX Realty Plus #498573 Report a problem | ||
| 9/5/2007 | Sold | $158,000$93/sqft |
Source: Public Record Report a problem | ||
Public tax history
| Year | Property taxes | Tax assessment |
|---|---|---|
| 2025 | -- | $22,910 +3% |
| 2024 | -- | $22,243 +3% |
| 2023 | -- | $21,595 -1.7% |
| 2022 | -- | $21,965 +5% |
| 2021 | -- | $20,920 -0.1% |
| 2020 | $1,839 +0% | $20,949 +9.5% |
| 2019 | $1,838 +2.6% | $19,129 +5% |
| 2018 | $1,792 +6.9% | $18,218 +0.6% |
| 2017 | $1,676 -0.1% | $18,112 +0.4% |
| 2016 | $1,677 -3.2% | $18,032 -4.6% |
| 2015 | $1,733 +1% | $18,906 +1% |
| 2014 | $1,716 -1.6% | $18,723 -3.5% |
| 2013 | $1,743 +7.6% | $19,402 |
| 2012 | $1,621 -1% | $19,402 +0.6% |
| 2011 | $1,636 +1.4% | $19,282 |
| 2010 | $1,614 | $19,282 |
| 2009 | $1,614 +5.4% | $19,282 +10.9% |
| 2008 | $1,532 +36.7% | $17,381 +42.6% |
| 2007 | $1,120 | $12,190 |
Find assessor info on the county website
Monthly payment
Est. payment
Payment breakdown
Explore the cost of this home by adjusting the details. Changes won't be saved.Climate risks
Neighborhood: 74834
Nearby schools
GreatSchools rating
- 7/10Park Road Elementary SchoolGrades: 3-6Distance: 2.3 mi
- 7/10Chandler Junior High SchoolGrades: 7-8Distance: 2.2 mi
- 8/10Chandler High SchoolGrades: 9-12Distance: 2.2 mi
Schools provided by the listing agent
- Elementary: Park Road ES
- Middle: Chandler JHS
- High: Chandler HS
Source: MLSOK/OKCMAR as distributed by MLS GRID. This data may not be complete. We recommend contacting the local school district to confirm school assignments for this home.
- $306,1003 bd2 ba1.9k sqft900519 S Oak Hill Dr, Chandler, OK 74834Off Market
- $289,1004 bd2 ba1.9k sqft900300 S Oak Hill Dr, Chandler, OK 74834Off Market
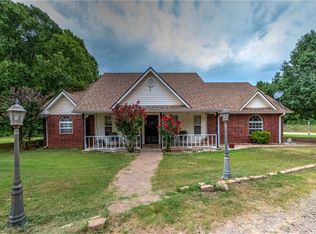
- $---- bd-- ba-- sqft4078 W Oak Hill Dr, Chandler, OK 74834Off Market
- $312,1003 bd2 ba1.7k sqft900323 S Oak Hill Dr, Chandler, OK 74834Off Market

- $154,900-- bd-- ba-- sqftOak Hill Dr, Chandler, OK 74834Off Market
- $818-- bd-- ba-- sqftW Oak Hill Dr, Chandler, OK 74834Off Market
- $12,509-- bd-- ba-- sqftW Oak Hill Dr, Chandler, OK 74834Off Market
- $12,809-- bd-- ba-- sqftW Oak Hill Dr, Chandler, OK 74834Off Market
A local agent can set up tours, give advice and negotiate with sellers.
Similar homes
- $245,0003 bd2 ba1.5k sqft900961 Gibson Pl, Chandler, OK 74834For Sale
 MLS ID #1232359, Amy Miller, RE/MAX Realty Plus Inc. MLSOK/OKCMAR as distributed by MLS GRID
 - $349,0004 bd3 ba1.4k sqft339736 E Highline Dr, Chandler, OK 74834For Sale
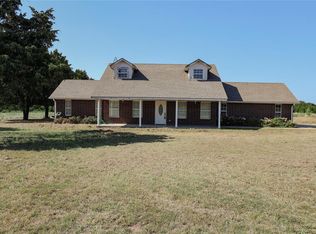 MLS ID #1240356, Angie Hayes, Berkshire Hathaway HomeService. MLSOK/OKCMAR as distributed by MLS GRID
 - $329,0003 bd2 ba1.8k sqft870419 S 3420th Rd, Chandler, OK 74834For Sale
 MLS ID #1239014, K J Doolen, Metro Brokers of OK-KJD & Asso. MLSOK/OKCMAR as distributed by MLS GRID
 - $260,0004 bd2 ba1.9k sqft910796 S 3350th Rd, Wellston, OK 74881For Sale
 MLS ID #1233567, Jessica Hoyer, McGraw REALTORS (BO). MLSOK/OKCMAR as distributed by MLS GRID
 - $329,9003 bd3 ba2.3k sqft703 E 4th St, Chandler, OK 74834For SaleMLS ID #1238865, Carl Martin, Premier Realty LLC. MLSOK/OKCMAR as distributed by MLS GRID
- $280,0003 bd2 ba1.6k sqft331210 E 1000th Rd, Wellston, OK 74881For SaleMLS ID #2619906, Stephanie Yeung, eXp Realty, LLC. MLS Technology, Inc.
- $189,0003 bd2 ba1.6k sqft420 E 12th St, Chandler, OK 74834For SaleMLS ID #1232587, Jacquelyn Slawson, Heather & Company Realty Group. MLSOK/OKCMAR as distributed by MLS GRID
- $154,9003 bd2 ba1.6k sqft320 S Flynn Ave, Chandler, OK 74834For SaleMLS ID #1240931, Carl Martin, Premier Realty LLC. MLSOK/OKCMAR as distributed by MLS GRID
- $250,0003 bd2 ba1.5k sqft940605 S 3350th Rd, Wellston, OK 74881For SaleMLS ID #1190279, Bik Wan Yeung, eXp Realty, LLC. MLSOK/OKCMAR as distributed by MLS GRID
- $239,9003 bd2 ba1.9k sqft38 S Parkwood Dr, Luther, OK 73054For SaleMLS ID #1241049, Tamara Rudd, Cornerstone Realty. MLSOK/OKCMAR as distributed by MLS GRID
- $278,0004 bd2 ba1.9k sqft740150 S 3484th Rd, Cushing, OK 74023For SaleMLS ID #1242838, Jessica Howard, Epique Realty. MLSOK/OKCMAR as distributed by MLS GRID
- $349,9004 bd3 ba2.4k sqft332852 E 1060th Rd, McLoud, OK 74851For SaleMLS ID #1243292, Matthew Berry, H&W Realty Branch. MLSOK/OKCMAR as distributed by MLS GRID
- $249,9005 bd3 ba2.2k sqft980801 S Stagecoach Dr, Wellston, OK 74881For SaleMLS ID #1240816, Randy Tarlton, Realty Experts Inc. MLSOK/OKCMAR as distributed by MLS GRID
- $275,0002 bd2 ba1.7k sqft345544 E Highway 62, Meeker, OK 74855For SaleMLS ID #2621493, Rebecca Spanel, OK Real Estate, LLC. MLS Technology, Inc.
- $325,0003 bd2 ba1.6k sqft337030 E 1016th Rd, Meeker, OK 74855For SaleMLS ID #1235907, Karin Meza, Karin Meza Realty. MLSOK/OKCMAR as distributed by MLS GRID
- $189,0004 bd3 ba2.2k sqft910183 S 3380th Rd, Chandler, OK 74834For SaleMLS ID #1190562, Carl Martin, Premier Realty LLC. MLSOK/OKCMAR as distributed by MLS GRID
- from $275,0004 bd2 ba1.6k sqftCLEARWATER Plan, Round Rock, Chandler, OK 74834New ConstructionBlue Ribbon Construction
- $309,9004 bd3 ba1.7k sqft9901 Hickory Hollow Rd, Shawnee, OK 74804For SaleMLS ID #1213984, David Warner, Harvest Real Estate & Asset De. MLSOK/OKCMAR as distributed by MLS GRID
- $250,0003 bd4 ba1.4k sqft870776 S Highway 177, Wellston, OK 74881For SaleMLS ID #134850, Greg Rose, FRONTIER REALTY. Stillwater MLS
- $366,0003 bd3 ba1.8k sqft870256 Red Stone Cir, Chandler, OK 74834For SaleMLS ID #1227928, Kristie Wirth, 405 Home Store. MLSOK/OKCMAR as distributed by MLS GRID
