Luxury and Comfort in the Heart of Chandler! Welcome home to this beautiful 2,394 square foot, 3-bedroom, 2 and 1/2 bath home perfectly situated on a large corner lot in one of Chandler's most desirable locations. Combining timeless craftsmanship with modern convenience, this home offers the perfect blend of luxury, comfort, and functionality.
Step inside to discover beautiful woodwork, elegant tile flooring, custom wood shutters, and a thoughtfully designed floor plan with abundant storage throughout. The stylish coffee bar creates the perfect spot to start your mornings or entertain guests.
Enjoy year-round comfort with dual climate control, while the spacious living areas provide plenty of room for relaxing or hosting family and friends.
Outside, you'll love the large deck overlooking the fenced backyard, offering the ideal space for cookouts, outdoor gatherings, or simply unwinding after a long day.
Conveniently located near schools, shopping, dining, and everything Chandler has to offer, this exceptional property delivers the lifestyle you've been looking for. Everything is in great condition, and roof is approximately 4 years old.
Luxury, comfort, and an unbeatable location—don't miss your opportunity to make this Chandler gem your new home! Contact us today to schedule your private showing.
Pending
Price cut: $30K (9/11)
$299,900
703 E 4th St, Chandler, OK 74834
3beds
2,394sqft
Single Family Residence
Built in 1985
0.48 Acres Lot
$-- Zestimate®
$125/sqft
$-- HOA
What's special
Stylish coffee barFenced backyardLarge corner lotBeautiful woodworkThoughtfully designed floor planAbundant storage throughoutElegant tile flooring
- 104 days
- 176
- 10
Zillow last checked:
Listing updated:
Listed by:
Carl Martin 405-258-6096,
Premier Realty LLC
Source: MLSOK/OKCMAR as distributed by MLS GRID,MLS#: 1238865
Facts & features
Interior
Bedrooms & bathrooms
- Bedrooms: 3
- Bathrooms: 3
- Full bathrooms: 2
- 1/2 bathrooms: 1
Heating
- Has Heating (Unspecified Type)
Cooling
- Has cooling: Yes
Features
- Flooring: Brick, Tile
- Number of fireplaces: 1
- Fireplace features: Masonry
Interior area
- Total structure area: 2,394
- Total interior livable area: 2,394 sqft
Property
Parking
- Total spaces: 2
- Parking features: Garage
- Garage spaces: 2
Features
- Levels: One
- Stories: 1
- Exterior features: Rain Gutters
Lot
- Size: 0.48 Acres
- Features: Corner Lot
Details
- Parcel number: 703E4th74834
- Special conditions: None
Construction
Type & style
- Home type: SingleFamily
- Architectural style: Traditional
- Property subtype: Single Family Residence
Materials
- Brick
- Foundation: Slab
- Roof: Composition
Condition
- Year built: 1985
Community & HOA
Location
- Region: Chandler
Financial & listing details
- Price per square foot: $125/sqft
- Tax assessed value: $118,445
- Annual tax amount: $1,098
- Date on market: 7/10/2026
Estimated market value
Not available
Estimated sales range
Not available
Not available
Price history
| Date | Event | Price |
|---|---|---|
| 10/7/2026 | Pending sale | $299,900$125/sqft |
Source:  MLSOK/OKCMAR as distributed by MLS GRID #1238865 Report a problem MLSOK/OKCMAR as distributed by MLS GRID #1238865 Report a problem | ||
| 9/18/2026 | Listed for sale | $299,900$125/sqft |
Source: MLSOK/OKCMAR as distributed by MLS GRID #1238865 Report a problem | ||
| 9/18/2026 | Pending sale | $299,900$125/sqft |
Source: MLSOK/OKCMAR as distributed by MLS GRID #1238865 Report a problem | ||
| 9/11/2026 | Price change | $299,900-9.1%$125/sqft |
Source: MLSOK/OKCMAR as distributed by MLS GRID #1238865 Report a problem | ||
| 7/10/2026 | Listed for sale | $329,900$138/sqft |
Source: MLSOK/OKCMAR as distributed by MLS GRID #1238865 Report a problem | ||
Public tax history
| Year | Property taxes | Tax assessment |
|---|---|---|
| 2025 | $1,098 +1.2% | $13,029 |
| 2024 | $1,085 +0.7% | $13,029 |
| 2023 | $1,078 +2.8% | $13,029 |
| 2022 | $1,049 -2.5% | $13,029 |
| 2021 | $1,076 -2.9% | $13,029 |
| 2020 | $1,109 0% | $13,029 |
| 2019 | $1,109 -1.6% | $13,029 -2.2% |
| 2018 | $1,127 -0.6% | $13,323 -1.8% |
| 2017 | $1,134 -2.6% | $13,572 -2.3% |
| 2016 | $1,164 +1.3% | $13,897 +3% |
| 2015 | $1,149 -1.3% | $13,493 -1.5% |
| 2014 | $1,164 +5.3% | $13,704 +3% |
| 2013 | $1,106 +2% | $13,306 |
| 2012 | $1,084 -1.6% | $13,306 |
| 2011 | $1,101 +1.4% | $13,306 |
| 2010 | $1,087 | $13,306 |
| 2009 | $1,087 +20.7% | $13,306 +18.7% |
| 2008 | $900 -4.1% | $11,213 |
| 2007 | $938 | $11,213 |
Find assessor info on the county website
Monthly payment
Est. payment
Payment breakdown
Explore the cost of this home by adjusting the details. Changes won't be saved.Climate risks
Neighborhood: 74834
Nearby schools
Schools provided by the listing agent
- Elementary: East Side ES,Park Road ES
- Middle: Chandler JHS
- High: Chandler HS
Source: MLSOK/OKCMAR as distributed by MLS GRID. This data may not be complete. We recommend contacting the local school district to confirm school assignments for this home.


Similar homes
- $325,0003 bd3 ba3.1k sqft721 E 4th St, Chandler, OK 74834For Sale
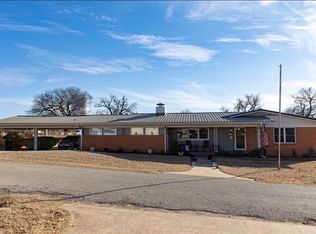 MLS ID #1221639, Cheyenne Potter, RE/MAX Realty Plus Inc. MLSOK/OKCMAR as distributed by MLS GRID
 - $309,0003 bd2 ba1.8k sqft870419 S 3420th Rd, Chandler, OK 74834For Sale
 MLS ID #1239014, K J Doolen, Metro Brokers of OK-KJD & Asso. MLSOK/OKCMAR as distributed by MLS GRID
 - $365,0004 bd3 ba2.9k sqft223 W 4th St, Chandler, OK 74834For Sale
 MLS ID #1221767, Carl Martin, Premier Realty LLC. MLSOK/OKCMAR as distributed by MLS GRID
 - $245,0003 bd2 ba1.9k sqft343764 E 860th Rd, Chandler, OK 74834For Sale
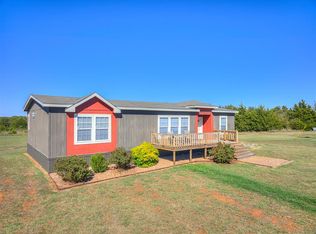 MLS ID #1252509, Sherri Methvin, Modern Abode Realty. MLSOK/OKCMAR as distributed by MLS GRID
