SELLER IS OFFERING TO PAY 10,000 OF BUYERS CLOSING COSTS!!!
Prepare to fall in love with a home that truly has it all—space, style, and versatility wrapped into one incredible property! Boasting 3,100 sq ft, this beautifully designed home features 3 spacious bedrooms, 2.5 baths, and multiple living areas perfect for both everyday comfort and unforgettable entertaining.
From the moment you walk in, you’re greeted with an inviting layout that offers not one, but TWO generous living rooms—ideal for cozy nights in, hosting guests, or creating the ultimate family hangout space. The bonus room is a standout feature, offering endless possibilities—whether you envision a game room, home theater, private office, or even a mother-in-law suite. Step outside and experience your own backyard retreat. The oversized patio is perfect for entertaining, grilling, or simply unwinding while enjoying the peace and privacy of your nearly half-acre lot. There’s plenty of room to play, garden, or design your dream outdoor oasis. This home also includes a storm cellar for added safety and peace of mind—an invaluable feature you’ll appreciate when it matters most.
With its generous space, flexible layout, and standout features, this home offers the lifestyle you’ve been searching for. Opportunities like this don’t come around often—schedule your showing and see it for yourself!
For sale
Price cut: $10K (10/7)
$325,000
721 E 4th St, Chandler, OK 74834
3beds
3,182sqft
Single Family Residence
Built in 1957
0.48 Acres Lot
$317,700 Zestimate®
$102/sqft
$-- HOA
What's special
Oversized patioBonus room
- 198 days
- 147
- 9
Zillow last checked:
Listing updated:
Listed by:
Cheyenne Potter 405-240-3531,
RE/MAX Realty Plus Inc
Source: MLSOK/OKCMAR as distributed by MLS GRID,MLS#: 1221639
Facts & features
Interior
Bedrooms & bathrooms
- Bedrooms: 3
- Bathrooms: 3
- Full bathrooms: 2
- 1/2 bathrooms: 1
Heating
- Central
Cooling
- Has cooling: Yes
Appliances
- Included: Dishwasher, Disposal, Indoor Grill, Gas Oven, Gas Range
Features
- Number of fireplaces: 1
- Fireplace features: Other
Interior area
- Total structure area: 3,182
- Total interior livable area: 3,182 sqft
Property
Parking
- Total spaces: 2
- Parking features: Garage
- Garage spaces: 2
Features
- Levels: One
- Stories: 1
- Exterior features: Rain Gutters
- Fencing: Combination
Lot
- Size: 0.48 Acres
- Features: Corner Lot
Details
- Parcel number: 721E4th74834
- Special conditions: Owner Associate
Construction
Type & style
- Home type: SingleFamily
- Architectural style: Other
- Property subtype: Single Family Residence
Materials
- Brick
- Foundation: Slab
- Roof: Metal
Condition
- Year built: 1957
Community & HOA
Location
- Region: Chandler
Financial & listing details
- Price per square foot: $102/sqft
- Tax assessed value: $201,045
- Annual tax amount: $2,020
- Date on market: 4/6/2026
Estimated market value
$317,700
$302,000 - $334,000
$2,101/mo
Price history
| Date | Event | Price |
|---|---|---|
| 10/7/2026 | Price change | $325,000-3%$102/sqft |
Source:  MLSOK/OKCMAR as distributed by MLS GRID #1221639 Report a problem MLSOK/OKCMAR as distributed by MLS GRID #1221639 Report a problem | ||
| 8/4/2026 | Price change | $335,000-1.5%$105/sqft |
Source: MLSOK/OKCMAR as distributed by MLS GRID #1221639 Report a problem | ||
| 5/17/2026 | Price change | $340,000-2.9%$107/sqft |
Source: MLSOK/OKCMAR as distributed by MLS GRID #1221639 Report a problem | ||
| 4/6/2026 | Listed for sale | $350,000+29.6%$110/sqft |
Source: MLSOK/OKCMAR as distributed by MLS GRID #1221639 Report a problem | ||
| 4/2/2025 | Sold | $270,000+42.1%$85/sqft |
Source: Public Record Report a problem | ||
| 2/11/2021 | Sold | $190,000-5%$60/sqft |
Source: MLSOK/OKCMAR as distributed by MLS GRID #932653 Report a problem | ||
| 1/7/2021 | Pending sale | $199,900$63/sqft |
Source: Premier Realty LLC #932653 Report a problem | ||
| 11/9/2020 | Price change | $199,900-11.2%$63/sqft |
Source: Premier Realty LLC #932653 Report a problem | ||
| 10/19/2020 | Listed for sale | $225,000$71/sqft |
Source: Premier Realty LLC #932653 Report a problem | ||
Public tax history
| Year | Property taxes | Tax assessment |
|---|---|---|
| 2025 | $2,020 +3.7% | $22,115 +2.5% |
| 2024 | $1,948 +5.7% | $21,585 +5% |
| 2023 | $1,842 +0.7% | $20,557 -2% |
| 2022 | $1,829 +72.3% | $20,968 +76.7% |
| 2021 | $1,062 +1.9% | $11,868 +5% |
| 2020 | $1,042 0% | $11,303 +5% |
| 2019 | $1,042 +13.9% | $10,765 |
| 2018 | $915 +1.9% | $10,765 |
| 2017 | $898 -0.7% | $10,765 |
| 2016 | $904 +0.7% | $10,765 |
| 2015 | $898 -4.4% | $10,765 +5% |
| 2014 | $940 +7.1% | $10,252 +5% |
| 2013 | $877 +2% | $9,765 |
| 2012 | $860 -1.6% | $9,765 |
| 2011 | $874 +1.4% | $9,765 |
| 2010 | $862 | $9,765 |
| 2009 | $862 +0.2% | $9,765 |
| 2008 | $860 -4.1% | $9,765 |
| 2007 | $897 | $9,765 |
Find assessor info on the county website
Monthly payment
Est. payment
Payment breakdown
Explore the cost of this home by adjusting the details. Changes won't be saved.Climate risks
Neighborhood: 74834
Nearby schools
Schools provided by the listing agent
- Elementary: East Side ES,Park Road ES
- Middle: Chandler JHS
- High: Chandler HS
Source: MLSOK/OKCMAR as distributed by MLS GRID. This data may not be complete. We recommend contacting the local school district to confirm school assignments for this home.


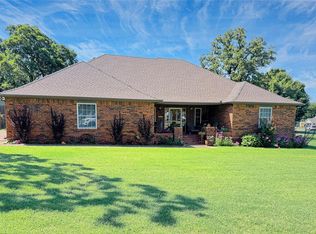
Similar homes
- $365,0004 bd3 ba2.9k sqft223 W 4th St, Chandler, OK 74834For Sale
 MLS ID #1221767, Carl Martin, Premier Realty LLC. MLSOK/OKCMAR as distributed by MLS GRID
 - $359,9004 bd3 ba2.8k sqft870776 S Hickory Ln E, Chandler, OK 74834For Sale
 MLS ID #2631941, Ashley Schubert, Bricks and Branches Realty. MLS Technology, Inc.
 - $309,0003 bd2 ba1.8k sqft870419 S 3420th Rd, Chandler, OK 74834For Sale
 MLS ID #1239014, K J Doolen, Metro Brokers of OK-KJD & Asso. MLSOK/OKCMAR as distributed by MLS GRID
 - $366,0003 bd3 ba1.8k sqft870256 Red Stone Cir, Chandler, OK 74834For Sale
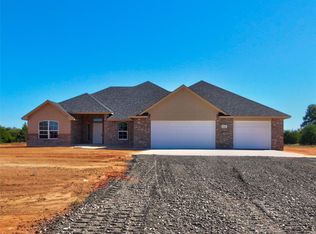 MLS ID #1253947, Kori Watson, 405 Home Store. MLSOK/OKCMAR as distributed by MLS GRID
