Custom-Built Beauty with Stunning Lake Views! This quality-built 4-bedroom, 3-bath home offers 2,788 sq ft MOL of thoughtfully designed living space and showcases exceptional craftsmanship throughout — including rich woodwork on the doors, trim, and custom cabinetry. Perfectly positioned on Bell Cow Lake, the home boasts breathtaking lake views from both levels. The main floor features 3 bedrooms and 2 baths, a spacious living area with a cozy gas fireplace, and a beautifully appointed kitchen with plenty of cabinet space, stainless-steel appliances, granite countertops throughout. The luxurious primary suite includes double vanities, dual walk-in closets, a jetted tub, and a walk-in tiled shower. Upstairs, enjoy a large media room, an additional bedroom and full bath, plus a private balcony overlooking the water. The oversized attached 3-car garage provides plenty of space for vehicles, storage, or hobbies. Step out back to your own private retreat — complete with a hot tub, fire pit, and a covered patio that’s perfect for relaxing or entertaining while soaking in the tranquil lakefront setting. With premium finishes, a flexible layout, and a prime location, this home is truly a must-see!
For sale
$492,000
880014 S Carey Ln, Chandler, OK 74834
4beds
2,788sqft
:
Get pre-qualified$3,048/mo
Single Family Residence
Built in 2005
1.32 Acres Lot
$479,300 Zestimate®
$176/sqft
$-- HOA
What's special
Fire pitPremium finishesWalk-in tiled showerExceptional craftsmanship throughoutFlexible layoutLuxurious primary suiteDouble vanities
- 87 days |
- 201 |
- 9 |
Zillow last checked:
Listing updated:
Listed by:
Amy Miller 405-240-6168,
RE/MAX Realty Plus Inc
Source: MLSOK/OKCMAR as distributed by MLS GRID,MLS#: 1228921
Facts & features
Interior
Bedrooms & bathrooms
- Bedrooms: 4
- Bathrooms: 3
- Full bathrooms: 3
Primary bedroom
- Description: Ceiling Fan,Shower,Walk In Closet,Whirlpool
Living room
- Description: Fireplace
Heating
- Has Heating (Unspecified Type)
Cooling
- Has cooling: Yes
Appliances
- Included: Dishwasher, Disposal, Microwave, Free-Standing Electric Oven, Free-Standing Gas Range
- Laundry: Laundry Room
Features
- Stained Wood
- Flooring: Carpet, Tile
- Number of fireplaces: 1
- Fireplace features: Gas Log
Interior area
- Total structure area: 2,788
- Total interior livable area: 2,788 sqft
Property
Parking
- Total spaces: 3
- Parking features: Concrete
- Garage spaces: 3
Features
- Levels: Two
- Stories: 2
- Exterior features: Balcony, Fire Pit
- Has spa: Yes
- Spa features: Spa/Hot Tub
Lot
- Size: 1.32 Acres
- Features: Corner Lot, Cul-De-Sac
Details
- Parcel number: 880014SCarey74834
- Special conditions: None
Construction
Type & style
- Home type: SingleFamily
- Architectural style: Traditional
- Property subtype: Single Family Residence
Materials
- Brick
- Foundation: Slab
- Roof: Composition
Condition
- Year built: 2005
Utilities & green energy
- Sewer: Septic Tank
- Water: Well
- Utilities for property: Propane
Community & HOA
Location
- Region: Chandler
Financial & listing details
- Price per square foot: $176/sqft
- Tax assessed value: $307,555
- Annual tax amount: $3,000
- Date on market: 5/12/2026
- Electric utility on property: Yes
Estimated market value
$479,300
$455,000 - $503,000
$2,738/mo
Price history
| Date | Event | Price |
|---|---|---|
| 5/12/2026 | Listed for sale | $492,000-0.6%$176/sqft |
Source:  MLSOK/OKCMAR as distributed by MLS GRID #1228921 Report a problem MLSOK/OKCMAR as distributed by MLS GRID #1228921 Report a problem | ||
| 5/12/2026 | Listing removed | $495,000$178/sqft |
Source: MLSOK/OKCMAR as distributed by MLS GRID #1184288 Report a problem | ||
| 2/15/2026 | Price change | $495,000-2.8%$178/sqft |
Source: MLSOK/OKCMAR as distributed by MLS GRID #1184288 Report a problem | ||
| 10/13/2025 | Price change | $509,000-3.8%$183/sqft |
Source: MLSOK/OKCMAR as distributed by MLS GRID #1184288 Report a problem | ||
| 8/6/2025 | Listed for sale | $529,000+92.4%$190/sqft |
Source: MLSOK/OKCMAR as distributed by MLS GRID #1184288 Report a problem | ||
| 11/29/2016 | Sold | $275,000+2519%$99/sqft |
Source: Public Record Report a problem | ||
| 3/7/2005 | Sold | $10,500$4/sqft |
Source: Public Record Report a problem | ||
Public tax history
| Year | Property taxes | Tax assessment |
|---|---|---|
| 2025 | $2,998 +4.3% | $33,831 +3% |
| 2024 | $2,873 +3.8% | $32,846 +3% |
| 2023 | $2,768 +5.9% | $31,889 +3% |
| 2022 | $2,613 +0.5% | $30,961 +3% |
| 2021 | $2,599 -7.7% | $30,059 -4.7% |
| 2020 | $2,815 +0% | $31,550 +3% |
| 2019 | $2,815 +1.4% | $30,631 -0.6% |
| 2018 | $2,776 +1.2% | $30,801 +1.8% |
| 2017 | $2,742 +1.2% | $30,260 +44.1% |
| 2016 | $2,709 +47.9% | $20,995 +5% |
| 2015 | $1,832 +5% | $19,994 +5% |
| 2014 | $1,745 +7.1% | $19,043 +5% |
| 2013 | $1,629 +2% | $18,137 |
| 2012 | $1,597 -1.6% | $18,137 |
| 2011 | $1,623 +1.4% | $18,137 |
| 2010 | $1,601 | $18,137 |
| 2009 | $1,601 +0.2% | $18,137 |
| 2008 | $1,598 -4.1% | $18,137 |
| 2007 | $1,667 | $18,137 |
Find assessor info on the county website
Monthly payment
Est. payment
Payment breakdown
Explore the cost of this home by adjusting the details. Changes won't be saved.Climate risks
Neighborhood: 74834
Nearby schools
GreatSchools rating
- 7/10Park Road Elementary SchoolGrades: 3-6Distance: 2.9 mi
- 7/10Chandler Junior High SchoolGrades: 7-8Distance: 2.9 mi
- 8/10Chandler High SchoolGrades: 9-12Distance: 2.8 mi
Schools provided by the listing agent
- Elementary: East Side ES
- Middle: Chandler JHS
- High: Chandler HS
Source: MLSOK/OKCMAR as distributed by MLS GRID. This data may not be complete. We recommend contacting the local school district to confirm school assignments for this home.
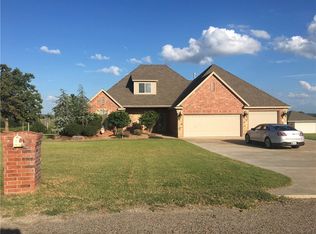
- $419,9004 bd3 ba2.7k sqft8802 Carey Ln, Chandler, OK 74834Off Market
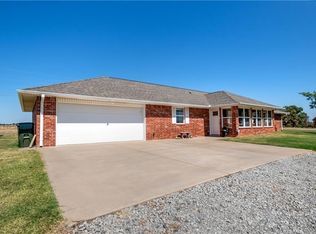
- $347,5003 bd2 ba2.2k sqft880028 S Carey Ln, Chandler, OK 74834Off Market
- $280,0003 bd2 ba2.1k sqft880035 S Carey Ln, Chandler, OK 74834Sold
- $603,5004 bd3 ba3.1k sqftS Carey Ln, Chandler, OK 74834Off Market
- $320,9003 bd2 ba1.9k sqft880160 S Carey Ln, Chandler, OK 74834Off Market
- $578,5004 bd4 ba6.3k sqft880168 S Carey Ln, Chandler, OK 74834Off Market
- $405,0004 bd2 ba2.1k sqft341273 E 880th Rd, Chandler, OK 74834Sold
- $415,4914 bd3 ba4k sqft2750 N Lake Rd, Chandler, OK 74834Off Market
A local agent can set up tours, give advice and negotiate with sellers.
Similar homes
- $359,9004 bd3 ba2.8k sqft870776 S Hickory Ln E, Chandler, OK 74834For Sale
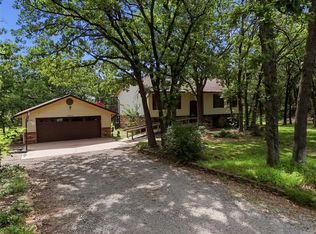 MLS ID #1237604, Ashley Schubert, Bricks and Branches Realty. MLSOK/OKCMAR as distributed by MLS GRID
 - $349,0004 bd3 ba1.4k sqft339736 E Highline Dr, Chandler, OK 74834For Sale
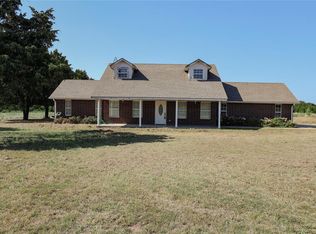 MLS ID #1240356, Angie Hayes, Berkshire Hathaway HomeService. MLSOK/OKCMAR as distributed by MLS GRID
 - $575,0003 bd2 ba2k sqft340540 E 900th Rd, Chandler, OK 74834For Sale
 MLS ID #1234539, Marshall Alsip, Premier Realty LLC. MLSOK/OKCMAR as distributed by MLS GRID
 - $390,0003 bd3 ba2.6k sqft112 Clador Dr, Chandler, OK 74834For Sale
 MLS ID #1239254, Amy Miller, RE/MAX Realty Plus Inc. MLSOK/OKCMAR as distributed by MLS GRID
 - $449,9002 bd2 ba3.7k sqft1805 E 8th St, Chandler, OK 74834For SaleMLS ID #1234451, Carl Martin, Premier Realty LLC. MLSOK/OKCMAR as distributed by MLS GRID
- $329,0003 bd2 ba1.8k sqft870419 S 3420th Rd, Chandler, OK 74834For SaleMLS ID #1239014, K J Doolen, Metro Brokers of OK-KJD & Asso. MLSOK/OKCMAR as distributed by MLS GRID
- $375,0004 bd3 ba2.9k sqft223 W 4th St, Chandler, OK 74834For SaleMLS ID #1221767, Carl Martin, Premier Realty LLC. MLSOK/OKCMAR as distributed by MLS GRID
- $285,0004 bd2 ba1.6k sqft900301 S Oak Hill Dr, Chandler, OK 74834For SaleMLS ID #1234715, Kandi Malphrus, Legacy Oak Realty. MLSOK/OKCMAR as distributed by MLS GRID
- $329,9003 bd3 ba2.3k sqft703 E 4th St, Chandler, OK 74834For SaleMLS ID #1238865, Carl Martin, Premier Realty LLC. MLSOK/OKCMAR as distributed by MLS GRID
- $625,0003 bd2 ba1.7k sqft870756 S 3460th Rd, Chandler, OK 74834For SaleMLS ID #1237484, Pamela Chyba, ListWithFreedom.com Inc. MLSOK/OKCMAR as distributed by MLS GRID
- $335,0003 bd3 ba3.1k sqft721 E 4th St, Chandler, OK 74834For SaleMLS ID #1221639, Cheyenne Potter, RE/MAX Realty Plus Inc. MLSOK/OKCMAR as distributed by MLS GRID
- from $425,0005 bd3 ba2.2k sqftPRESCOTT Plan, Round Rock, Chandler, OK 74834New ConstructionBlue Ribbon Construction
- $400,0005 bd3 ba2.2k sqft343725 Rock View Trl, Chandler, OK 74834For SaleMLS ID #1217671, Kristie Wirth, 405 Home Store. MLSOK/OKCMAR as distributed by MLS GRID
- $380,0004 bd3 ba2k sqft870226 Red Stone Cir, Chandler, OK 74834For SaleMLS ID #1227915, Kristie Wirth, 405 Home Store. MLSOK/OKCMAR as distributed by MLS GRID
- $489,9003 bd2 ba2.5k sqft344701 E 750th Rd, Agra, OK 74824For SaleMLS ID #2627355, Dana Cramer, C21/First Choice Realty. MLS Technology, Inc.
- from $389,9005 bd3 ba2.7k sqftWHITE RIVER Plan, Round Rock, Chandler, OK 74834New ConstructionBlue Ribbon Construction
- from $375,5005 bd3 ba2.6k sqftWALLOWA Plan, Round Rock, Chandler, OK 74834New ConstructionBlue Ribbon Construction
- $439,9003 bd2 ba1.8k sqft350812 E 870th Rd, Stroud, OK 74079For SaleMLS ID #1237606, Ashley Schubert, Bricks and Branches Realty. MLSOK/OKCMAR as distributed by MLS GRID
- $475,0004 bd3 ba2.8k sqft105965 S Payne Ln, Meeker, OK 74855For SaleMLS ID #11636347, Brian Bendele, United Country Real Estate - Bendele Co, LLC. My State MLS
- $570,0004 bd3 ba2.3k sqft347368 E 800th Rd, Cushing, OK 74023For SaleMLS ID #2627295, Andrea Goss, Coldwell Banker Select. MLS Technology, Inc.
