Experience the best of country living on 9 peaceful acres, less than a mile off the blacktop! This beautiful brick home is surrounded by attractive pipe fencing with an electric gated entrance, offering privacy, security, and incredible curb appeal! The property is perfectly set up for country life with two cross-fenced pastures for horses, cattle, or chickens, plus plenty of room for a garden! Inside, you’ll fall in love with the unbelievable chef’s kitchen featuring a huge center island, coffee bar, double ovens, luxury gas cooktop, gorgeous granite countertops, stainless steel appliances, and abundant cabinetry! The spacious floor plan offers two inviting living areas with a cozy wood-burning fireplace, bar seating open to the den, a formal dining room, an oversized laundry room, and a bonus room ideal for a home office! The private primary suite features his-and-hers closets and a spa-like bath with a beautifully tiled walk-in shower! French doors lead to the covered back patio with stamped and stained concrete—the perfect place to enjoy your morning coffee or unwind while taking in spectacular Oklahoma sunsets! Outside you’ll find a 30x50 metal shop, a 20x12 metal storage building, additional equipment carport, fenced backyard, well, aerobic septic system, fixed generator, Hausner storm shelter, and a 1,000-gallon propane tank that remains with the property! Topping it all off is a stylish, low-maintenance metal roof!! Don’t miss this incredible opportunity to own a turnkey country retreat with room to live, work, and play! Make your country dreams a reality—call today for your private showing!Exclusions: Small storage shed on the east side of the home, one additional propane tank, animal pens, and chicken house do not convey.
For sale
$489,900
344701 E 750th Rd, Agra, OK 74824
3beds
2,553sqft
Single Family Residence
Built in 1978
9 Acres Lot
$-- Zestimate®
$192/sqft
$-- HOA
What's special
Additional equipment carportFenced backyardSpacious floor planBeautiful brick homeFormal dining roomStylish low-maintenance metal roofPrivate primary suite
- 60 days
- 260
- 19
Zillow last checked:
Listing updated:
Listed by:
Dana Cramer 405-882-2957,
C21/First Choice Realty
Source: MLS Technology, Inc.,MLS#: 2627355 Originating MLS: MLS Technology
Originating MLS: MLS TechnologyFacts & features
Interior
Bedrooms & bathrooms
- Bedrooms: 3
- Bathrooms: 2
- Full bathrooms: 2
Primary bedroom
- Description: Master Bedroom,Private Bath,Separate Closets,Walk-in Closet
- Level: First
Bedroom
- Description: Bedroom,No Bath
- Level: First
Bedroom
- Description: Bedroom,No Bath
- Level: First
Primary bathroom
- Description: Master Bath,Bathtub,Double Sink,Full Bath,Separate Shower
- Level: First
Bathroom
- Description: Hall Bath,Bathtub,Full Bath,Separate Shower
- Level: First
Den
- Description: Den/Family Room,Separate
- Level: First
Dining room
- Description: Dining Room,Formal
- Level: First
Kitchen
- Description: Kitchen,Country,Eat-In,Island,Pantry
- Level: First
Living room
- Description: Living Room,Fireplace,Formal
- Level: First
Office
- Description: Office,
- Level: First
Utility room
- Description: Utility Room,Inside
- Level: First
Heating
- Central, Propane
Cooling
- Central Air, 2 Units
Appliances
- Included: Cooktop, Double Oven, Dishwasher, Disposal, Gas Water Heater, Microwave, Oven, Range, Refrigerator, Plumbed For Ice Maker
- Laundry: Washer Hookup, Electric Dryer Hookup
Features
- Granite Counters, High Speed Internet, Ceiling Fan(s), Electric Oven Connection, Gas Range Connection, Programmable Thermostat
- Flooring: Tile, Vinyl
- Windows: Vinyl
- Basement: None
- Number of fireplaces: 1
- Fireplace features: Glass Doors, Wood Burning
Interior area
- Total structure area: 2,553
- Total interior livable area: 2,553 sqft
Property
Parking
- Total spaces: 2
- Parking features: Detached, Garage, Workshop in Garage
- Garage spaces: 2
Accessibility
- Accessibility features: Accessible Doors, Accessible Entrance
Features
- Levels: One
- Stories: 1
- Patio & porch: Covered, Patio, Porch
- Exterior features: Concrete Driveway, Gravel Driveway, Rain Gutters, StampedConcrete Driveway
- Pool features: None
- Fencing: Barbed Wire,Chain Link,Cross Fenced,Decorative,Electric,Full,Pipe
Lot
- Size: 9 Acres
- Features: Mature Trees
Details
- Additional structures: Storage, Workshop
- Parcel number: 00002717N04E100200
- Other equipment: Generator
- Horses can be raised: Yes
- Horse amenities: Horses Allowed
Construction
Type & style
- Home type: SingleFamily
- Architectural style: Ranch
- Property subtype: Single Family Residence
Materials
- Brick, Wood Frame
- Foundation: Slab
- Roof: Asphalt,Fiberglass
Condition
- Year built: 1978
Utilities & green energy
- Sewer: Aerobic Septic
- Water: Well
- Utilities for property: Cable Available, Electricity Available, Fiber Optic Available, Natural Gas Available, Satellite Internet Available
Green energy
- Energy efficient items: Insulation
Community & HOA
Community
- Features: Gutter(s)
- Security: Storm Shelter, Smoke Detector(s)
- Subdivision: Lincoln Co Unplatted
HOA
- Has HOA: No
Location
- Region: Agra
Financial & listing details
- Price per square foot: $192/sqft
- Tax assessed value: $169,545
- Annual tax amount: $1,647
- Date on market: 7/24/2026
- Cumulative days on market: 10 days
- Listing terms: Conventional,FHA,VA Loan
Estimated market value
Not available
Estimated sales range
Not available
Not available
Price history
| Date | Event | Price |
|---|---|---|
| 7/24/2026 | Listed for sale | $489,900+19496%$192/sqft |
Source:  MLS Technology, Inc. #2627355 Report a problem MLS Technology, Inc. #2627355 Report a problem | ||
| 1/27/2017 | Sold | $2,500-98%$1/sqft |
Source: Public Record Report a problem | ||
| 7/12/2007 | Sold | $125,000$49/sqft |
Source: Public Record Report a problem | ||
Public tax history
| Year | Property taxes | Tax assessment |
|---|---|---|
| 2025 | $1,647 +20.7% | $18,650 +3% |
| 2024 | $1,364 +30.7% | $18,107 +29.1% |
| 2023 | $1,044 -4.7% | $14,027 +3% |
| 2022 | $1,096 +6% | $13,618 +3% |
| 2021 | $1,034 +14% | $13,222 +11.4% |
| 2020 | $907 +0% | $11,864 +3% |
| 2019 | $907 -1.2% | $11,519 +14.3% |
| 2018 | $918 +19.7% | $10,075 +13.5% |
| 2017 | $767 +16% | $8,875 +20.1% |
| 2016 | $661 +21.3% | $7,388 +3% |
| 2015 | $545 +52.5% | $7,173 +41.6% |
| 2014 | $357 -1.5% | $5,067 +3% |
| 2013 | $363 -3.1% | $4,919 +0.8% |
| 2012 | $374 -0.8% | $4,879 |
| 2011 | $377 -3.8% | $4,879 +1.5% |
| 2010 | $392 | $4,805 |
| 2009 | $392 -1% | $4,805 |
| 2008 | $396 -3.6% | $4,805 |
| 2007 | $411 | $4,805 |
Find assessor info on the county website
Monthly payment
Est. payment
Payment breakdown
Explore the cost of this home by adjusting the details. Changes won't be saved.Climate risks
Neighborhood: 74824
Nearby schools
Schools provided by the listing agent
- Elementary: Cushing
- Middle: Cushing
- High: Cushing
- District: Cushing - Sch Dist (P1)
Source: MLS Technology, Inc.. This data may not be complete. We recommend contacting the local school district to confirm school assignments for this home.
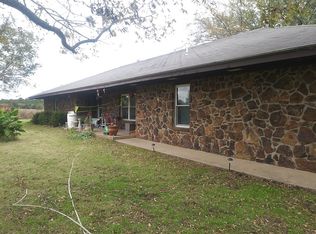
Similar homes
- $480,0004 bd3 ba2.3k sqft347368 E 800th Rd, Cushing, OK 74023For Sale
 MLS ID #2627295, Andrea Goss, Coldwell Banker Select. MLS Technology, Inc.
 - $475,0003 bd2 ba1.8k sqft4707 E 116th St, Perkins, OK 74059For Sale
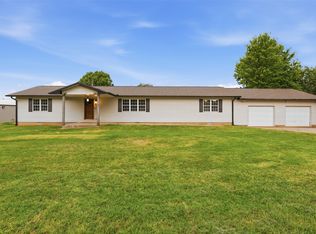 MLS ID #2629578, Dustin Moseley, Keller Williams Preferred. MLS Technology, Inc.
 - $520,0004 bd3 ba2.6k sqft2609 E 92nd St, Perkins, OK 74059For Sale
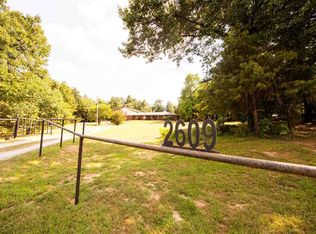 MLS ID #41391, Kaiden Ailey. North Central BOR (OK)
 - $525,0004 bd2 ba2.6k sqft22103 E 6th St, Yale, OK 74085For Sale
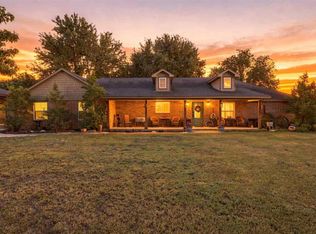 MLS ID #135142, Christy Newport, RE/MAX Signature. Stillwater MLS
