Perched atop a scenic hill overlooking 80 breathtaking acres, this historic 1925 Oklahoma farmhouse is a rare opportunity to own a true country estate rich in character, history, and endless possibilities! Offering privacy and panoramic views, this timeless property features approx 40% income-producing hay meadow, 2 picturesque ponds and creek, partially fenced acreage, and an abundance of wildlife, making it a nature lover’s paradise and an exceptional recreational retreat! Beautifully updated while preserving its original charm, the home showcases striking white metal and vinyl siding with bold black accents, an almost-new roof, central heat and air, and a welcoming covered front porch perfect for enjoying your morning coffee! The expansive second-story balcony provides breathtaking views of the rolling countryside, spectacular Oklahoma sunsets, and the opportunity to watch deer, wild turkey, and other native wildlife right from your own home! Inside, you’ll appreciate the craftsmanship of a bygone era with gorgeous original wood floors, a stunning original staircase and banister, beautiful stained-glass front windows, an original wood pocket door leading to the formal dining room, and a built-in hutch and shelving! The spacious floor plan offers two generous living areas and a beautifully remodeled farmhouse kitchen featuring custom cabinetry, exotic granite countertops, a white farmhouse sink, abundant storage, and a huge walk-in pantry! The upstairs has been extensively remodeled with beautiful bedrooms, updated lighting, and a nearly completed bathroom awaiting only your finishing touches! An incredible bonus is the staircase leading to the floored third-story attic, offering endless possibilities for additional living space, a home office, media room, hobby room, guest suite, or exceptional storage!Enjoy the peace of mind of a storm shelter, private well and septic system, and room to roam across 80 incredible acres! Being sold As/Is. Mineral rights excluded!
For sale
$584,900
760261 S 3310th Rd, Perkins, OK 74059
4beds
2,353sqft
Single Family Residence
Built in 1925
80 Acres Lot
$-- Zestimate®
$249/sqft
$-- HOA
What's special
Privacy and panoramic viewsAbundance of wildlifeWhite farmhouse sinkBeautiful stained-glass front windowsBeautiful bedroomsPartially fenced acreageAbundant storage
- 61 days
- 1,000
- 92
Zillow last checked:
Listing updated:
Listed by:
Dana Cramer 405-882-2957,
C21/First Choice Realty
Source: MLS Technology, Inc.,MLS#: 2627357 Originating MLS: MLS Technology
Originating MLS: MLS TechnologyFacts & features
Interior
Bedrooms & bathrooms
- Bedrooms: 4
- Bathrooms: 2
- Full bathrooms: 2
Primary bedroom
- Description: Master Bedroom,No Bath
- Level: First
Bedroom
- Description: Bedroom,No Bath
- Level: First
Bedroom
- Description: Bedroom,No Bath
- Level: First
Bedroom
- Description: Bedroom,No Bath
- Level: First
Primary bathroom
- Description: Master Bath,Full Bath,Shower Only
- Level: First
Bathroom
- Description: Hall Bath,Full Bath,Shower Only
- Level: First
Den
- Description: Den/Family Room,Bookcase
- Level: First
Dining room
- Description: Dining Room,Formal
- Level: First
Kitchen
- Description: Kitchen,Breakfast Nook,Eat-In,Island,Pantry
- Level: First
Living room
- Description: Living Room,Formal
- Level: First
Utility room
- Description: Utility Room,Inside
- Level: First
Heating
- Central, Propane
Cooling
- Central Air
Appliances
- Included: Gas Water Heater, Refrigerator
- Laundry: Washer Hookup, Electric Dryer Hookup
Features
- Attic, Granite Counters, Ceiling Fan(s), Electric Range Connection, Gas Range Connection, Programmable Thermostat
- Flooring: Hardwood, Wood
- Windows: Casement Window(s), Wood Frames
- Basement: None,Crawl Space
- Has fireplace: No
Interior area
- Total structure area: 2,353
- Total interior livable area: 2,353 sqft
Property
Features
- Levels: Two
- Stories: 2
- Patio & porch: Balcony, Covered, Porch
- Exterior features: Dirt Driveway
- Pool features: None
- Fencing: Barbed Wire,Partial
Lot
- Size: 80 Acres
- Features: Mature Trees, Pond on Lot, Rolling Slope
Details
- Additional structures: None
- Parcel number: 00003217N02E100100
- Horses can be raised: Yes
- Horse amenities: Horses Allowed
Construction
Type & style
- Home type: SingleFamily
- Architectural style: Colonial
- Property subtype: Single Family Residence
Materials
- Aluminum Siding, Vinyl Siding, Wood Frame
- Foundation: Crawlspace
- Roof: Asphalt,Fiberglass
Condition
- Year built: 1925
Utilities & green energy
- Sewer: Septic Tank
- Water: Well
- Utilities for property: Electricity Available, Natural Gas Available, Water Available
Community & HOA
Community
- Security: Storm Shelter
- Subdivision: Lincoln Co Unplatted
HOA
- Has HOA: No
Location
- Region: Perkins
Financial & listing details
- Price per square foot: $249/sqft
- Tax assessed value: $64,909
- Annual tax amount: $551
- Date on market: 7/24/2026
- Cumulative days on market: 36 days
- Listing terms: Conventional
Estimated market value
Not available
Estimated sales range
Not available
Not available
Price history
| Date | Event | Price |
|---|---|---|
| 7/24/2026 | Listed for sale | $584,900$249/sqft |
Source:  MLS Technology, Inc. #2627357 Report a problem MLS Technology, Inc. #2627357 Report a problem | ||
Public tax history
| Year | Property taxes | Tax assessment |
|---|---|---|
| 2025 | $513 +3.2% | $7,140 |
| 2024 | $498 +0.9% | $7,140 |
| 2023 | $493 -2.2% | $7,140 |
| 2022 | $504 -13.1% | $7,140 +3% |
| 2021 | $580 +3.3% | $6,932 +3% |
| 2020 | $561 -6% | $6,731 +3% |
| 2019 | $597 +1.7% | $6,535 +3% |
| 2018 | $587 +3.9% | $6,344 +3% |
| 2017 | $565 +2.9% | $6,159 +3% |
| 2016 | $549 +16.7% | $5,980 +3% |
| 2015 | $471 +1.1% | $5,806 +3% |
| 2014 | $465 | $5,637 |
Find assessor info on the county website
Monthly payment
Est. payment
Payment breakdown
Explore the cost of this home by adjusting the details. Changes won't be saved.Climate risks
Neighborhood: 74059
Nearby schools
Schools provided by the listing agent
- Elementary: Perkins
- Middle: Perkins
- High: Perkins
- District: Perkins-Tryon - Sch Dist (P4)
Source: MLS Technology, Inc.. This data may not be complete. We recommend contacting the local school district to confirm school assignments for this home.
Similar homes
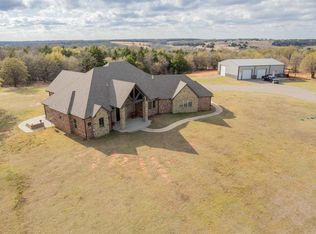
- $495,0005 bd2 ba2.1k sqft3103 W 116th St, Perkins, OK 74059For Sale
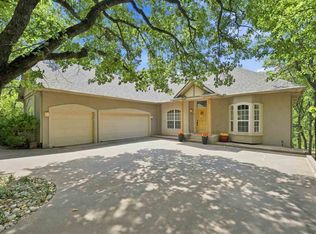
 MLS ID #1243618, Katie Smith, Collection 7 Realty. MLSOK/OKCMAR as distributed by MLS GRID
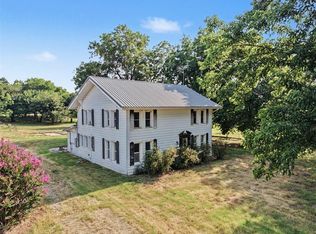
 - $520,0004 bd3 ba2.6k sqft2609 E 92nd St, Perkins, OK 74059For Sale
 MLS ID #41391, Kaiden Ailey. North Central BOR (OK)
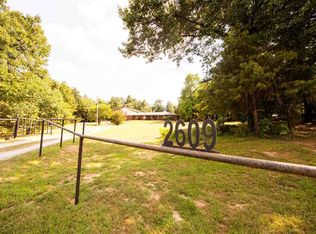
 - $475,0003 bd2 ba1.8k sqft4707 E 116th St, Perkins, OK 74059For Sale
 MLS ID #2629578, Dustin Moseley, Keller Williams Preferred. MLS Technology, Inc.
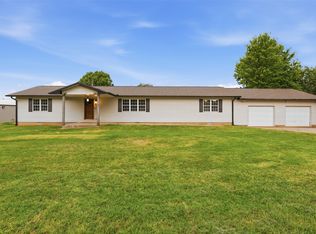
 - $615,0004 bd4 ba3.3k sqft2618 Lyndsey Ct, Stillwater, OK 74074For Sale
 MLS ID #135045, Shannon Cowan, Fisher Provence, REALTORS. Stillwater MLS
