Peaceful Country Living on 7.99 Acres with Large Shop, Storage Building, Spacious Deck, Working Covered Hot Tub, Scenic Pond Views, numerous upgrades, peaceful private setting, Perkins-Tryon School District Escape to your own private retreat nestled on 7.99 picturesque acres, this well-maintained 3-bedroom, 2-bath home offers comfortable living space, blending country charm with modern conveniences. If you've been searching for peace, privacy, and room to roam, this property delivers. Enjoy beautiful views of the neighboring pond from the expansive deck while relaxing in the included, fully operational hot tub. the perfect place to unwind after a long day. Inside, you'll find numerous thoughtful updates and upgrades that make this home truly move-in ready. Outside, the possibilities are endless with a large shop ideal for hobbies, equipment, or a workshop, plus an additional storage building for all your tools and outdoor gear.
For sale
Price cut: $35K (10/20)
$440,000
4707 E 116th St, Perkins, OK 74059
3beds
1,872sqft
Single Family Residence
Built in 2002
7.99 Acres Lot
$425,300 Zestimate®
$235/sqft
$-- HOA
What's special
Spacious deckScenic pond viewsComfortable living spaceWorking covered hot tub
- 69 days
- 258
- 17
Zillow last checked:
Listing updated:
Listed by:
Dustin Moseley 918-549-0303,
Keller Williams Preferred
Source: MLS Technology, Inc.,MLS#: 2629578 Originating MLS: MLS Technology
Originating MLS: MLS TechnologyFacts & features
Interior
Bedrooms & bathrooms
- Bedrooms: 3
- Bathrooms: 2
- Full bathrooms: 2
Primary bedroom
- Description: Primary Bedroom,Dress,Private Bath,Walk-in Closet
- Level: First
Bedroom
- Description: Bedroom,No Bath
- Level: First
Bedroom
- Description: Bedroom,No Bath
- Level: First
Primary bathroom
- Description: Primary Bath,Bathtub,Double Sink,Fireplace,Separate Shower,Vent
- Level: First
Bathroom
- Description: Hall Bath,Bathtub,Full Bath
- Level: First
Bonus room
- Description: Additional Room,Mud Room
- Level: First
Den
- Description: Den/Family Room,
- Level: First
Dining room
- Description: Dining Room,Breakfast,Combo w/ Family,Combo w/ Living
- Level: First
Kitchen
- Description: Kitchen,Breakfast Nook,Country,Eat-In,Island
- Level: First
Living room
- Description: Living Room,Combo
- Level: First
Utility room
- Description: Utility Room,Inside,Sink
- Level: First
Heating
- Central, Gas
Cooling
- Central Air
Appliances
- Included: Dishwasher, Disposal, Gas Water Heater, Ice Maker, Microwave, Oven, Range, Trash Compactor
- Laundry: Washer Hookup, Electric Dryer Hookup, Gas Dryer Hookup
Features
- Granite Counters, High Speed Internet, Hot Tub/Spa, Laminate Counters, Solid Surface Counters, Vaulted Ceiling(s), Ceiling Fan(s), Gas Range Connection, Gas Oven Connection
- Flooring: Laminate, Tile
- Windows: Vinyl
- Basement: None
- Has fireplace: No
Interior area
- Total structure area: 1,872
- Total interior livable area: 1,872 sqft
Property
Parking
- Total spaces: 2
- Parking features: Attached, Garage, Storage, Workshop in Garage
- Attached garage spaces: 2
Features
- Levels: One
- Stories: 1
- Patio & porch: Covered, Deck, Patio
- Exterior features: Rain Gutters
- Pool features: None
- Has spa: Yes
- Spa features: Hot Tub
- Fencing: Partial
Lot
- Size: 7.99 Acres
- Features: Farm, Mature Trees, Ranch
Details
- Additional structures: Workshop
- Parcel number: 600067332
- Horses can be raised: Yes
- Horse amenities: Horses Allowed
Construction
Type & style
- Home type: SingleFamily
- Architectural style: Ranch
- Property subtype: Single Family Residence
Materials
- Modular/Prefab, Vinyl Siding
- Foundation: Other
- Roof: Asphalt,Fiberglass
Condition
- Year built: 2002
Utilities & green energy
- Sewer: Aerobic Septic
- Water: Rural
- Utilities for property: Electricity Available, Natural Gas Available, High Speed Internet Available, Satellite Internet Available, Water Available
Community & HOA
Community
- Features: Gutter(s)
- Security: No Safety Shelter, Security System Owned, Smoke Detector(s)
- Subdivision: Payne Co Unplatted
HOA
- Has HOA: No
Location
- Region: Perkins
Financial & listing details
- Price per square foot: $235/sqft
- Tax assessed value: $273,772
- Annual tax amount: $2,874
- Date on market: 8/11/2026
- Cumulative days on market: 69 days
- Listing terms: Conventional,FHA,USDA Loan,VA Loan
Estimated market value
$425,300
$404,000 - $447,000
$1,794/mo
Price history
| Date | Event | Price |
|---|---|---|
| 10/20/2026 | Price change | $440,000-7.4%$235/sqft |
Source:  MLS Technology, Inc. #2629578 Report a problem MLS Technology, Inc. #2629578 Report a problem | ||
| 8/11/2026 | Listed for sale | $475,000+143.6%$254/sqft |
Source: MLS Technology, Inc. #2629578 Report a problem | ||
| 2/25/2010 | Sold | $195,000$104/sqft |
Source: Public Record Report a problem | ||
Public tax history
| Year | Property taxes | Tax assessment |
|---|---|---|
| 2025 | $2,872 +3.1% | $31,210 +3% |
| 2024 | $2,786 +4.9% | $30,301 +8.2% |
| 2023 | $2,655 +3.1% | $27,993 +3% |
| 2022 | $2,575 +3.1% | $27,177 +3% |
| 2021 | $2,497 +10.8% | $26,386 +10.3% |
| 2020 | $2,254 +0.3% | $23,920 |
| 2019 | $2,247 +2% | $23,920 0% |
| 2017 | $2,203 -2.3% | $23,921 -7.5% |
| 2016 | $2,254 -5.7% | $25,852 +2.2% |
| 2015 | $2,389 +2.8% | $25,299 +3% |
| 2014 | $2,324 +36% | $24,563 +3% |
| 2013 | $1,709 -8.4% | $23,847 +16.8% |
| 2012 | $1,866 +4.5% | $20,421 |
| 2011 | $1,785 -4.9% | $20,421 |
| 2010 | $1,876 +54.6% | $20,421 +43.7% |
| 2009 | $1,213 +28.4% | $14,207 +25.1% |
| 2008 | $945 -1.4% | $11,354 |
| 2007 | $959 | $11,354 |
Find assessor info on the county website
Monthly payment
Est. payment
Payment breakdown
Explore the cost of this home by adjusting the details. Changes won't be saved.Climate risks
Neighborhood: 74059
Nearby schools
Schools provided by the listing agent
- Elementary: Perkins-Tryon
- Middle: Perkins-Tryon
- High: Perkins-Tryon
- District: Perkins-Tryon - Sch Dist (P4)
Source: MLS Technology, Inc.. This data may not be complete. We recommend contacting the local school district to confirm school assignments for this home.
Similar homes
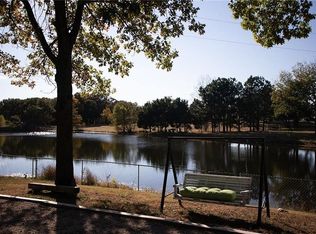
- $520,0004 bd3 ba2.6k sqft2609 E 92nd St, Perkins, OK 74059For Sale
 MLS ID #41391, Kaiden Ailey. North Central BOR (OK)
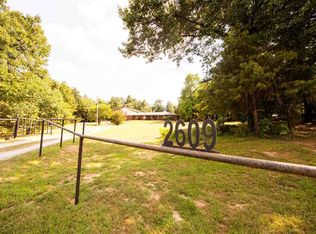
 - $495,0005 bd2 ba2.1k sqft3103 W 116th St, Perkins, OK 74059For Sale
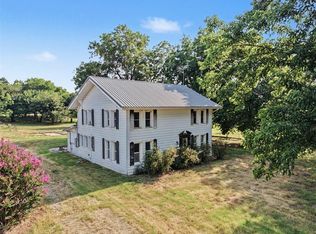 MLS ID #1243618, Katie Smith, Collection 7 Realty. MLSOK/OKCMAR as distributed by MLS GRID
 - $370,0004 bd2 ba2.1k sqft9027 S Lost Creek Ln, Perkins, OK 74059For Sale
 MLS ID #2621904, Brenda Andalon, Benjamin Realty & Associates. MLS Technology, Inc.
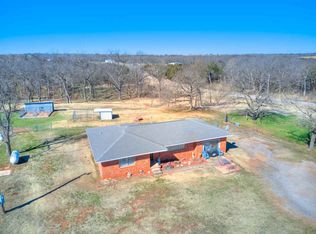
 - $340,0003 bd1 ba1.7k sqft6812 S Prairie Rd, Stillwater, OK 74074For Sale
 MLS ID #134857, Brett Creager, Copper Creek Real Estate. Stillwater MLS
