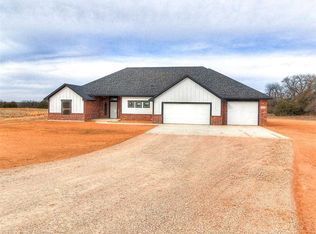

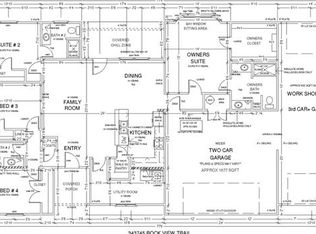
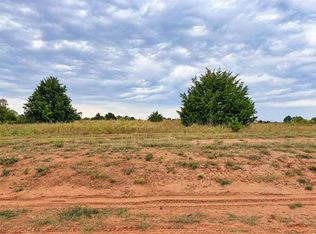
*****SELLER OFFERING $10,000 IN CONCESSIONS!***** Use it your way—toward upgrades, closing costs, or a rate buy-down—your possibilities start here! For added peace of mind, this home includes the standard builder’s warranty plus an additional 10-year Limited Structural third party Warranty through RWC, offering long-term confidence in your investment! SPECIAL OFFER, 1% BONUS PROVIDED BY PARTICIPATING LENDER TO BE USED TOWARDS CLOSING COST OR INTEREST RATE BUY DOWN. Brand new gorgeous home on 2 acres (MOL), just waiting for you to put your stamp on it. This 5 bed, 3 bath, 4 car garage (yes, 4 car! You read that right) has 2222 sq ft. and is stunning! There is still time to pick selections and make the home uniquely yours! Step inside to this spacious open layout. This home boast room inside and out. Perfect for entertaining or for quiet nights at home. With 2 acres (MOL), you have room for a big garden, hobbies, or just to enjoy beautiful Oklahoma sunrises and sunsets. Ask us about adding a 30X40 shop with concrete pad, one overhead door, one walk through door, and moisture barrier insulation for $24,500. Talk about location, you are minutes from the turnpike. Call to schedule your private showing today! Est completion 30-45 days from contract. Livestock allowed up to 1 per acre!
Pending
$400,000
343725 Rock View Trl, Chandler, OK 74834
5beds
2,222sqft
Single Family Residence
Built in 2026
2.01 Acres Lot
$399,300 Zestimate®
$180/sqft
$17/mo HOA
What's special
Spacious open layout
- 49 days
- 12
- 0
Likely to sell faster than
Zillow last checked:
Listing updated:
Listed by:
Kori Watson 405-519-1598,
405 Home Store
Source: MLSOK/OKCMAR as distributed by MLS GRID,MLS#: 1245430
Facts & features
Interior
Bedrooms & bathrooms
- Bedrooms: 5
- Bathrooms: 3
- Full bathrooms: 3
Heating
- Heat Pump
Cooling
- Heat Pump
Appliances
- Included: Dishwasher, Disposal, Microwave, Water Heater, Free-Standing Electric Range
Features
- Flooring: Combination, Carpet, Tile
- Windows: Low-Emissivity Windows
- Has fireplace: No
- Fireplace features: None
Interior area
- Total structure area: 2,222
- Total interior livable area: 2,222 sqft
Property
Parking
- Total spaces: 4
- Parking features: Gravel
- Garage spaces: 4
Features
- Levels: One
- Stories: 1
Lot
- Size: 2.01 Acres
- Features: Corner Lot
Details
- Parcel number: 343725NONERockView74834
- Special conditions: None
Construction
Type & style
- Home type: SingleFamily
- Architectural style: Traditional
- Property subtype: Single Family Residence
Materials
- Brick & Frame
- Foundation: Slab
- Roof: Composition
Condition
- Year built: 2026
Details
- Builder name: Blue Ribbon Construction LLC
- Warranty included: Yes
Utilities & green energy
- Water: Well
- Utilities for property: Aerobic System, High Speed Internet
Community & HOA
HOA
- Has HOA: Yes
- Services included: Common Area Maintenance
- HOA fee: $200 annually
Location
- Region: Chandler
Financial & listing details
- Price per square foot: $180/sqft
- Date on market: 8/20/2026
- Listing terms: Cash,Conventional,Sell FHA or VA,Rural Housing Services
- Electric utility on property: Yes
Estimated market value
$399,300
$379,000 - $419,000
$2,317/mo
Price history
| Date | Event | Price |
|---|---|---|
| 8/27/2026 | Pending sale | $400,000$180/sqft |
Source:  MLSOK/OKCMAR as distributed by MLS GRID #1245430 Report a problem MLSOK/OKCMAR as distributed by MLS GRID #1245430 Report a problem | ||
| 8/20/2026 | Listed for sale | $400,000$180/sqft |
Source: MLSOK/OKCMAR as distributed by MLS GRID #1245430 Report a problem | ||
| 8/20/2026 | Listing removed | $400,000$180/sqft |
Source: MLSOK/OKCMAR as distributed by MLS GRID #1217671 Report a problem | ||
| 7/16/2026 | Price change | $400,000+0.1%$180/sqft |
Source: MLSOK/OKCMAR as distributed by MLS GRID #1217671 Report a problem | ||
| 6/23/2026 | Price change | $399,500-0.1%$180/sqft |
Source: MLSOK/OKCMAR as distributed by MLS GRID #1217671 Report a problem | ||
| 6/9/2026 | Price change | $400,000+0.3%$180/sqft |
Source: MLSOK/OKCMAR as distributed by MLS GRID #1217671 Report a problem | ||
| 5/15/2026 | Price change | $399,000-0.3%$180/sqft |
Source: MLSOK/OKCMAR as distributed by MLS GRID #1217671 Report a problem | ||
| 5/8/2026 | Price change | $400,000+0.3%$180/sqft |
Source: MLSOK/OKCMAR as distributed by MLS GRID #1217671 Report a problem | ||
| 4/25/2026 | Price change | $399,000-0.2%$180/sqft |
Source: MLSOK/OKCMAR as distributed by MLS GRID #1217671 Report a problem | ||
| 3/10/2026 | Listed for sale | $399,900$180/sqft |
Source: MLSOK/OKCMAR as distributed by MLS GRID #1217671 Report a problem | ||
Public tax history
Tax history is unavailable.
Monthly payment
Est. payment
Payment breakdown
Explore the cost of this home by adjusting the details. Changes won't be saved.Climate risks
Neighborhood: 74834
Nearby schools
Schools provided by the listing agent
- Elementary: East Side ES,Park Road ES
- Middle: Chandler JHS
- High: Chandler HS
Source: MLSOK/OKCMAR as distributed by MLS GRID. This data may not be complete. We recommend contacting the local school district to confirm school assignments for this home.

Similar homes
- $405,9004 bd3 ba2.2k sqft870347 Red Stone Cir, Chandler, OK 74834For Sale
 MLS ID #135265, Kori Watson, 405 Home Store, LLC. Stillwater MLS
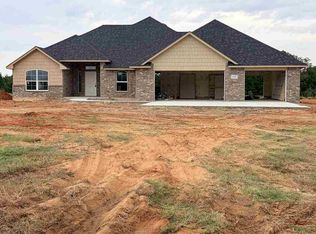
 - $366,0003 bd3 ba1.8k sqft870256 Red Stone Cir, Chandler, OK 74834For Sale
 MLS ID #135266, Kori Watson, 405 Home Store, LLC. Stillwater MLS
 - $424,9004 bd3 ba2.3k sqft343673 E 870th Rd, Chandler, OK 74834For Sale
 MLS ID #135263, Kori Watson, 405 Home Store, LLC. Stillwater MLS
 - $374,9004 bd3 ba1.9k sqft343601 E 870th Rd, Chandler, OK 74834For Sale
 MLS ID #135264, Kori Watson, 405 Home Store, LLC. Stillwater MLS
