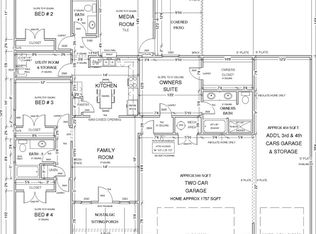
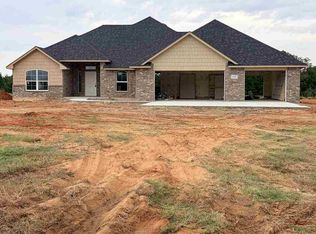
HERE WE GO—ANOTHER EXCITING NEW BUILD IS GETTING STARTED! The land is beginning to be cleared and prepared for the homesite, making now the perfect time to get in early and watch this one come to life! Designed with approximately 2,359 SF of living space, this spacious floor plan offers 4 bedrooms PLUS a flex room, giving you plenty of possibilities for a home office, playroom, hobby room, workout space or whatever fits your lifestyle. The heart of the home brings together a spacious family room, kitchen and dining area, creating an inviting space for everyday living and entertaining. The owner’s suite is tucked away for privacy and features a charming bay-window sitting area, private bath and generous owner’s closet. A walk-in pantry, utility room, covered front porch and large covered back patio add even more function and space to enjoy. NEED GARAGE SPACE? YOU’VE FOUND IT! Along with the traditional 2-car garage, this plan features an approximately 650 SF additional 2-car garage, giving you room for up to 4 vehicles, a workshop, recreational toys, storage, hobbies—or a combination of them all! And there’s more—SELLER IS OFFERING $10,000 IN CONCESSIONS! Estimated completion is approximately 8 months from contract, so this is your opportunity to get involved early and start looking forward to everything this brand-new home has to offer. The dirt work is beginning, the possibilities are wide open, and your future home could be taking shape right here!
For sale
$424,900
343673 E 870th Rd, Chandler, OK 74834
4beds
2,359sqft
Single Family Residence
Built in 2027
1.79 Acres Lot
$-- Zestimate®
$180/sqft
$-- HOA
What's special
Utility roomCovered front porchSpacious floor planPrivate bathCharming bay-window sitting areaLarge covered back patioWalk-in pantry
- 5 days
- 13
- 0
Zillow last checked:
Listing updated:
Listed by:
Kori Watson 405-519-1598,
405 Home Store, LLC
Source: Stillwater MLS,MLS#: 135263
Facts & features
Interior
Bedrooms & bathrooms
- Bedrooms: 4
- Bathrooms: 3
- Full bathrooms: 2
- 1/2 bathrooms: 1
Heating
- Heat Pump, Electric
Cooling
- Central Air
Appliances
- Included: Microwave, Range, Dishwasher, Disposal
Features
- Has basement: No
Interior area
- Total structure area: 2,359
- Total interior livable area: 2,359 sqft
Property
Parking
- Total spaces: 4
- Parking features: Attached
- Attached garage spaces: 4
Features
- Levels: One
- Stories: 1
- Patio & porch: Patio
- Fencing: None
Lot
- Size: 1.79 Acres
- Dimensions: 77999 SF
Details
- Parcel number: 343673E87074834
- Zoning description: Small Lot Single Family Stw
Construction
Type & style
- Home type: SingleFamily
- Property subtype: Single Family Residence
Materials
- Brick Veneer, Wood Siding
- Foundation: Slab
- Roof: Composition
Condition
- Year built: 2027
Utilities & green energy
- Electric: Rural
- Sewer: Aerobic Septic
- Water: Well
Community & HOA
Community
- Subdivision: Other
Location
- Region: Chandler
Financial & listing details
- Price per square foot: $180/sqft
- Date on market: 10/4/2026
- Road surface type: Gravel
Estimated market value
Not available
Estimated sales range
Not available
Not available
Price history
| Date | Event | Price |
|---|---|---|
| 10/1/2026 | Listed for sale | $424,900$180/sqft |
Source:  MLSOK/OKCMAR as distributed by MLS GRID #1251768 Report a problem MLSOK/OKCMAR as distributed by MLS GRID #1251768 Report a problem | ||
Public tax history
Tax history is unavailable.
Monthly payment
Est. payment
Payment breakdown
Explore the cost of this home by adjusting the details. Changes won't be saved.Climate risks
Neighborhood: 74834
Similar homes
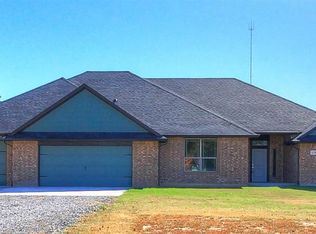
- $405,9004 bd3 ba2.2k sqft870347 Red Stone Cir, Chandler, OK 74834For Sale
 MLS ID #135265, Kori Watson, 405 Home Store, LLC. Stillwater MLS
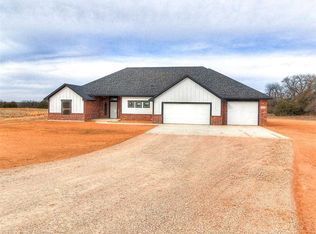
 - $374,9004 bd3 ba1.9k sqft343601 E 870th Rd, Chandler, OK 74834For Sale
 MLS ID #135264, Kori Watson, 405 Home Store, LLC. Stillwater MLS
 - $366,0003 bd3 ba1.8k sqft870256 Red Stone Cir, Chandler, OK 74834For Sale
 MLS ID #135266, Kori Watson, 405 Home Store, LLC. Stillwater MLS
 - from $425,0005 bd3 ba2.2k sqftPRESCOTT Plan, Round Rock, Chandler, OK 74834New Construction
 Blue Ribbon Construction
